Waived Application and Waived administrative fee for the 2026/2027 lease term applicants
Pricing and Floor Plans
Cost Calculator: Estimate your monthly and one-time fees.
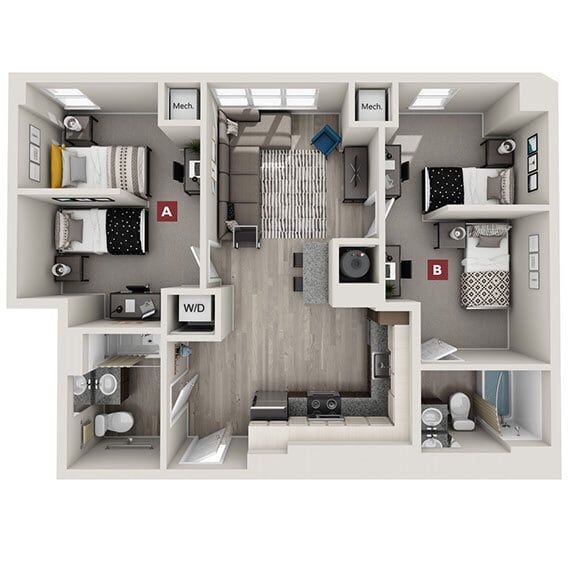
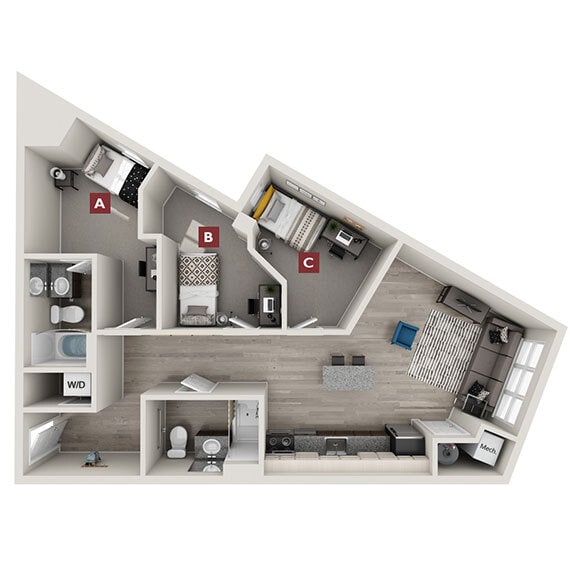
Brooklyn - 2x2 Double B2
$1,068
2 Beds, 2 Baths
, 937 Sq. Ft.
Show Floor Plan Details
1 Rental Available
Unit
Price
Sq. Ft.
Available
Double Occupancy Shared Bedroom
$1,068
937 Sq. Ft.
Now
Bristol - 2x1
$1,895
2 Beds, 1 Bath
, 740 Sq. Ft.
Show Floor Plan Details
1 Rental Available
Unit
Price
Sq. Ft.
Available
Private Bedroom
$1,895
740 Sq. Ft.
Now
Beacon - 2x1
$1,904
2 Beds, 1 Bath
, 697 Sq. Ft.
Show Floor Plan Details
1 Rental Available
Unit
Price
Sq. Ft.
Available
Private Bedroom
$1,904
697 Sq. Ft.
Now
Bexley - 2x2 B6
$1,979
2 Beds, 2 Baths
, 713 - 870 Sq. Ft.
Show Floor Plan Details
1 Rental Available
Unit
Price
Sq. Ft.
Available
Private Bedroom
$1,979
870 Sq. Ft.
Now
Bexley - 2x2 B7
$1,979
2 Beds, 2 Baths
, 713 - 870 Sq. Ft.
Show Floor Plan Details
1 Rental Available
Unit
Price
Sq. Ft.
Available
Private Bedroom
$1,979
870 Sq. Ft.
Now
Bexley - 2x2 B10
$1,979
2 Beds, 2 Baths
, 713 - 870 Sq. Ft.
Show Floor Plan Details
1 Rental Available
Unit
Price
Sq. Ft.
Available
Private Bedroom
$1,979
870 Sq. Ft.
Now
Bradford - 2x2 B12
$2,105
2 Beds, 2 Baths
, 793 Sq. Ft.
Show Floor Plan Details
1 Rental Available
Unit
Price
Sq. Ft.
Available
Private Bedroom
$2,105
793 Sq. Ft.
Now
Bradford - 2x2 B13
$2,150
2 Beds, 2 Baths
, 713 - 870 Sq. Ft.
Show Floor Plan Details
1 Rental Available
Unit
Price
Sq. Ft.
Available
Private Bedroom
$2,150
870 Sq. Ft.
Now
Brookhaven - 2x2
$2,150
2 Beds, 2 Baths
, 825 Sq. Ft.
Show Floor Plan Details
1 Rental Available
Unit
Price
Sq. Ft.
Available
Private Bedroom
$2,150
825 Sq. Ft.
Now
Chelsea - 3x2
$1,505
3 Beds, 2 Baths
, 938 Sq. Ft.
Show Floor Plan Details
1 Rental Available
Unit
Price
Sq. Ft.
Available
Private Bedroom
$1,505
938 Sq. Ft.
Now
Derby - 4x3 D4
$859 - $1,239
4 Beds, 3 Baths
, 1,245 Sq. Ft.
Show Floor Plan Details
2 Rentals Available
Unit
Price
Sq. Ft.
Available
Double Occupancy Shared Bedroom
$859
1,245 Sq. Ft.
Now
Private Bedroom
$1,239
1,245 Sq. Ft.
Now
Derby - 4x3 Premium D3
$879 - $1,219
4 Beds, 3 Baths
, 1,245 Sq. Ft.
Show Floor Plan Details
2 Rentals Available
Unit
Price
Sq. Ft.
Available
Double Occupancy Shared Bedroom
$879
1,245 Sq. Ft.
Now
Private Bedroom
$1,219
1,245 Sq. Ft.
Now
Dawson - 4x4 D1
$939 - $1,339
4 Beds, 4 Baths
, 1,269 Sq. Ft.
Show Floor Plan Details
2 Rentals Available
Unit
Price
Sq. Ft.
Available
Double Occupancy Shared Bedroom
$939
1,269 Sq. Ft.
Now
Private Bedroom
$1,339
1,269 Sq. Ft.
Now
Dawson - 4x4 D2
$939 - $1,379
4 Beds, 4 Baths
, 1,269 Sq. Ft.
Show Floor Plan Details
2 Rentals Available
Unit
Price
Sq. Ft.
Available
Double Occupancy Shared Bedroom
$939
1,269 Sq. Ft.
Now
Private Bedroom
$1,379
1,269 Sq. Ft.
Now
Fillmore - 5x4 E2
$1,200
5 Beds, 5 Baths
, 1,455 Sq. Ft.
Show Floor Plan Details
1 Rental Available
Unit
Price
Sq. Ft.
Available
Private Bedroom
$1,200
1,455 Sq. Ft.
Now
New
Fulham - 5x5 E1
$1,249
5 Beds, 5 Baths
, 1,430 Sq. Ft.
Show Floor Plan Details
1 Rental Available
Unit
Price
Sq. Ft.
Available
Private Bedroom
$1,249
1,430 Sq. Ft.
Now
New
* Price shown is total price based on community-supplied monthly required fees. Excludes user-selected optional fees and variable or usage-based fees and required charges due at or prior to move-in or at move-out. View Fees and Policies for details. Price, availability, fees, and any applicable rent special are subject to change without notice. * Square footage definitions vary. Displayed square footage is approximate.
* Price shown is total price based on community-supplied monthly required fees. Excludes user-selected optional fees and variable or usage-based fees and required charges due at or prior to move-in or at move-out. View Fees and Policies for details. Price, availability, fees, and any applicable rent special are subject to change without notice. * Square footage definitions vary. Displayed square footage is approximate.
* Price shown is total price based on community-supplied monthly required fees. Excludes user-selected optional fees and variable or usage-based fees and required charges due at or prior to move-in or at move-out. View Fees and Policies for details. Price, availability, fees, and any applicable rent special are subject to change without notice. * Square footage definitions vary. Displayed square footage is approximate.
* Price shown is total price based on community-supplied monthly required fees. Excludes user-selected optional fees and variable or usage-based fees and required charges due at or prior to move-in or at move-out. View Fees and Policies for details. Price, availability, fees, and any applicable rent special are subject to change without notice. * Square footage definitions vary. Displayed square footage is approximate.
* Price shown is total price based on community-supplied monthly required fees. Excludes user-selected optional fees and variable or usage-based fees and required charges due at or prior to move-in or at move-out. View Fees and Policies for details. Price, availability, fees, and any applicable rent special are subject to change without notice. * Square footage definitions vary. Displayed square footage is approximate.
The fees below are based on community-supplied data and may exclude additional fees and utilities.
Utilities & Essentials
Damage Waiver Program Fee
$13.50 / mo
Utility - Billing Administrative Fee
$5.50 / mo
Credit Program Fee
$8.95 / mo
One-Time Basics
Due at Application
Administrative Fee
$150
Application Fee Per Applicant
$60
Due at Move-In
Utility Set Up Fee
$4.50
Parking
Parking Fee
$210 / mo
Dogs
One-Time Pet Fee
$350 - $350
Monthly Pet Fee
$40
85 lbs. Weight Limit
Cats
One-Time Pet Fee
$350 - $350
Monthly Pet Fee
$40
85 lbs. Weight Limit
Other Pets
Pet Fee
$350
Monthly Pet Fee
$40 / mo
0 lbs. Weight Limit, Pet Interview, Spayed/Neutered
Situational
Self Qualifying Security Deposit
Varies one-time
Security Deposit (with a Gurarantor)
Varies one-time
NSF / Returned Payment Fee
$35 / occurrence
Transfer Fee / Relocation Fee
$500 / occurrence
Property Fee Disclaimer Based on community-supplied data and independent market research. Subject to change without notice. May exclude fees for mandatory or optional services and usage-based utilities.
Matterport 3D Tours
Property Highlights
NOW LEASING FOR FALL 2022!
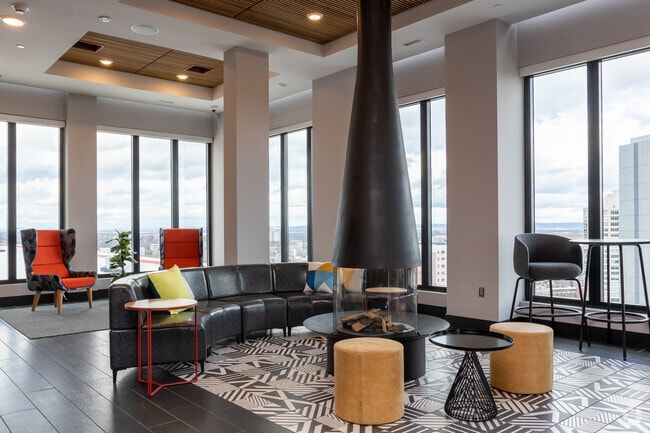
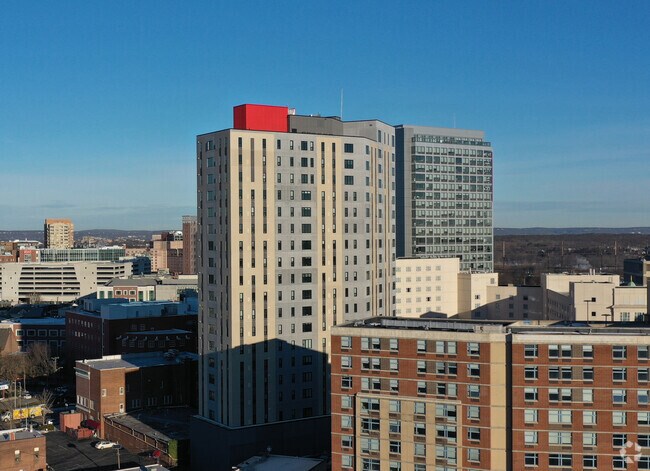
The Standard New Brunswick boasts contemporary, urban living just steps from the oldest campus in New Jersey. Featuring fully furnished, luxury apartments and upscale amenities, our high-rise community redefines the standard for off campus housing near Rutgers University, New Brunswick. Our features offer the best conveniences such as a state-of-the-art fitness center, comfortable study spaces, and refined accommodations, all designed for students and working professionals alike. Schedule a property tour today! Your search for deluxe apartments for rent and off campus housing near Rutgers University, New Brunswick has just simplified. Our central location enables residents a short commute and easy access to Rutgers University, retail stores, and all of the excitement the New York metropolitan area offers. Contact us via phone, email or visit us in person for a guided tour!
Coffee Bar
Computer Lab & Study Lounge
Game & Media Lounge
Package Office Pick Up Reservation
Restaurants And Grocery Stores Nearby
Retail Stores Nearby
Rooftop Clubhouse
Short Commute To Rutgers
Tanning Bed
Top Of The Line Amenities Package
Apartment Features
Air Conditioning
Cable Ready
Carpet
Ceiling Fans
Dishwasher
Disposal
Eat-in Kitchen
Family Room
Fireplace
Freezer
Furnished
Granite Countertops
Heating
High Speed Internet Access
Ice Maker
Island Kitchen
Kitchen
Microwave
Office
Oven
Pantry
Refrigerator
Smoke Free
Sprinkler System
Stainless Steel Appliances
Trash Compactor
Tub/Shower
Views
Vinyl Flooring
Washer/Dryer
Wheelchair Accessible (Rooms)
Wi-Fi
Community Features
Breakfast/Coffee Concierge
Business Center
Car Charging Station
Clubhouse
Community-Wide WiFi
Concierge
Conference Rooms
Controlled Access
Disposal Chutes
Dog Park
Elevator
Fitness Center
Furnished Units Available
Grill
Individual Leases Available
Individual Locking Bedrooms
Key Fob Entry
Lounge
Maintenance on site
Multi Use Room
On-Site Retail
Online Services
Package Service
Pet Care
Pet Washing Station
Planned Social Activities
Private Bathroom
Property Manager on Site
Public Transportation
Roof Terrace
Roommate Matching
Sauna
Shuttle To Campus
Study Lounge
Tanning Salon
Walk To Campus
Wheelchair Accessible
Wi-Fi
Area Scores
Walkability
Very walkable80 / 100
Transit
Exceptional public transit90 / 100
Driveability
Moderately drivable60 / 100
Bikeability
Moderately bikeable60 / 100
Scores provided by
Soundscore ™
Active71 / 100
Scores provided by
HowLoud
Transit
Commuter Rail
New Brunswick Amtrak Station
2 min Drive
Commuter Rail
New Brunswick
2 min Drive
Airport
Newark Liberty International
36 min Drive
Airport
Trenton Mercer
42 min Drive
Moving to Downtown New Brunswick, New Brunswick, NJ
Shopping Centers
Shoppers will appreciate The Standard at New Brunswick proximity to Livingston Shopping Center, Brunswick Town Center, and 260 Commercial Ave. Livingston Shopping Center is 0.1 miles away, and Brunswick Town Center is within a 13 minute walk.
Commuting
With top-notch public transportation and a TransitScore of 90, Downtown New Brunswick is exceptional public transit. Within 12.7 miles of The Standard at New Brunswick, you’ll find South Amboy, New Brunswick Amtrak Station, and New Brunswick.
Parks and Recreation
Recreational activities near The Standard at New Brunswick are plentiful. Discover 2 parks within 4.6 miles, including Rutgers Gardens and Johnson Park.
Airports
Living in Downtown New Brunswick provides easy access to Newark Liberty International, located just 36 minutes from The Standard at New Brunswick. Another nearby airport is Trenton Mercer, located 28.6 miles away.
Property Details
NOW LEASING FOR FALL 2022!
The Standard New Brunswick boasts contemporary, urban living just steps from the oldest campus in New Jersey. Featuring fully furnished, luxury apartments and upscale amenities, our high-rise community redefines the... standard for off campus housing near Rutgers University, New Brunswick. Our features offer the best conveniences such as a state-of-the-art fitness center, comfortable study spaces, and refined accommodations, all designed for students and working professionals alike. Schedule a property tour today! Your search for deluxe apartments for rent and off campus housing near Rutgers University, New Brunswick has just simplified. Our central location enables residents a short commute and easy access to Rutgers University, retail stores, and all of the excitement the New York metropolitan area offers. Contact us via phone, email or visit us in person for a guided tour!
NOW LEASING FOR FALL 2022!
The Standard New Brunswick boasts contemporary, urban living just steps from the oldest campus in New Jersey. Featuring fully furnished, luxury apartments and upscale amenities, our high-rise community redefines the standard for off campus housing near Rutgers University, New Brunswick. Our features offer the best conveniences such as a state-of-the-art fitness center, comfortable study spaces, and refined accommodations, all designed for students and working professionals alike. Schedule a property tour today! Your search for deluxe apartments for rent and off campus housing near Rutgers University, New Brunswick has just simplified. Our central location enables residents a short commute and easy access to Rutgers University, retail stores, and all of the excitement the New York metropolitan area offers. Contact us via phone, email or visit us in person for a guided tour!
The Standard at New Brunswick is located in New Brunswick, NJ in the 08901 zip code.
Contact
Property Address: 90 New St, New Brunswick, NJ 08901
Management is terrible and unreachable. Maintenance is terrible; it takes months to fix a light bulb. They say there is student housing, but they also lease to people who are not currently students—utterly false advertising. The advertising is obviously targeted towards Rutgers Students, but be aware that not all the people who live here are students. The lease is extremely ridiculous and offers no flexibility or guarantee for any stuff in this building, even including amenities. This is not... premium or luxury housing at all. The furniture in the apartment is not at all premium or luxurious. The lease is not at all sublet friendly, and even if you do sublet, you have to pay a hefty transfer fee. They say that they do roommate matching but do not and don't care. The only thing going for this place is the location, nothing else.
Review from Apartments.com
5 People Found This Helpful
Was this helpful?
1/6/22
They don’t care about your safety
There was a whole ordeal about a homeless man breaking in because a door was left wide open, stealing packages that management leaves in the open, stealing an activated key that management left right on the desk, and hiding in the building. They said we’d get security. But a few months later, another man broke in, succeeded into getting into someone’s apartment and laying in their bed. We probably won’t get security. Don’t live here.
Review from Apartments.com
15 People Found This Helpful
Was this helpful?
7/28/21
Don't lease here
The lease is manipulative, they specify in the lease that they don't guarantee any of the amenities will work or be open including the elevators. there have been several occasions all the elevators have been closed. The maintenance team never gets around to fixing things. A light we reported broken in October 2020 still isn't fixed august 2021. the management here sucks, they've lost my packages, the landlord is absent and unable to be contacted most of the time and the people at the front desk... are clueless.
Review from Apartments.com
15 People Found This Helpful
Was this helpful?
12/16/20
Definitely Don't Recommend
Initially, signing the lease to live here was a smooth process, and the employees were responsive to any questions I had. However, once I signed my lease, employees were unbelievably hard to reach. Occasionally, I had to follow up several times over a prolonged period of time in order to actually get a response and even then, the responses were so vague with no actual details that helped me with my problems. I realize that, given COVID-19, delays are normal, but it was clearly obvious that The... Standard held priorities for prospective clients, rather than current residents. It took several months for my lease to actually get terminated, and that was only because my parents stepped in and handled it. If I had tried to handle it on my own, my lease might have still been in effect today! This is a warning to anyone who is considering living here- BE CAREFUL!!! I was roped in with an attractive offer and dozens of amenities (many that don't actually exist yet because of construction)!! Unless you're willing to put up with unprofessionalism, lack of amenities, and an "attractive" offer with so many fine print fees, I definitely do not recommend this place.