2 Months Free on a 13 – 22 Month Lease or 4 Months Free on a 23+ Month Lease*Rents shown reflect net-effective pricing for select apartments inclusive of concessions.
Pricing and Floor Plans
Cost Calculator: Estimate your monthly and one-time fees.
S6E
$2,702 - $2,826
Studio, 1 Bath
, 521 Sq. Ft.
Show Floor Plan Details
9 Rentals Available
Unit
Price
Sq. Ft.
Available
E0309
$2,702
521 Sq. Ft.
Now
E0509
$2,731
521 Sq. Ft.
Now
E0409
$2,743
521 Sq. Ft.
Now
S2W
$2,458 - $2,562
Studio, 1 Bath
, 498 Sq. Ft.
Show Floor Plan Details
Sep. 15
Unit
Price
Sq. Ft.
Available
W0304
$2,458
498 Sq. Ft.
9/15/26
W0404
$2,458
498 Sq. Ft.
9/15/26
W0504
$2,487
498 Sq. Ft.
9/15/26
S7W
$2,520 - $2,624
Studio, 1 Bath
, 532 Sq. Ft.
Show Floor Plan Details
Sep. 15
Unit
Price
Sq. Ft.
Available
W0317
$2,520
532 Sq. Ft.
9/15/26
W0417
$2,520
532 Sq. Ft.
9/15/26
W0517
$2,549
532 Sq. Ft.
9/15/26
S6W
$2,624 - $2,748
Studio, 1 Bath
, 514 Sq. Ft.
Show Floor Plan Details
Sep. 15
Unit
Price
Sq. Ft.
Available
W0309
$2,624
514 Sq. Ft.
9/15/26
W0509
$2,653
514 Sq. Ft.
9/15/26
W0409
$2,665
514 Sq. Ft.
9/15/26
S7E
$2,719 - $2,822
Studio, 1 Bath
, 530 Sq. Ft.
Show Floor Plan Details
8 Rentals Available
Unit
Price
Sq. Ft.
Available
E0308
$2,719
530 Sq. Ft.
Now
E0408
$2,719
530 Sq. Ft.
Now
E0508
$2,748
530 Sq. Ft.
Now
S8E
$2,727 - $2,830
Studio, 1 Bath
, 568 Sq. Ft.
Show Floor Plan Details
8 Rentals Available
Unit
Price
Sq. Ft.
Available
E0310
$2,727
568 Sq. Ft.
Now
E0510
$2,756
568 Sq. Ft.
Now
E0410
$2,768
568 Sq. Ft.
Now
S2E
$2,405 - $2,500
Studio, 1 Bath
, 453 Sq. Ft.
Show Floor Plan Details
7 Rentals Available
Unit
Price
Sq. Ft.
Available
E0518
$2,405
453 Sq. Ft.
Now
E0718
$2,438
453 Sq. Ft.
Now
E0618
$2,446
453 Sq. Ft.
Now
S3E
$2,463 - $2,537
Studio, 1 Bath
, 499 Sq. Ft.
Show Floor Plan Details
7 Rentals Available
Unit
Price
Sq. Ft.
Available
E0621
$2,463
499 Sq. Ft.
Now
E0721
$2,496
499 Sq. Ft.
Now
E0821
$2,496
499 Sq. Ft.
Now
S5E
$2,553 - $2,648
Studio, 1 Bath
, 512 Sq. Ft.
Show Floor Plan Details
7 Rentals Available
Unit
Price
Sq. Ft.
Available
E0516
$2,553
512 Sq. Ft.
Now
E0716
$2,586
512 Sq. Ft.
Now
E0416
$2,586
512 Sq. Ft.
Now
S5W
$2,541 - $2,706
Studio, 1 Bath
, 512 Sq. Ft.
Show Floor Plan Details
Sep. 15
Unit
Price
Sq. Ft.
Available
W0422
$2,541
512 Sq. Ft.
9/15/26
W0522
$2,632
512 Sq. Ft.
9/15/26
W0622
$2,570
512 Sq. Ft.
10/15/26
S1W
$2,281 - $2,396
Studio, 1 Bath
, 458 Sq. Ft.
Show Floor Plan Details
Sep. 13
Unit
Price
Sq. Ft.
Available
W0620
$2,281
458 Sq. Ft.
9/13/26
W0320
$2,293
458 Sq. Ft.
9/15/26
W1020
$2,335
458 Sq. Ft.
10/15/26
S4E
$2,520
Studio, 1 Bath
, 500 Sq. Ft.
Show Floor Plan Details
1 Rental Available
Unit
Price
Sq. Ft.
Available
E0314
$2,520
500 Sq. Ft.
Now
S4W
$2,520
Studio, 1 Bath
, 510 Sq. Ft.
Show Floor Plan Details
Sep. 15
Unit
Price
Sq. Ft.
Available
W0324
$2,520
510 Sq. Ft.
9/15/26
A3W
$2,995 - $3,326
1 Bed, 1 Bath
, 708 Sq. Ft.
Show Floor Plan Details
Sep. 15
Unit
Price
Sq. Ft.
Available
W0323
$2,995
708 Sq. Ft.
9/15/26
W0310
$3,223
708 Sq. Ft.
9/15/26
W0410
$3,223
708 Sq. Ft.
9/15/26
A15E
$3,053 - $3,198
1 Bed, 1 Bath
, 787 Sq. Ft.
Show Floor Plan Details
9 Rentals Available
Unit
Price
Sq. Ft.
Available
E0419
$3,053
787 Sq. Ft.
Now
E0619
$3,082
787 Sq. Ft.
Now
E0319
$3,095
787 Sq. Ft.
Now
A13E
$3,243 - $3,367
1 Bed, 1 Bath
, 785 Sq. Ft.
Show Floor Plan Details
9 Rentals Available
Unit
Price
Sq. Ft.
Available
E0306
$3,243
785 Sq. Ft.
Now
E0506
$3,272
785 Sq. Ft.
Now
E0406
$3,305
785 Sq. Ft.
Now
A19E
$3,512 - $3,636
1 Bed, 1 Bath
, 909 Sq. Ft.
Show Floor Plan Details
9 Rentals Available
Unit
Price
Sq. Ft.
Available
E0303
$3,512
909 Sq. Ft.
Now
E0503
$3,541
909 Sq. Ft.
9/15/26
E0403
$3,553
909 Sq. Ft.
9/15/26
A7W
$2,954 - $3,119
1 Bed, 1 Bath
, 729 Sq. Ft.
Show Floor Plan Details
Sep. 15
Unit
Price
Sq. Ft.
Available
W0415
$2,954
729 Sq. Ft.
9/15/26
W0315
$3,016
729 Sq. Ft.
9/15/26
W0515
$3,024
729 Sq. Ft.
9/15/26
A12W
$2,975 - $3,119
1 Bed, 1 Bath
, 780 Sq. Ft.
Show Floor Plan Details
Sep. 15
Unit
Price
Sq. Ft.
Available
W0319
$2,975
780 Sq. Ft.
9/15/26
W0519
$3,004
780 Sq. Ft.
9/15/26
W0419
$3,037
780 Sq. Ft.
9/15/26
A6W
$3,181 - $3,346
1 Bed, 1 Bath
, 714 Sq. Ft.
Show Floor Plan Details
Sep. 15
Unit
Price
Sq. Ft.
Available
W0403
$3,181
714 Sq. Ft.
9/15/26
W0303
$3,243
714 Sq. Ft.
9/15/26
W0503
$3,272
714 Sq. Ft.
9/15/26
A5E
$2,954 - $3,119
1 Bed, 1 Bath
, 735 Sq. Ft.
Show Floor Plan Details
8 Rentals Available
Unit
Price
Sq. Ft.
Available
E0415
$2,954
735 Sq. Ft.
Now
E0615
$2,983
735 Sq. Ft.
Now
E0515
$3,045
735 Sq. Ft.
Now
A9E
$2,958 - $3,053
1 Bed, 1 Bath
, 747 Sq. Ft.
Show Floor Plan Details
8 Rentals Available
Unit
Price
Sq. Ft.
Available
E0514
$2,958
747 Sq. Ft.
Now
E0414
$2,991
747 Sq. Ft.
Now
E0714
$2,991
747 Sq. Ft.
Now
A14E
$3,285 - $3,388
1 Bed, 1 Bath
, 786 Sq. Ft.
Show Floor Plan Details
8 Rentals Available
Unit
Price
Sq. Ft.
Available
E0305
$3,285
786 Sq. Ft.
Now
E0405
$3,285
786 Sq. Ft.
Now
E0505
$3,313
786 Sq. Ft.
Now
A11W
$2,876 - $3,020
1 Bed, 1 Bath
, 780 Sq. Ft.
Show Floor Plan Details
Sep. 9
Unit
Price
Sq. Ft.
Available
W0316
$2,876
780 Sq. Ft.
9/9/26
W0516
$2,905
780 Sq. Ft.
9/15/26
W0716
$2,938
780 Sq. Ft.
10/15/26
A10W
$2,880 - $2,995
1 Bed, 1 Bath
, 769 Sq. Ft.
Show Floor Plan Details
Sep. 15
Unit
Price
Sq. Ft.
Available
W0523
$2,880
769 Sq. Ft.
9/15/26
W0423
$2,913
769 Sq. Ft.
9/15/26
W0723
$2,913
769 Sq. Ft.
10/15/26
A13W
$3,202 - $3,367
1 Bed, 1 Bath
, 811 Sq. Ft.
Show Floor Plan Details
Sep. 15
Unit
Price
Sq. Ft.
Available
W0401
$3,202
811 Sq. Ft.
9/15/26
W0501
$3,293
811 Sq. Ft.
9/15/26
W0601
$3,231
811 Sq. Ft.
10/15/26
A14W
$3,223 - $3,346
1 Bed, 1 Bath
, 817 Sq. Ft.
Show Floor Plan Details
Sep. 15
Unit
Price
Sq. Ft.
Available
W0305
$3,223
817 Sq. Ft.
9/15/26
W0505
$3,251
817 Sq. Ft.
9/15/26
W0405
$3,285
817 Sq. Ft.
9/15/26
A1E
$2,810 - $2,975
1 Bed, 1 Bath
, 670 Sq. Ft.
Show Floor Plan Details
7 Rentals Available
Unit
Price
Sq. Ft.
Available
E0424
$2,810
670 Sq. Ft.
Now
E0524
$2,880
670 Sq. Ft.
Now
E0724
$2,933
670 Sq. Ft.
Now
A8E
$2,950 - $3,086
1 Bed, 1 Bath
, 743 Sq. Ft.
Show Floor Plan Details
7 Rentals Available
Unit
Price
Sq. Ft.
Available
E0622
$2,950
743 Sq. Ft.
Now
E0522
$3,012
743 Sq. Ft.
Now
E0722
$3,045
743 Sq. Ft.
Now
A12E
$3,004 - $3,119
1 Bed, 1 Bath
, 781 Sq. Ft.
Show Floor Plan Details
7 Rentals Available
Unit
Price
Sq. Ft.
Available
E0523
$3,004
781 Sq. Ft.
Now
E0723
$3,037
781 Sq. Ft.
Now
E0623
$3,066
781 Sq. Ft.
Now
A7E
$3,165 - $3,268
1 Bed, 1 Bath
, 737 Sq. Ft.
Show Floor Plan Details
7 Rentals Available
Unit
Price
Sq. Ft.
Available
E0304
$3,165
737 Sq. Ft.
Now
E0404
$3,165
737 Sq. Ft.
Now
E0504
$3,194
737 Sq. Ft.
Now
A20E
$3,446 - $3,549
1 Bed, 1 Bath
, 918 Sq. Ft.
Show Floor Plan Details
7 Rentals Available
Unit
Price
Sq. Ft.
Available
E0401
$3,446
918 Sq. Ft.
Now
E0501
$3,475
918 Sq. Ft.
Now
E0601
$3,475
918 Sq. Ft.
Now
A1W
$2,838 - $2,913
1 Bed, 1 Bath
, 681 Sq. Ft.
Show Floor Plan Details
Sep. 15
Unit
Price
Sq. Ft.
Available
W0514
$2,838
681 Sq. Ft.
9/15/26
W0614
$2,838
681 Sq. Ft.
10/15/26
W0714
$2,871
681 Sq. Ft.
10/15/26
A9W
$3,144 - $3,280
1 Bed, 1 Bath
, 764 Sq. Ft.
Show Floor Plan Details
Sep. 15
Unit
Price
Sq. Ft.
Available
W0506
$3,206
764 Sq. Ft.
9/15/26
W0606
$3,144
764 Sq. Ft.
10/15/26
W0806
$3,177
764 Sq. Ft.
10/15/26
A16W
$3,450 - $3,553
1 Bed, 1.5 Baths
, 858 Sq. Ft.
Show Floor Plan Details
Sep. 15
Unit
Price
Sq. Ft.
Available
W0302
$3,450
858 Sq. Ft.
9/15/26
W0502
$3,479
858 Sq. Ft.
9/15/26
W0402
$3,512
858 Sq. Ft.
9/15/26
A19W
$3,408 - $3,491
1 Bed, 1 Bath
, 884 Sq. Ft.
Show Floor Plan Details
Oct. 15
Unit
Price
Sq. Ft.
Available
W0808
$3,408
884 Sq. Ft.
10/15/26
W0508
$3,417
884 Sq. Ft.
10/15/26
W1008
$3,429
884 Sq. Ft.
10/15/26
A11E
$3,123 - $3,214
1 Bed, 1 Bath
, 775 Sq. Ft.
Show Floor Plan Details
6 Rentals Available
Unit
Price
Sq. Ft.
Available
E0407
$3,123
775 Sq. Ft.
Now
E0607
$3,152
775 Sq. Ft.
Now
E0307
$3,185
775 Sq. Ft.
Now
A10E
$3,128 - $3,264
1 Bed, 1 Bath
, 759 Sq. Ft.
Show Floor Plan Details
6 Rentals Available
Unit
Price
Sq. Ft.
Available
E0611
$3,128
759 Sq. Ft.
Now
E0311
$3,161
759 Sq. Ft.
Now
E0811
$3,161
759 Sq. Ft.
Now
A15W
$3,181 - $3,285
1 Bed, 1.5 Baths
, 837 Sq. Ft.
Show Floor Plan Details
Sep. 15
Unit
Price
Sq. Ft.
Available
W0524
$3,210
837 Sq. Ft.
9/15/26
W0824
$3,181
837 Sq. Ft.
10/15/26
W1024
$3,202
837 Sq. Ft.
10/15/26
A6E
$2,933
1 Bed, 1 Bath
, 737 Sq. Ft.
Show Floor Plan Details
1 Rental Available
Unit
Price
Sq. Ft.
Available
E0316
$2,933
737 Sq. Ft.
Now
A17E
$3,413
1 Bed, 1 Bath
, 847 Sq. Ft.
Show Floor Plan Details
1 Rental Available
Unit
Price
Sq. Ft.
Available
E0301
$3,413
847 Sq. Ft.
Now
A4E
$3,049
1 Bed, 1 Bath
, 694 Sq. Ft.
Show Floor Plan Details
Sep. 15
Unit
Price
Sq. Ft.
Available
E1203
$3,049
694 Sq. Ft.
9/15/26
A8W
$3,161
1 Bed, 1 Bath
, 732 Sq. Ft.
Show Floor Plan Details
Sep. 15
Unit
Price
Sq. Ft.
Available
W0301
$3,161
732 Sq. Ft.
9/15/26
A4W
$3,016
1 Bed, 1 Bath
, 710 Sq. Ft.
Show Floor Plan Details
Oct. 15
Unit
Price
Sq. Ft.
Available
W1213
$3,016
710 Sq. Ft.
10/15/26
A5W
$3,243
1 Bed, 1 Bath
, 713 Sq. Ft.
Show Floor Plan Details
Oct. 15
Unit
Price
Sq. Ft.
Available
W1208
$3,243
713 Sq. Ft.
10/15/26
B5E
$4,177 - $4,301
2 Beds, 2 Baths
, 1,019 Sq. Ft.
Show Floor Plan Details
9 Rentals Available
Unit
Price
Sq. Ft.
Available
E0417
$4,177
1,019 Sq. Ft.
Now
E0317
$4,197
1,019 Sq. Ft.
Now
E0617
$4,206
1,019 Sq. Ft.
Now
B3W
$3,987 - $4,152
2 Beds, 2 Baths
, 1,002 Sq. Ft.
Show Floor Plan Details
Sep. 15
Unit
Price
Sq. Ft.
Available
W0418
$3,987
1,002 Sq. Ft.
9/15/26
W0318
$4,049
1,002 Sq. Ft.
9/15/26
W0518
$4,078
1,002 Sq. Ft.
9/15/26
B6W
$4,127 - $4,230
2 Beds, 2 Baths
, 1,040 Sq. Ft.
Show Floor Plan Details
Sep. 15
Unit
Price
Sq. Ft.
Available
W0321
$4,127
1,040 Sq. Ft.
9/15/26
W0421
$4,148
1,040 Sq. Ft.
9/15/26
W0521
$4,156
1,040 Sq. Ft.
9/15/26
B2E
$4,214 - $4,296
2 Beds, 2 Baths
, 989 Sq. Ft.
Show Floor Plan Details
8 Rentals Available
Unit
Price
Sq. Ft.
Available
E0420
$4,214
989 Sq. Ft.
Now
E0520
$4,222
989 Sq. Ft.
Now
E0620
$4,243
989 Sq. Ft.
Now
B8E
$4,313 - $4,437
2 Beds, 2 Baths
, 1,069 Sq. Ft.
Show Floor Plan Details
8 Rentals Available
Unit
Price
Sq. Ft.
Available
E0413
$4,313
1,069 Sq. Ft.
Now
E0613
$4,342
1,069 Sq. Ft.
Now
E0513
$4,363
1,069 Sq. Ft.
Now
B11E
$4,383 - $4,499
2 Beds, 2 Baths
, 1,097 Sq. Ft.
Show Floor Plan Details
8 Rentals Available
Unit
Price
Sq. Ft.
Available
E0512
$4,383
1,097 Sq. Ft.
Now
E0312
$4,416
1,097 Sq. Ft.
Now
E0712
$4,416
1,097 Sq. Ft.
Now
B8W
$4,325 - $4,408
2 Beds, 2 Baths
, 1,065 Sq. Ft.
Show Floor Plan Details
Sep. 15
Unit
Price
Sq. Ft.
Available
W0411
$4,325
1,065 Sq. Ft.
9/15/26
W0511
$4,334
1,065 Sq. Ft.
9/15/26
W0611
$4,334
1,065 Sq. Ft.
10/15/26
B10W
$4,379 - $4,524
2 Beds, 2 Baths
, 1,096 Sq. Ft.
Show Floor Plan Details
Sep. 15
Unit
Price
Sq. Ft.
Available
W0425
$4,379
1,096 Sq. Ft.
9/15/26
W0525
$4,408
1,096 Sq. Ft.
9/15/26
W0725
$4,441
1,096 Sq. Ft.
10/15/26
B12W
$4,532 - $4,648
2 Beds, 2 Baths
, 1,165 Sq. Ft.
Show Floor Plan Details
Sep. 15
Unit
Price
Sq. Ft.
Available
W0526
$4,532
1,165 Sq. Ft.
9/15/26
W0426
$4,565
1,165 Sq. Ft.
9/15/26
W0726
$4,565
1,165 Sq. Ft.
10/15/26
B11W
$4,235 - $4,358
2 Beds, 2 Baths
, 1,124 Sq. Ft.
Show Floor Plan Details
Sep. 15
Unit
Price
Sq. Ft.
Available
W0412
$4,235
1,124 Sq. Ft.
9/15/26
W0512
$4,305
1,124 Sq. Ft.
9/15/26
W0612
$4,305
1,124 Sq. Ft.
10/15/26
B13W
$4,325 - $4,400
2 Beds, 2 Baths
, 1,198 Sq. Ft.
Show Floor Plan Details
Sep. 15
Unit
Price
Sq. Ft.
Available
W0513
$4,325
1,198 Sq. Ft.
9/15/26
W0613
$4,325
1,198 Sq. Ft.
10/15/26
W0713
$4,358
1,198 Sq. Ft.
10/15/26
B14E
$4,466 - $4,520
2 Beds, 2 Baths
, 1,185 Sq. Ft.
Show Floor Plan Details
5 Rentals Available
Unit
Price
Sq. Ft.
Available
E0625
$4,466
1,185 Sq. Ft.
Now
E0725
$4,478
1,185 Sq. Ft.
Now
E0825
$4,499
1,185 Sq. Ft.
Now
B10E
$4,615 - $4,648
2 Beds, 2 Baths
, 1,093 Sq. Ft.
Show Floor Plan Details
4 Rentals Available
Unit
Price
Sq. Ft.
Available
E0526
$4,615
1,093 Sq. Ft.
Now
E0626
$4,615
1,093 Sq. Ft.
Now
E0726
$4,648
1,093 Sq. Ft.
Now
B1E
$3,943
2 Beds, 2 Baths
, 828 Sq. Ft.
Show Floor Plan Details
1 Rental Available
Unit
Price
Sq. Ft.
Available
E0315
$3,943
828 Sq. Ft.
Now
B1W
$3,801
2 Beds, 2 Baths
, 960 Sq. Ft.
Show Floor Plan Details
Sep. 15
Unit
Price
Sq. Ft.
Available
W0325
$3,801
960 Sq. Ft.
9/15/26
B2W
$4,276
2 Beds, 2 Baths
, 989 Sq. Ft.
Show Floor Plan Details
Sep. 15
Unit
Price
Sq. Ft.
Available
W0311
$4,276
989 Sq. Ft.
9/15/26
B7W
$4,276
2 Beds, 2 Baths
, 1,052 Sq. Ft.
Show Floor Plan Details
Sep. 15
Unit
Price
Sq. Ft.
Available
W0312
$4,276
1,052 Sq. Ft.
9/15/26
B3E
$4,400
2 Beds, 2 Baths
, 1,006 Sq. Ft.
Show Floor Plan Details
Sep. 15
Unit
Price
Sq. Ft.
Available
E1204
$4,400
1,006 Sq. Ft.
9/15/26
B9E
$4,606
2 Beds, 2 Baths
, 1,091 Sq. Ft.
Show Floor Plan Details
Sep. 15
Unit
Price
Sq. Ft.
Available
E1215
$4,606
1,091 Sq. Ft.
9/15/26
B4E
$4,648
2 Beds, 2 Baths
, 1,017 Sq. Ft.
Show Floor Plan Details
Sep. 15
Unit
Price
Sq. Ft.
Available
E1211
$4,648
1,017 Sq. Ft.
9/15/26
B6E
$4,668
2 Beds, 2 Baths
, 1,025 Sq. Ft.
Show Floor Plan Details
Sep. 15
Unit
Price
Sq. Ft.
Available
E1207
$4,668
1,025 Sq. Ft.
9/15/26
B7E
$4,751
2 Beds, 2 Baths
, 1,046 Sq. Ft.
Show Floor Plan Details
Sep. 15
Unit
Price
Sq. Ft.
Available
E1210
$4,751
1,046 Sq. Ft.
9/15/26
B5W
$4,441
2 Beds, 2 Baths
, 1,031 Sq. Ft.
Show Floor Plan Details
Oct. 15
Unit
Price
Sq. Ft.
Available
W1212
$4,441
1,031 Sq. Ft.
10/15/26
B9W
$4,565
2 Beds, 2 Baths
, 1,070 Sq. Ft.
Show Floor Plan Details
Oct. 15
Unit
Price
Sq. Ft.
Available
W1201
$4,565
1,070 Sq. Ft.
10/15/26
B4W
$4,668
2 Beds, 2 Baths
, 1,027 Sq. Ft.
Show Floor Plan Details
Oct. 15
Unit
Price
Sq. Ft.
Available
W1209
$4,668
1,027 Sq. Ft.
10/15/26
B15W
$5,205
2 Beds, 2.5 Baths
, 1,265 Sq. Ft.
Show Floor Plan Details
Oct. 15
Unit
Price
Sq. Ft.
Available
W1205
$5,205
1,265 Sq. Ft.
10/15/26
B14W
$5,242
2 Beds, 2.5 Baths
, 1,238 Sq. Ft.
Show Floor Plan Details
Oct. 15
Unit
Price
Sq. Ft.
Available
W1206
$5,242
1,238 Sq. Ft.
10/15/26
C7E
$5,660 - $5,783
3 Beds, 2 Baths
, 1,373 - 1,378 Sq. Ft.
Show Floor Plan Details
9 Rentals Available
Unit
Price
Sq. Ft.
Available
E0802
$5,721
1,378 Sq. Ft.
Now
E0402
$5,660
1,378 Sq. Ft.
Now
E0302
$5,680
1,373 Sq. Ft.
Now
C7W
$5,647 - $5,750
3 Beds, 2 Baths
, 1,448 Sq. Ft.
Show Floor Plan Details
Sep. 15
Unit
Price
Sq. Ft.
Available
W0307
$5,647
1,448 Sq. Ft.
9/15/26
W0407
$5,668
1,448 Sq. Ft.
9/15/26
W0507
$5,676
1,448 Sq. Ft.
9/15/26
C1W
$5,234 - $5,255
3 Beds, 2 Baths
, 1,204 Sq. Ft.
Show Floor Plan Details
Sep. 15
Unit
Price
Sq. Ft.
Available
W0313
$5,234
1,204 Sq. Ft.
9/15/26
W0413
$5,255
1,204 Sq. Ft.
9/15/26
C1E
$5,284
3 Beds, 2 Baths
, 1,126 Sq. Ft.
Show Floor Plan Details
1 Rental Available
Unit
Price
Sq. Ft.
Available
E0325
$5,284
1,126 Sq. Ft.
Now
C3E
$5,907
3 Beds, 2 Baths
, 1,339 Sq. Ft.
Show Floor Plan Details
Sep. 15
Unit
Price
Sq. Ft.
Available
E1202
$5,907
1,339 Sq. Ft.
9/15/26
C4E
$5,907
3 Beds, 2 Baths
, 1,340 Sq. Ft.
Show Floor Plan Details
Sep. 15
Unit
Price
Sq. Ft.
Available
E1201
$5,907
1,340 Sq. Ft.
9/15/26
C8E
$5,949
3 Beds, 2 Baths
, 1,382 Sq. Ft.
Show Floor Plan Details
Sep. 15
Unit
Price
Sq. Ft.
Available
E1214
$5,949
1,382 Sq. Ft.
9/15/26
C10E
$6,217
3 Beds, 2 Baths
, 1,425 Sq. Ft.
Show Floor Plan Details
Sep. 15
Unit
Price
Sq. Ft.
Available
E1205
$6,217
1,425 Sq. Ft.
9/15/26
C9E
$6,234
3 Beds, 2 Baths
, 1,396 Sq. Ft.
Show Floor Plan Details
Sep. 15
Unit
Price
Sq. Ft.
Available
E1213
$6,234
1,396 Sq. Ft.
9/15/26
C5E
$6,279
3 Beds, 2 Baths
, 1,346 Sq. Ft.
Show Floor Plan Details
Sep. 15
Unit
Price
Sq. Ft.
Available
E1209
$6,279
1,346 Sq. Ft.
9/15/26
C2W
$5,845
3 Beds, 2 Baths
, 1,311 Sq. Ft.
Show Floor Plan Details
Oct. 15
Unit
Price
Sq. Ft.
Available
W1214
$5,845
1,311 Sq. Ft.
10/15/26
C4W
$5,990
3 Beds, 2 Baths
, 1,366 Sq. Ft.
Show Floor Plan Details
Oct. 15
Unit
Price
Sq. Ft.
Available
W1211
$5,990
1,366 Sq. Ft.
10/15/26
C6W
$6,068
3 Beds, 2 Baths
, 1,428 Sq. Ft.
Show Floor Plan Details
Oct. 15
Unit
Price
Sq. Ft.
Available
W1202
$6,068
1,428 Sq. Ft.
10/15/26
C3W
$6,093
3 Beds, 2 Baths
, 1,347 Sq. Ft.
Show Floor Plan Details
Oct. 15
Unit
Price
Sq. Ft.
Available
W1207
$6,093
1,347 Sq. Ft.
10/15/26
C5W
$6,279
3 Beds, 2 Baths
, 1,391 Sq. Ft.
Show Floor Plan Details
Oct. 15
Unit
Price
Sq. Ft.
Available
W1215
$6,279
1,391 Sq. Ft.
10/15/26
C8W
$6,279
3 Beds, 2 Baths
, 1,450 Sq. Ft.
Show Floor Plan Details
Oct. 15
Unit
Price
Sq. Ft.
Available
W1203
$6,279
1,450 Sq. Ft.
10/15/26
C9W
$6,382
3 Beds, 2 Baths
, 1,478 Sq. Ft.
Show Floor Plan Details
Oct. 15
Unit
Price
Sq. Ft.
Available
W1210
$6,382
1,478 Sq. Ft.
10/15/26
* Price shown is total price based on community-supplied monthly required fees. Excludes user-selected optional fees and variable or usage-based fees and required charges due at or prior to move-in or at move-out. View Fees and Policies for details. Price, availability, fees, and any applicable rent special are subject to change without notice. * Square footage definitions vary. Displayed square footage is approximate.
* Price shown is total price based on community-supplied monthly required fees. Excludes user-selected optional fees and variable or usage-based fees and required charges due at or prior to move-in or at move-out. View Fees and Policies for details. Price, availability, fees, and any applicable rent special are subject to change without notice. * Square footage definitions vary. Displayed square footage is approximate.
* Price shown is total price based on community-supplied monthly required fees. Excludes user-selected optional fees and variable or usage-based fees and required charges due at or prior to move-in or at move-out. View Fees and Policies for details. Price, availability, fees, and any applicable rent special are subject to change without notice. * Square footage definitions vary. Displayed square footage is approximate.
* Price shown is total price based on community-supplied monthly required fees. Excludes user-selected optional fees and variable or usage-based fees and required charges due at or prior to move-in or at move-out. View Fees and Policies for details. Price, availability, fees, and any applicable rent special are subject to change without notice. * Square footage definitions vary. Displayed square footage is approximate.
* Price shown is total price based on community-supplied monthly required fees. Excludes user-selected optional fees and variable or usage-based fees and required charges due at or prior to move-in or at move-out. View Fees and Policies for details. Price, availability, fees, and any applicable rent special are subject to change without notice. * Square footage definitions vary. Displayed square footage is approximate.
The fees below are based on community-supplied data and may exclude additional fees and utilities.
Garage
Pet policies are negotiable.
Dogs
Dog Fee
$600
Dog Rent
$55 / mo
Restrictions
None
Comments
There is a one time non-refundable $500 pet fee per pet, and $50 per pet per month for up to two pets. Breed & weight restrictions apply
Cats
Cat Fee
$600
Cat Rent
$55 / mo
Restrictions
None
Comments
There is a one time non-refundable $500 pet fee per pet, and $50 per pet per month for up to two pets. Breed & weight restrictions apply
Property Fee Disclaimer Based on community-supplied data and independent market research. Subject to change without notice. May exclude fees for mandatory or optional services and usage-based utilities.
Property Highlights
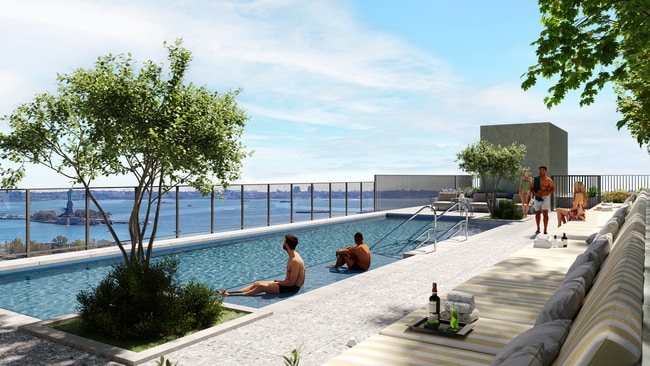
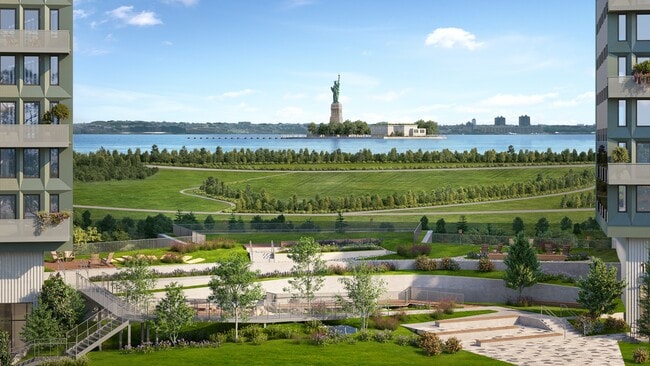
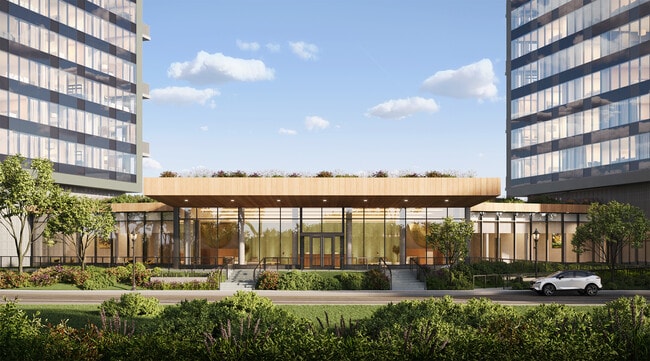
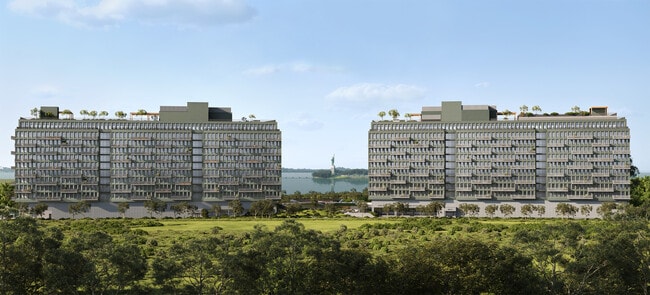
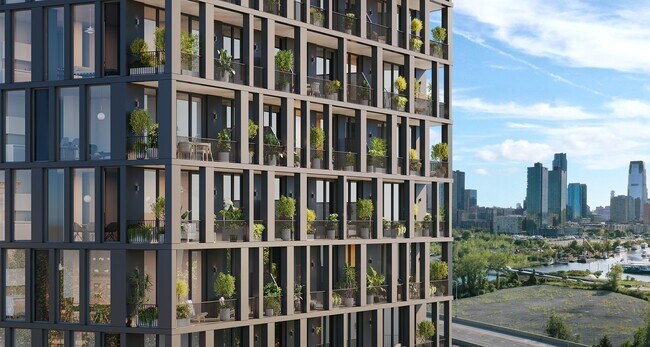

Up to 4 Months Free* Inspired studio, 1, 2, and 3 bedroom luxury apartments in the heart of Jersey City. AVIVA's modern residences offer spacious layouts with refined style and scenic views, alongside lifestyle amenities curated to support health, wellness, productivity, and more. Surround yourself with the natural beauty of Liberty State Park while being moments from the train and only 5 miles from Lower Manhattan, in a community committed to green living and seamless ease.*Rents shown reflect net-effective pricing for select apartments inclusive of concessions.
Air Conditioner
BBQ/Picnic Area
Bike Racks
Complimentary Window Treatments
Conference Room
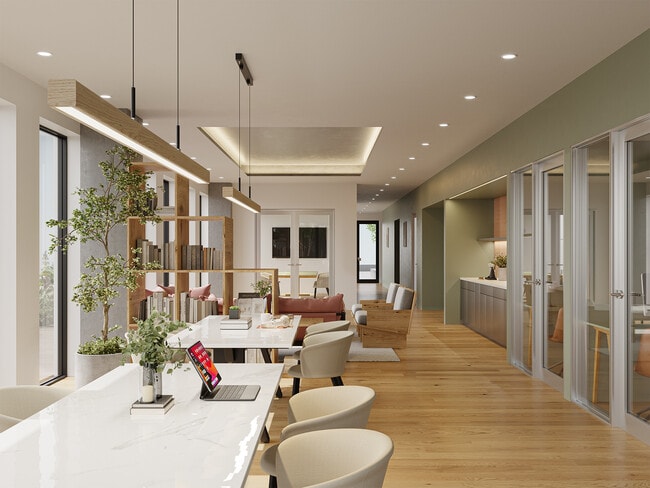
Co-Working Spaces + Private Offices
Demonstration Kitchen
Electronic Thermostat
EV Charging Stations*
Game Room
Honest Internet
Large Closets
Library
Luxury Plank Flooring
Oversized Windows
Patio/Balcony
Pet Salon
Playroom
Rooftop Gardens + Lounge Areas
Shuttle to Grove St PATH
Sky Lounge
Smart Lock Entry
Soft Close Cabinetry
Under-Cabinet Lighting in Kitchens
View
Water Garden
Apartment Features
Air Conditioning
Balcony
Cable Ready
Dishwasher
High Ceilings
Kitchen
Microwave
Office
Quartz Countertops
Refrigerator
Stainless Steel Appliances
Washer/Dryer
Community Features
Business Center
Car Charging Station
Concierge
Conference Rooms
Elevator
Fitness Center
Gameroom
Garages
Gated
Lounge
Maintenance on site
Package Service
Picnic Area
Playground
Pool
Property Manager on Site
Public Transportation
Sundeck
Walking/Biking Trails
Area Scores
Walkability
Fairly walkable50 / 100
Transit
Some public transit50 / 100
Driveability
Exceptionally drivable100 / 100
Bikeability
Moderately bikeable60 / 100
Scores provided by
Soundscore ™
Busy66 / 100
Scores provided by
HowLoud
Transit
Subway
Liberty State Park
1 min Drive
Subway
Garfield Avenue
4 min Drive
Subway
Jersey Avenue
3 min Drive
Commuter Rail
Grove Street
5 min Drive
Commuter Rail
Exchange Place
5 min Drive
Airport
Newark Liberty International
12 min Drive
Airport
LaGuardia
33 min Drive
Airport
John F Kennedy International
43 min Drive
Moving to Liberty State Park, Jersey City, NJ
Shopping Centers
Shoppers will appreciate Aviva proximity to Old Colony Square Center, MLK DRIVE PLAZA, and 741-743 Communipaw Ave. Old Colony Square Center is 1.3 miles away, and MLK DRIVE PLAZA is within a 36 minute walk.
Commuting
With a TransitScore of 50, Aviva has some public transit, including 10 transit stops within 5 miles. Transit options include Liberty State Park and Jersey Avenue.
Parks and Recreation
Recreational activities near Aviva are plentiful. Discover 4 parks within 2.1 miles, including Liberty Science Center, Liberty Landing Marina, and Ellis Island National Monument.
Airports
Living in Liberty State Park provides easy access to Newark Liberty International, located just 10 minutes from Aviva. Another nearby airport is LaGuardia, located 14.6 miles away.
Property Details
Up to 4 Months Free* Inspired studio, 1, 2, and 3 bedroom luxury apartments in the heart of Jersey City. AVIVA's modern residences offer spacious layouts with refined style and scenic views, alongside lifestyle amenities curated to support health,... wellness, productivity, and more. Surround yourself with the natural beauty of Liberty State Park while being moments from the train and only 5 miles from Lower Manhattan, in a community committed to green living and seamless ease.*Rents shown reflect net-effective pricing for select apartments inclusive of concessions.
Up to 4 Months Free* Inspired studio, 1, 2, and 3 bedroom luxury apartments in the heart of Jersey City. AVIVA's modern residences offer spacious layouts with refined style and scenic views, alongside lifestyle amenities curated to support health, wellness, productivity, and more. Surround yourself with the natural beauty of Liberty State Park while being moments from the train and only 5 miles from Lower Manhattan, in a community committed to green living and seamless ease.*Rents shown reflect net-effective pricing for select apartments inclusive of concessions.
Aviva is located in Jersey City, NJ in the 07305 zip code.
Contact
Property Address: 189 Phillip St, Jersey City, NJ 07305