Now Offering Up to 1-Month Free! Additional move-in concessions include waived amenity fees and free parking on select units and lease terms!
Pricing and Floor Plans
S01
$2,111 - $2,271
Studio, 1 Bath
, 573 Sq. Ft.
Show Floor Plan Details
2 Rentals Available
Unit
Price
Sq. Ft.
Available
CCO-537
$2,111
573 Sq. Ft.
Now
CCO-461
$2,271
573 Sq. Ft.
Now
A02
$2,289 - $2,480
1 Bed, 1 Bath
, 767 Sq. Ft.
Show Floor Plan Details
2 Rentals Available
Unit
Price
Sq. Ft.
Available
CCO-119
$2,289
767 Sq. Ft.
Now
CCO-445
$2,480
767 Sq. Ft.
Now
A05
$2,618 - $2,627
1 Bed, 1 Bath
, 858 Sq. Ft.
Show Floor Plan Details
2 Rentals Available
Unit
Price
Sq. Ft.
Available
CCO-457
$2,627
858 Sq. Ft.
Now
CCO-357
$2,618
858 Sq. Ft.
Now
A08
$2,622 - $3,390
1 Bed, 1 Bath
, 953 Sq. Ft.
Show Floor Plan Details
2 Rentals Available
Unit
Price
Sq. Ft.
Available
CCO-476
$2,622
953 Sq. Ft.
Now
CCO-451
$2,622
953 Sq. Ft.
Now
A01
$2,689
1 Bed, 1 Bath
, 737 Sq. Ft.
Show Floor Plan Details
2 Rentals Available
Unit
Price
Sq. Ft.
Available
CCO-574
$2,689
737 Sq. Ft.
Now
CCO-570
$2,689
737 Sq. Ft.
Now
A06
$2,693 - $2,711
1 Bed, 1 Bath
, 862 Sq. Ft.
Show Floor Plan Details
2 Rentals Available
Unit
Price
Sq. Ft.
Available
CCO-577
$2,711
862 Sq. Ft.
Now
CCO-377
$2,693
862 Sq. Ft.
Now
A09
$2,893 - $2,902
1 Bed, 1 Bath
, 960 Sq. Ft.
Show Floor Plan Details
2 Rentals Available
Unit
Price
Sq. Ft.
Available
CCO-347
$2,893
960 Sq. Ft.
Now
CCO-447
$2,902
960 Sq. Ft.
Now
A14
$2,978 - $3,080
1 Bed, 1 Bath
, 1,167 Sq. Ft.
Show Floor Plan Details
2 Rentals Available
Unit
Price
Sq. Ft.
Available
CCO-101
$2,978
1,167 Sq. Ft.
Now
CCO-401
$3,080
1,167 Sq. Ft.
Now
A04
$2,533
1 Bed, 1 Bath
, 826 Sq. Ft.
Show Floor Plan Details
1 Rental Available
Unit
Price
Sq. Ft.
Available
CCO-555
$2,533
826 Sq. Ft.
Now
A07
$2,622
1 Bed, 1 Bath
, 868 Sq. Ft.
Show Floor Plan Details
1 Rental Available
Unit
Price
Sq. Ft.
Available
CCO-106
$2,622
868 Sq. Ft.
Now
A10
$2,756
1 Bed, 1 Bath
, 964 Sq. Ft.
Show Floor Plan Details
1 Rental Available
Unit
Price
Sq. Ft.
Available
CCO-107
$2,756
964 Sq. Ft.
Now
A11
$2,862
1 Bed, 1 Bath
, 991 Sq. Ft.
Show Floor Plan Details
1 Rental Available
Unit
Price
Sq. Ft.
Available
CCO-206
$2,862
991 Sq. Ft.
Now
A12
$2,862
1 Bed, 1 Bath
, 1,006 Sq. Ft.
Show Floor Plan Details
1 Rental Available
Unit
Price
Sq. Ft.
Available
CCO-208
$2,862
1,006 Sq. Ft.
Now
A13
$3,062
1 Bed, 1 Bath
, 1,063 Sq. Ft.
Show Floor Plan Details
1 Rental Available
Unit
Price
Sq. Ft.
Available
CCO-209
$3,062
1,063 Sq. Ft.
Now
B01
$3,231 - $3,267
2 Beds, 2 Baths
, 1,074 Sq. Ft.
Show Floor Plan Details
2 Rentals Available
Unit
Price
Sq. Ft.
Available
CCO-428
$3,231
1,074 Sq. Ft.
Now
CCO-328
$3,267
1,074 Sq. Ft.
Now
B02
$3,360 - $3,373
2 Beds, 2 Baths
, 1,100 Sq. Ft.
Show Floor Plan Details
2 Rentals Available
Unit
Price
Sq. Ft.
Available
CCO-239
$3,373
1,100 Sq. Ft.
Now
CCO-456
$3,360
1,100 Sq. Ft.
Now
B04
$3,467 - $3,502
2 Beds, 2 Baths
, 1,188 Sq. Ft.
Show Floor Plan Details
2 Rentals Available
Unit
Price
Sq. Ft.
Available
CCO-573
$3,467
1,188 Sq. Ft.
Now
CCO-558
$3,502
1,188 Sq. Ft.
Now
B06
$3,502 - $3,511
2 Beds, 2 Baths
, 1,269 Sq. Ft.
Show Floor Plan Details
2 Rentals Available
Unit
Price
Sq. Ft.
Available
CCO-569
$3,511
1,269 Sq. Ft.
Now
CCO-469
$3,502
1,269 Sq. Ft.
Now
B07
$3,947 - $3,956
2 Beds, 2 Baths
, 1,359 Sq. Ft.
Show Floor Plan Details
2 Rentals Available
Unit
Price
Sq. Ft.
Available
CCO-442
$3,947
1,359 Sq. Ft.
Now
CCO-542
$3,956
1,359 Sq. Ft.
Now
B03
$3,098
2 Beds, 2 Baths
, 1,175 Sq. Ft.
Show Floor Plan Details
1 Rental Available
Unit
Price
Sq. Ft.
Available
CCO-223
$3,098
1,175 Sq. Ft.
Now
B05
$3,280
2 Beds, 2 Baths
, 1,189 Sq. Ft.
Show Floor Plan Details
1 Rental Available
Unit
Price
Sq. Ft.
Available
CCO-449
$3,280
1,189 Sq. Ft.
Now
* Price shown is total price based on community-supplied monthly required fees. Excludes user-selected optional fees and variable or usage-based fees and required charges due at or prior to move-in or at move-out. View Fees and Policies for details. Price, availability, fees, and any applicable rent special are subject to change without notice. * Square footage definitions vary. Displayed square footage is approximate.
* Price shown is total price based on community-supplied monthly required fees. Excludes user-selected optional fees and variable or usage-based fees and required charges due at or prior to move-in or at move-out. View Fees and Policies for details. Price, availability, fees, and any applicable rent special are subject to change without notice. * Square footage definitions vary. Displayed square footage is approximate.
* Price shown is total price based on community-supplied monthly required fees. Excludes user-selected optional fees and variable or usage-based fees and required charges due at or prior to move-in or at move-out. View Fees and Policies for details. Price, availability, fees, and any applicable rent special are subject to change without notice. * Square footage definitions vary. Displayed square footage is approximate.
* Price shown is total price based on community-supplied monthly required fees. Excludes user-selected optional fees and variable or usage-based fees and required charges due at or prior to move-in or at move-out. View Fees and Policies for details. Price, availability, fees, and any applicable rent special are subject to change without notice. * Square footage definitions vary. Displayed square footage is approximate.
The fees below are based on community-supplied data and may exclude additional fees and utilities.
Cats
Cats Allowed
Restrictions
None
Dogs
Dogs Allowed
Restrictions
None
Property Fee Disclaimer Based on community-supplied data and independent market research. Subject to change without notice. May exclude fees for mandatory or optional services and usage-based utilities.
Property Highlights
Clifton & Co. – Modern Luxury in the Heart of Clifton
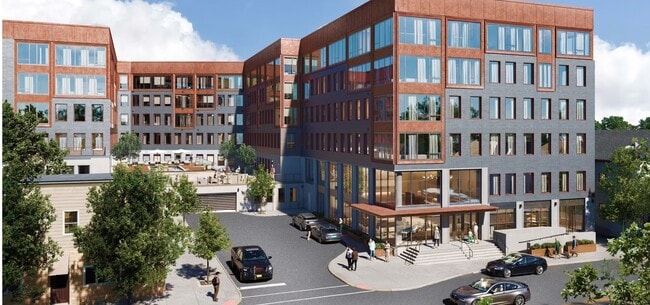
Introducing Clifton & Co., a brand-new community of studio, one-, and two-bedroom residences where modern design meets refined living.
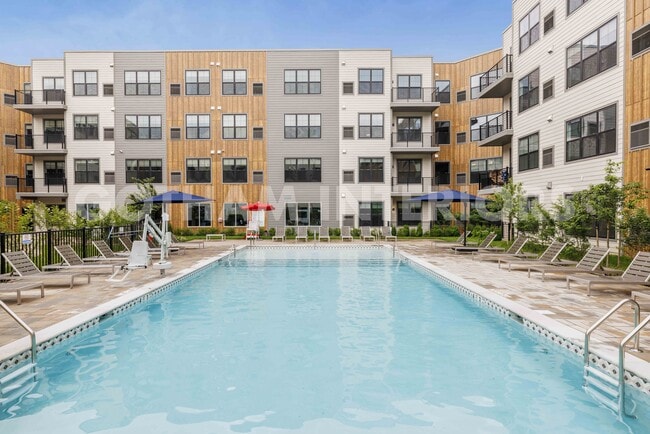
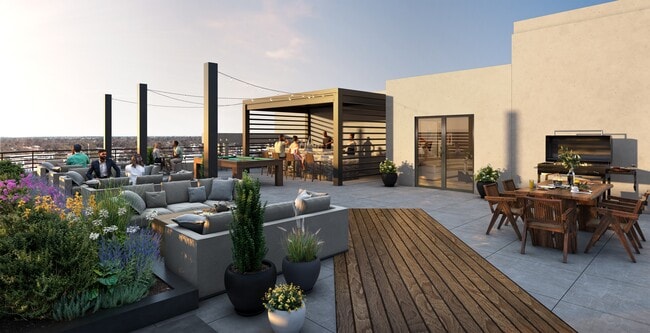
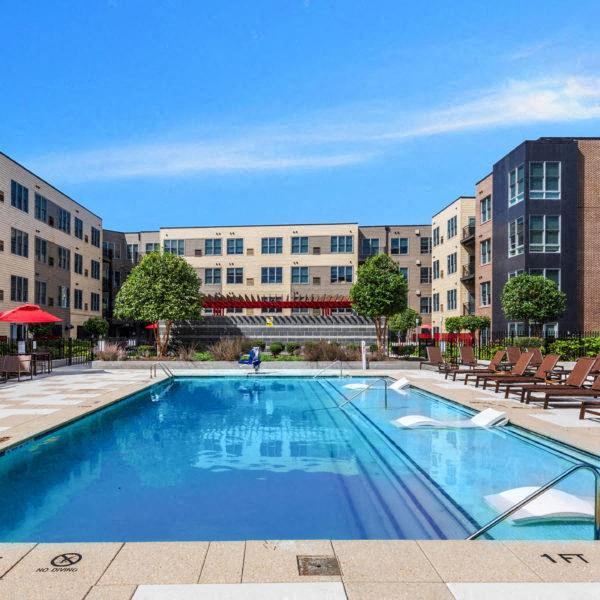
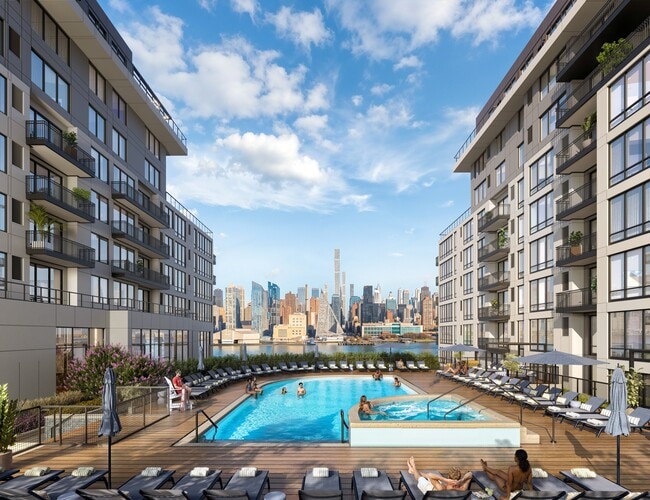
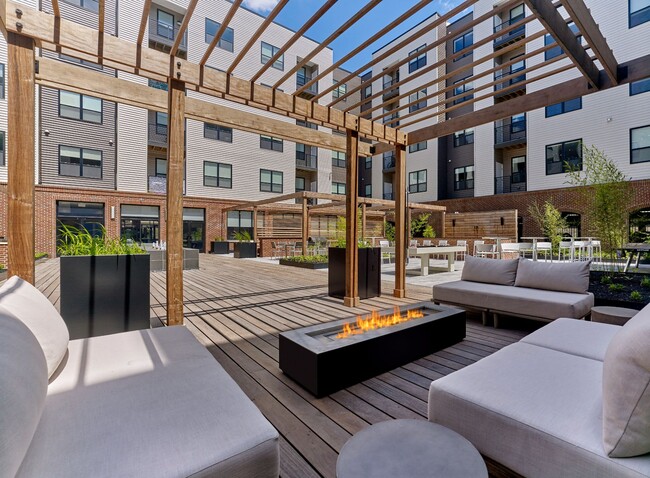
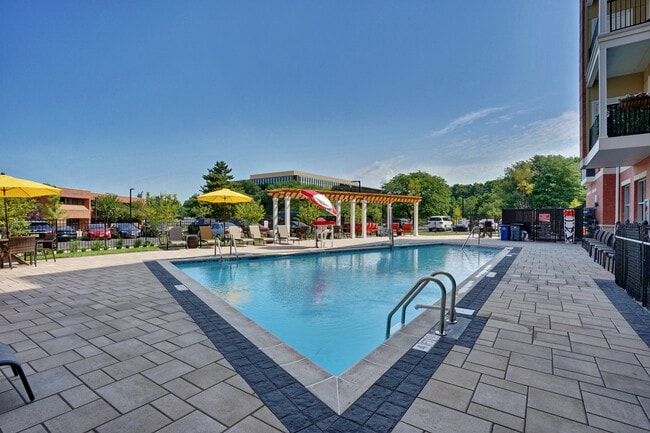
Indulge in resort-style amenities designed to elevate every day—from a pool with cabanas to landscaped retreats with firepits, grilling stations, and a rooftop bocce court. Indoors, discover sophisticated spaces including co-working lounges, a stylish clubroom, a state-of-the-art fitness center with yoga studio, and pet-friendly perks such as a spa and outdoor run.
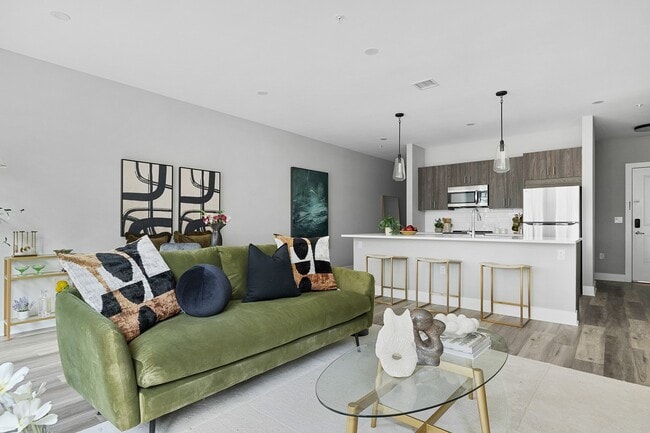
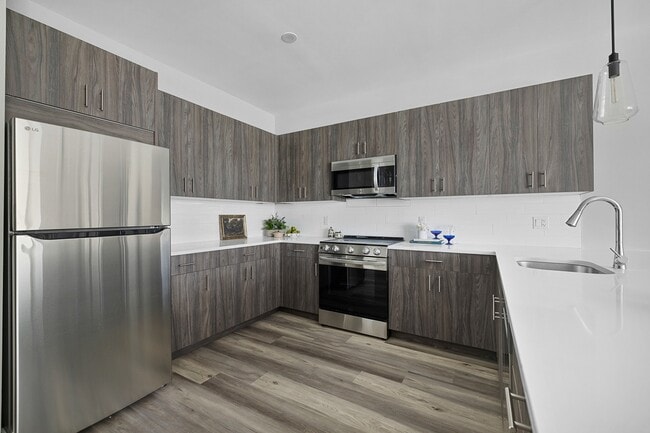
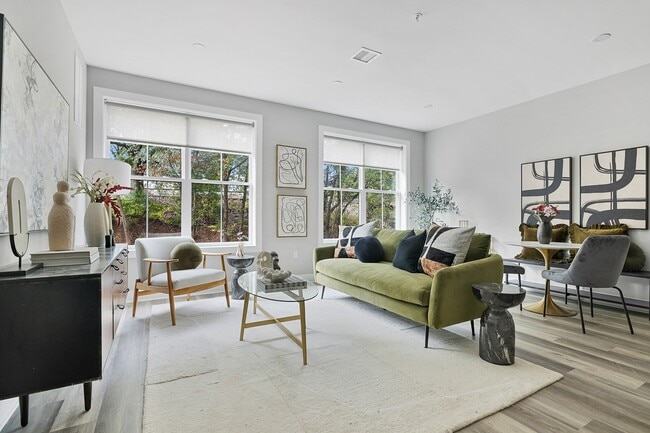
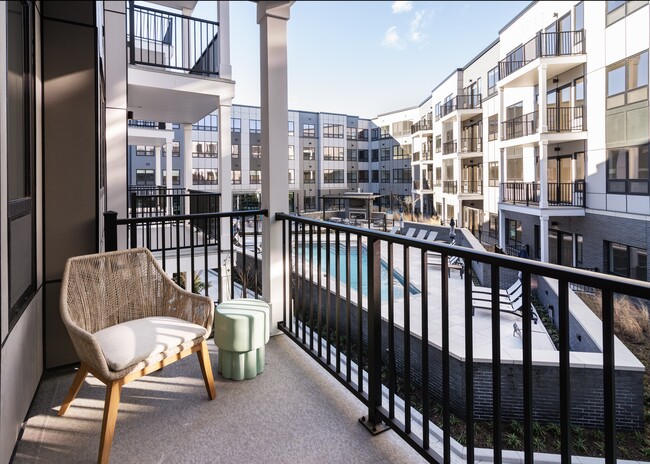
Each home is thoughtfully appointed with soaring ceilings, plank flooring, private balconies*, custom closets, in-home washer/dryers, quartz countertops, GE(R) stainless steel appliances, and spa-inspired baths. With direct access to NYC transit, Clifton & Co. offers effortless connections alongside an unparalleled lifestyle.
Contemporary matte black fixtures
Double vanities*
Firepits and lounge seating
Full-height tile wet walls
Game lounge with billiards and social seating
GE® stainless steel appliances
High-performance electric range
Illuminated vanity mirrors*
In-home full-size washer and dryer
Linen closets* for added storage
Lobby lounge with curated co-working spaces
Package room with 24/7 access
Pet spa and outdoor dog park
Plank luxury flooring throughout
Private dining room for intimate gatherings
Private outdoor balconies*
Serene zen garden for moments of quiet reflection
Sleek quartz countertops
Smart entry lock system
Soaring 9’+ ceilings
Soft-close cabinetry with modern hardware
White Solistone tile backsplash
Window treatments in every home
Yoga studio with Fitness On Demand technology
Apartment Features
Balcony
Dining Room
Double Vanities
Linen Closet
Quartz Countertops
Range
Stainless Steel Appliances
Community Features
Cabana
Dog Park
Fitness Center
Lounge
Pool
Spa
Zen Garden
Area Scores
Walkability
Moderately walkable70 / 100
Transit
Good public transit70 / 100
Driveability
Exceptionally drivable90 / 100
Bikeability
Moderately bikeable60 / 100
Scores provided by
Soundscore ™
Active73 / 100
Scores provided by
HowLoud
Transit
Commuter Rail
Clifton
1 min Drive
Commuter Rail
Passaic
4 min Drive
Airport
Newark Liberty International
21 min Drive
Airport
LaGuardia
38 min Drive
Airport
John F Kennedy International
49 min Drive
Moving to Dutch Hill, Clifton, NJ
Shopping Centers
Shoppers will appreciate Clifton & Co proximity to 616 Clifton Ave, 849 Clifton Ave, and Piaget Plaza. 616 Clifton Ave is 0.2 miles away, and 849 Clifton Ave is within a 7 minute walk.
Commuting
With a TransitScore of 70, Clifton & Co has good public transit, including 10 transit stops within 10.7 miles. Transit options include Silver Lake and Branch Brook Park.
Parks and Recreation
Recreational activities near Clifton & Co are plentiful. Discover 1 park within 4.6 miles, including Presby Memorial Iris Gardens.
Airports
Living in Dutch Hill provides easy access to Newark Liberty International, located just 21 minutes from Clifton & Co. Another nearby airport is LaGuardia, located 25.9 miles away.
Property Details
Clifton & Co. – Modern Luxury in the Heart of Clifton
Introducing Clifton & Co., a brand-new community of studio, one-, and two-bedroom residences where modern design meets refined living.
Indulge in resort-style amenities designed to elevate every... day—from a pool with cabanas to landscaped retreats with firepits, grilling stations, and a rooftop bocce court. Indoors, discover sophisticated spaces including co-working lounges, a stylish clubroom, a state-of-the-art fitness center with yoga studio, and pet-friendly perks such as a spa and outdoor run.
Each home is thoughtfully appointed with soaring ceilings, plank flooring, private balconies*, custom closets, in-home washer/dryers, quartz countertops, GE(R) stainless steel appliances, and spa-inspired baths. With direct access to NYC transit, Clifton & Co. offers effortless connections alongside an unparalleled lifestyle.
Clifton & Co. – Modern Luxury in the Heart of Clifton
Introducing Clifton & Co., a brand-new community of studio, one-, and two-bedroom residences where modern design meets refined living.
Indulge in resort-style amenities designed to elevate every day—from a pool with cabanas to landscaped retreats with firepits, grilling stations, and a rooftop bocce court. Indoors, discover sophisticated spaces including co-working lounges, a stylish clubroom, a state-of-the-art fitness center with yoga studio, and pet-friendly perks such as a spa and outdoor run.
Each home is thoughtfully appointed with soaring ceilings, plank flooring, private balconies*, custom closets, in-home washer/dryers, quartz countertops, GE(R) stainless steel appliances, and spa-inspired baths. With direct access to NYC transit, Clifton & Co. offers effortless connections alongside an unparalleled lifestyle.
Clifton & Co is located in Clifton, NJ in the 07011 zip code.
There is a persistent sewer/rotten-egg smell coming from the WATER in my apartment. When I run the water, there are times when an absolutely disgusting sewer-like odor fills the area. This isn’t some minor inconvenience—it’s obnoxious, embarrassing, and completely unacceptable for an apartment at this price point. I’ve gotten to the point where I don’t even feel comfortable having guests over because I never know when I’m going to turn on the water and have my apartment smell like a sewer.
For... the amount of money residents pay to live here, these conditions are unacceptable