Pleasant View Gardens
1 - 2 Beds
$1,849 - $2,919



How do I access Social Services in New Jersey?
Click here for more information.School
Commute Time (Distance)
Drive: 10 min (3.8 mi)
Drive: 13 min (5.4 mi)
Drive: 15 min (6 mi)
Union County College, Cranford
Drive: 25 min (9.3 mi)
Property Information
The fees below are based on community-supplied data and may exclude additional fees and utilities.
Property Fee Disclaimer Based on community-supplied data and independent market research. Subject to change without notice. May exclude fees for mandatory or optional services and usage-based utilities.
Walkability
Fairly walkable40 / 100
Transit
Limited public transit30 / 100
Driveability
Exceptionally drivable90 / 100
Bikeability
Fairly bikeable40 / 100

Soundscore ™
Active79 / 100


Shoppers will appreciate 59 Buxton Rd proximity to South Pass Village. South Pass Village is 1.8 miles away.
With a TransitScore of 30, 59 Buxton Rd has limited public transit, including 5 transit stops within 4.2 miles. Transit options include Chatham and New Providence.
Recreational activities near 59 Buxton Rd are plentiful. Discover 3 parks within 4.5 miles, including Great Swamp Outdoor Education Center, Reeves-Reed Arboretum, and Loantaka Brook Reservation.
Living in Southeast Morris County provides easy access to Newark Liberty International, located just 24 minutes from 59 Buxton Rd. Another nearby airport is LaGuardia, located 35.9 miles away.
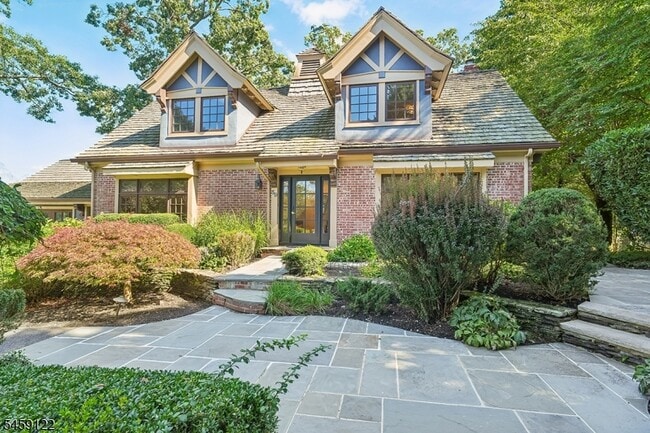
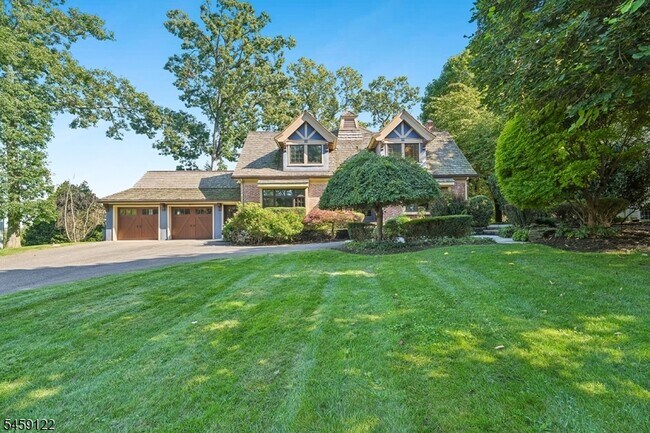
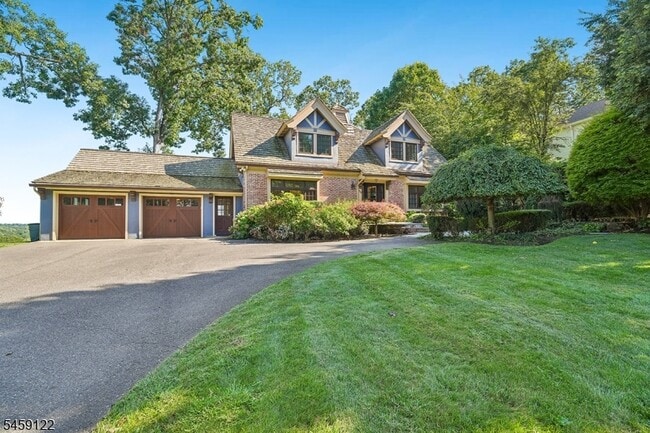
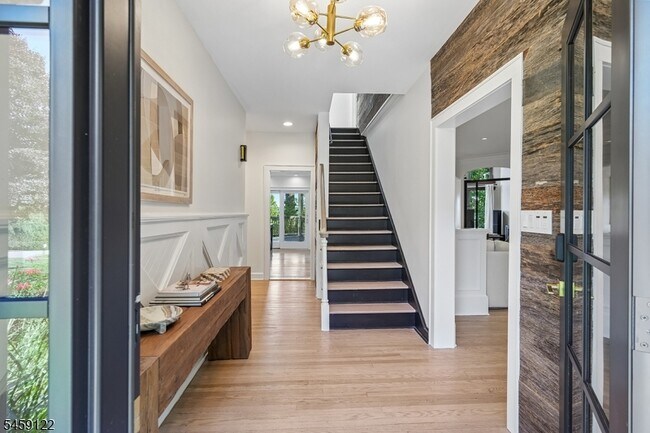
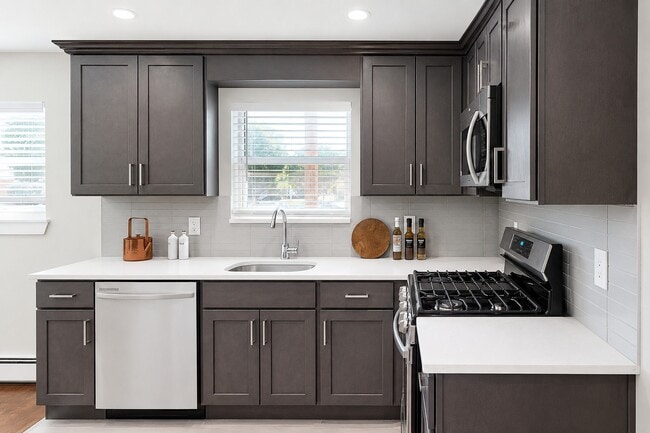
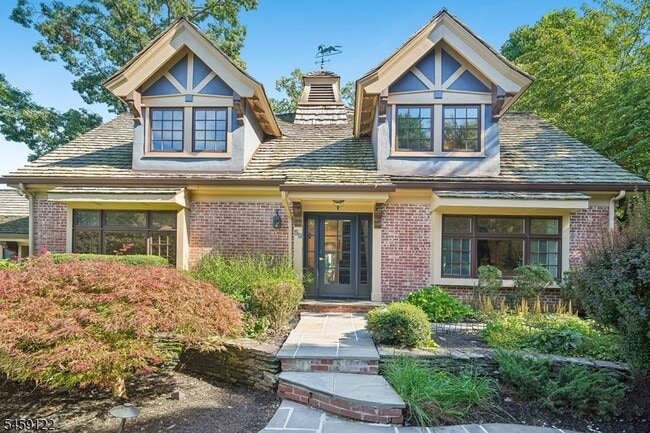
Custom home in pristine condition on quiet cul-de-sac has 5 bedrooms and 5 full baths. Inviting Entry Foyer opens to very spacious Living Rm & Dining Room w/ gas fireplace and custom mantel, Family Rm has high ceilings and lots of windows... overlooking gorgeous wooded views and NYC skyline. Newer Eat-In Kitchen with white cabinetry, Quartz countertops and high-end appliances w/ center island that has seating for 4 people. Large first floor Office has closet and could be 5th Bedroom w/ access to renovated full bath across the hall. Spacious Mud Room has separate entrance from the driveway and also leads to 2 car attached garage. 2nd Floor includes beautiful Primary Suite w/ vaulted ceiling, gas FP, plentiful windows overlooking NYC skyline, walk-in closet and renovated Primary Bathroom with large double vanity, soaking tub, stall shower and high ceilings. 2nd and 3rd bedrooms share a renovated bathroom with tub shower, bright hallway w/skylight and linen closet.The 4th bedroom has its own hallway access to a renovated Full Bath and lots of closet storage. Walkout Lower level has a Recreation Rm with a Murphy bed, full bath w/ stall shower and Laundry Rm. Lovely covered deck off the Kitchen is perfect for entertaining and has stairs down to a slate patio and backyard. There is also a fenced, flat lower yard that is accessed by a staircase. Tenant is responsible for snow removal & all lawn care- including weekly lawn mowing & Spring & Fall clean-ups. Don't miss this beauty
Custom home in pristine condition on quiet cul-de-sac has 5 bedrooms and 5 full baths. Inviting Entry Foyer opens to very spacious Living Rm & Dining Room w/ gas fireplace and custom mantel, Family Rm has high ceilings and lots of windows overlooking gorgeous wooded views and NYC skyline. Newer Eat-In Kitchen with white cabinetry, Quartz countertops and high-end appliances w/ center island that has seating for 4 people. Large first floor Office has closet and could be 5th Bedroom w/ access to renovated full bath across the hall. Spacious Mud Room has separate entrance from the driveway and also leads to 2 car attached garage. 2nd Floor includes beautiful Primary Suite w/ vaulted ceiling, gas FP, plentiful windows overlooking NYC skyline, walk-in closet and renovated Primary Bathroom with large double vanity, soaking tub, stall shower and high ceilings. 2nd and 3rd bedrooms share a renovated bathroom with tub shower, bright hallway w/skylight and linen closet.The 4th bedroom has its own hallway access to a renovated Full Bath and lots of closet storage. Walkout Lower level has a Recreation Rm with a Murphy bed, full bath w/ stall shower and Laundry Rm. Lovely covered deck off the Kitchen is perfect for entertaining and has stairs down to a slate patio and backyard. There is also a fenced, flat lower yard that is accessed by a staircase. Tenant is responsible for snow removal & all lawn care- including weekly lawn mowing & Spring & Fall clean-ups. Don't miss this beauty
59 Buxton Rd is located in Chatham Township, NJ in the 07928 zip code.
Copyright © 2026 Garden State MLS, LLC. All rights reserved. All information provided by the listing agent/broker is deemed reliable but is not guaranteed and should be independently verified.
Within 50 Miles of 59 Buxton Rd