


207 Pasture Dr, Manchester, NH 03102
207 Pasture Dr, Manchester, NH 03102
Unit
- $3,900
Total Monthly Price 12 Month Lease
- 3 Beds
- 2.5 Baths
- 1840 sq. ft.
- Available Sep 18
Map of 207 Pasture Dr
Nearby Colleges and Universities
School
Commute Time (Distance)
Drive: 5 min (1.9 mi)
Drive: 5 min (2.5 mi)
Drive: 14 min (6.2 mi)
Details
Lease Term Options
- 12 Months
Property Information
- 1 unit
Fees and Policies
The fees below are based on community-supplied data and may exclude additional fees and utilities.
No Pets Allowed
Parking
- Surface Lot--
Property Fee Disclaimer Based on community-supplied data and independent market research. Subject to change without notice. May exclude fees for mandatory or optional services and usage-based utilities.
Home Features
- Basement
- Ceiling Fans
- Dining Room
- Framed Mirrors
- Furnished
- Handrails
- Heating
- Instant Hot Water
- Kitchen
- Lawn
- Office
- Oven
- Pantry
- Security System
- Sprinkler System
- Storage Units
- Surround Sound
- Tub/Shower
- Vacuum System
- Walk-In Closets
- Washer/Dryer
- Yard
Community Features
- Furnished Units Available
- Laundry Facilities
- Lounge
- Storage Space
- Utilities Included
Area Scores
Walkability
Fairly walkable50 / 100
Driveability
Exceptionally drivable90 / 100
Bikeability
Fairly bikeable40 / 100

Soundscore ™
Active79 / 100
Transit

Moving to Mast Road, Manchester, NH
Shopping Centers
Shoppers will appreciate 207 Pasture Dr proximity to Hampshire Square, Second Street Shoppes, and Mallard Pond Plaza. Hampshire Square is 1 mile away, and Second Street Shoppes is within an 18 minute walk.
Parks and Recreation
Recreational activities near 207 Pasture Dr are plentiful. Discover 2 parks within 2.9 miles, including SEE Science Center and Amoskeag Fishways.
Airports
Living in Mast Road provides easy access to Manchester Boston Regional, located just 17 minutes from 207 Pasture Dr. Another nearby airport is Portsmouth International at Pease, located 43.9 miles away.
Property Details
Make my home your home with a minimum of a 12-24 month lease.
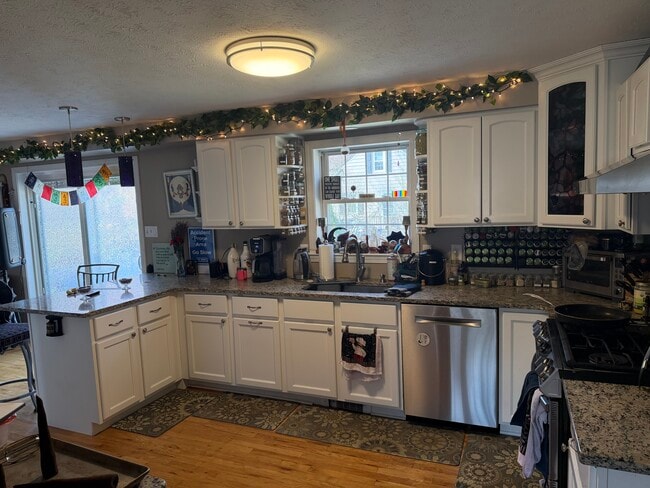
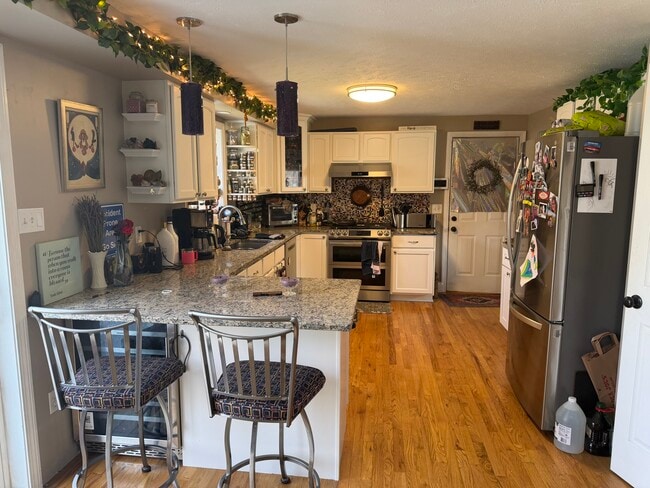
Enjoy free off street driveway parking, a fully furnished home with fully equip kitchen (coffee machine, toaster oven, blender, slow-cooker), whole house water filtration system, central... vac, bidets in every bathroom, jacuzzi bathtub, and a fenced in yard on a quiet double dead-end street.
The house will be all yours other than the garage which will be closed for storage.
Utilities and property management are not included in the rental price. Superintendent available nearby for emergencies. The house runs on a hot water heater, electricity, and natural gas. Utilities and property maintenance not included
The finished basement contains a storage space, exercise/laundry room with washer/dryer, treadmill, recumbent bike, bench and weights, and a large recreational space with a 75inch OLED 4kTV and stereo.
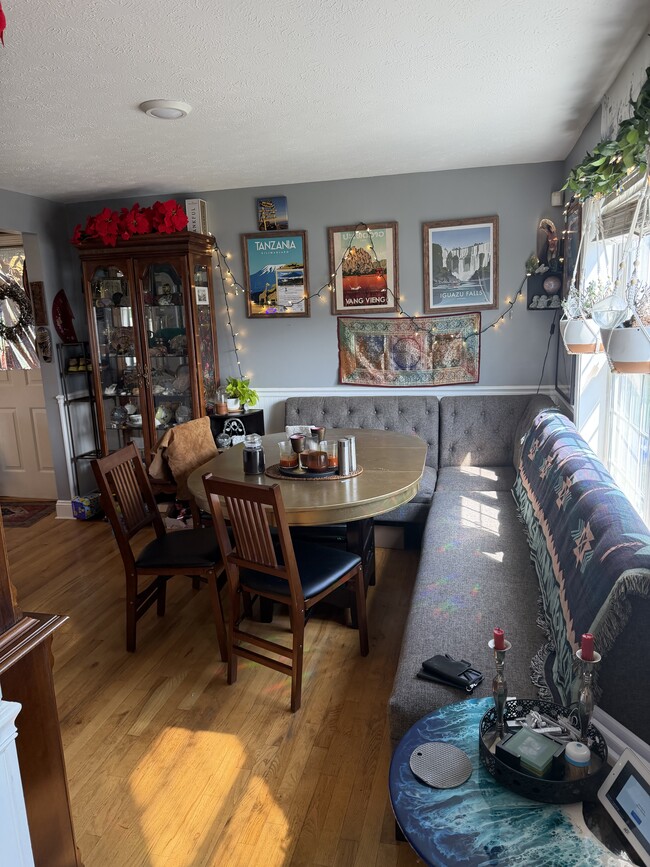
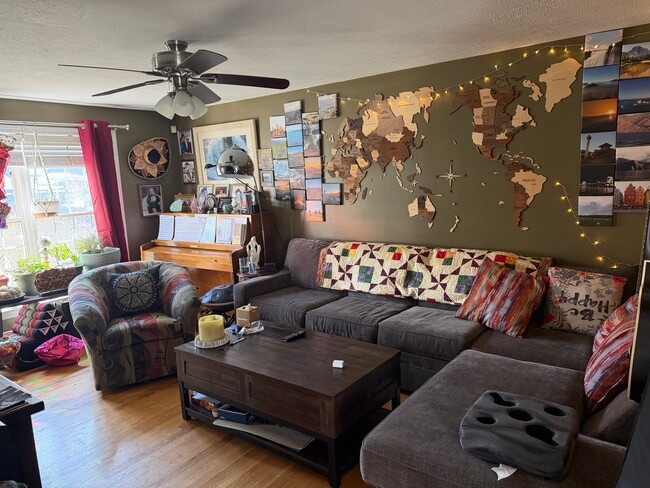
The first floor contains a living room with furniture, 55" tv, stereo and DVD player, record player, upright piano, and a queen pullout couch. A dining room with a banquet lounge seating and bar. A kitchen with a pantry, food storage and all kitchen appliances, as well as a half bath with bidet.
The second floor is a center colonial design containing a master bedroom with a california king bed, walk-in closet and ensuite master bath with jacuzzi tub, with anti fog mirror, and a bidet. The hallway bathroom also contains a bathtub, anti-fog mirror, and bidet. First additional bedroom includes a queen size bed. Second additional room is currently used as a library/office containing a twin pullout sofa, 55" TV, desk, and bookshelves.
An outdoor shed is available containing a lawn mower, shovels and other yard tools.
The entire home and property is for rent with the exception of garage access.
Make my home your home with a minimum of a 12-24 month lease.
Enjoy free off street driveway parking, a fully furnished home with fully equip kitchen (coffee machine, toaster oven, blender, slow-cooker), whole house water filtration system, central vac, bidets in every bathroom, jacuzzi bathtub, and a fenced in yard on a quiet double dead-end street.
The house will be all yours other than the garage which will be closed for storage.
Utilities and property management are not included in the rental price. Superintendent available nearby for emergencies. The house runs on a hot water heater, electricity, and natural gas. Utilities and property maintenance not included
The finished basement contains a storage space, exercise/laundry room with washer/dryer, treadmill, recumbent bike, bench and weights, and a large recreational space with a 75inch OLED 4kTV and stereo.
The first floor contains a living room with furniture, 55" tv, stereo and DVD player, record player, upright piano, and a queen pullout couch. A dining room with a banquet lounge seating and bar. A kitchen with a pantry, food storage and all kitchen appliances, as well as a half bath with bidet.
The second floor is a center colonial design containing a master bedroom with a california king bed, walk-in closet and ensuite master bath with jacuzzi tub, with anti fog mirror, and a bidet. The hallway bathroom also contains a bathtub, anti-fog mirror, and bidet. First additional bedroom includes a queen size bed. Second additional room is currently used as a library/office containing a twin pullout sofa, 55" TV, desk, and bookshelves.
An outdoor shed is available containing a lawn mower, shovels and other yard tools.
The entire home and property is for rent with the exception of garage access.
207 Pasture Dr is located in Manchester, NH in the 03102 zip code.
Contact
Manchester, NH 03102