Receive ONE MONTH FREE on select units when you move in by October 1, 2026! Contact us for details.
Pricing and Floor Plans
Cost Calculator: Estimate your monthly and one-time fees.
1E
$1,250
Studio, 1 Bath
, 611 Sq. Ft.
Show Floor Plan Details
1 Available Unit
Unit
Price
Sq. Ft.
Available
202
$1,250
611 Sq. Ft.
10/1/26
1D
$1,325
Studio, 1 Bath
, 724 Sq. Ft.
Show Floor Plan Details
1 Available Unit
Unit
Price
Sq. Ft.
Available
308
$1,325
724 Sq. Ft.
10/1/26
1E
$1,185
Studio, 1 Bath
, 611 Sq. Ft.
Show Floor Plan Details
1 Available Unit
Unit
Price
Sq. Ft.
Available
305
$1,185
611 Sq. Ft.
11/1/26
1E
$1,200
Studio, 1 Bath
, 611 Sq. Ft.
Show Floor Plan Details
1 Available Unit
Unit
Price
Sq. Ft.
Available
106
$1,200
611 Sq. Ft.
11/1/26
1A
$1,375
1 Bed, 1 Bath
, 693 Sq. Ft.
Show Floor Plan Details
1 Available Unit
Unit
Price
Sq. Ft.
Available
209
$1,375
693 Sq. Ft.
10/1/26
1A
$1,295
1 Bed, 1 Bath
, 693 Sq. Ft.
Show Floor Plan Details
1 Available Unit
Unit
Price
Sq. Ft.
Available
216
$1,295
693 Sq. Ft.
12/1/26
2A
$1,650 - $1,685
2 Beds, 2 Baths
, 1,044 Sq. Ft.
Show Floor Plan Details
3 Available Units
Unit
Price
Sq. Ft.
Available
203
$1,650
1,044 Sq. Ft.
Now
210
$1,660
1,044 Sq. Ft.
10/1/26
103
$1,685
1,044 Sq. Ft.
11/1/26
2B
$1,670 - $1,705
2 Beds, 2 Baths
, 1,058 Sq. Ft.
Show Floor Plan Details
2 Available Units
Unit
Price
Sq. Ft.
Available
201
$1,670
1,058 Sq. Ft.
Now
101
$1,705
1,058 Sq. Ft.
11/1/26
2C
$1,705 - $1,720
2 Beds, 2 Baths
, 1,102 Sq. Ft.
Show Floor Plan Details
2 Available Units
Unit
Price
Sq. Ft.
Available
312
$1,705
1,102 Sq. Ft.
Now
112
$1,720
1,102 Sq. Ft.
10/1/26
2A
$1,735 - $1,745
2 Beds, 2 Baths
, 1,044 Sq. Ft.
Show Floor Plan Details
2 Available Units
Unit
Price
Sq. Ft.
Available
110
$1,745
1,044 Sq. Ft.
Now
112
$1,735
1,044 Sq. Ft.
10/1/26
2C
$1,675
2 Beds, 2 Baths
, 1,102 Sq. Ft.
Show Floor Plan Details
1 Available Unit
Unit
Price
Sq. Ft.
Available
212
$1,675
1,102 Sq. Ft.
Now
2B
$1,725
2 Beds, 2 Baths
, 1,058 Sq. Ft.
Show Floor Plan Details
1 Available Unit
Unit
Price
Sq. Ft.
Available
201
$1,725
1,058 Sq. Ft.
Now
2B
$1,725
2 Beds, 2 Baths
, 1,058 Sq. Ft.
Show Floor Plan Details
1 Available Unit
Unit
Price
Sq. Ft.
Available
317
$1,725
1,058 Sq. Ft.
Now
2B
$1,690
2 Beds, 2 Baths
, 1,058 Sq. Ft.
Show Floor Plan Details
1 Available Unit
Unit
Price
Sq. Ft.
Available
301
$1,690
1,058 Sq. Ft.
10/1/26
3C
$1,895
3 Beds, 2 Baths
, 1,425 Sq. Ft.
Show Floor Plan Details
1 Available Unit
Unit
Price
Sq. Ft.
Available
204
$1,895
1,425 Sq. Ft.
Now
3C
$1,975
3 Beds, 2 Baths
, 1,387 Sq. Ft.
Show Floor Plan Details
1 Available Unit
Unit
Price
Sq. Ft.
Available
211
$1,975
1,387 Sq. Ft.
Now
3D
$1,995
3 Beds, 2 Baths
, 1,425 Sq. Ft.
Show Floor Plan Details
1 Available Unit
Unit
Price
Sq. Ft.
Available
107
$1,995
1,425 Sq. Ft.
Now
* Price shown is total price based on community-supplied monthly required fees. Excludes user-selected optional fees and variable or usage-based fees and required charges due at or prior to move-in or at move-out. View Fees and Policies for details. Price, availability, fees, and any applicable rent special are subject to change without notice. * Square footage definitions vary. Displayed square footage is approximate.
* Price shown is total price based on community-supplied monthly required fees. Excludes user-selected optional fees and variable or usage-based fees and required charges due at or prior to move-in or at move-out. View Fees and Policies for details. Price, availability, fees, and any applicable rent special are subject to change without notice. * Square footage definitions vary. Displayed square footage is approximate.
* Price shown is total price based on community-supplied monthly required fees. Excludes user-selected optional fees and variable or usage-based fees and required charges due at or prior to move-in or at move-out. View Fees and Policies for details. Price, availability, fees, and any applicable rent special are subject to change without notice. * Square footage definitions vary. Displayed square footage is approximate.
* Price shown is total price based on community-supplied monthly required fees. Excludes user-selected optional fees and variable or usage-based fees and required charges due at or prior to move-in or at move-out. View Fees and Policies for details. Price, availability, fees, and any applicable rent special are subject to change without notice. * Square footage definitions vary. Displayed square footage is approximate.
* Price shown is total price based on community-supplied monthly required fees. Excludes user-selected optional fees and variable or usage-based fees and required charges due at or prior to move-in or at move-out. View Fees and Policies for details. Price, availability, fees, and any applicable rent special are subject to change without notice. * Square footage definitions vary. Displayed square footage is approximate.
The fees below are based on community-supplied data and may exclude additional fees and utilities.
Utilities & Essentials
Resident Benefits Package Upgrades
$10 / mo
Resident Benefits Package
Varies by unit
Pet Fees
Pet Fee
$400
Additional Pet Fee
$45
Pet Rent
$45 / mo
Pet Rent Additional Pet
$45 / mo
Cats
Cats Allowed
Dogs
Dogs Allowed
Property Fee Disclaimer Based on community-supplied data and independent market research. Subject to change without notice. May exclude fees for mandatory or optional services and usage-based utilities.
Matterport 3D Tours
Property Highlights
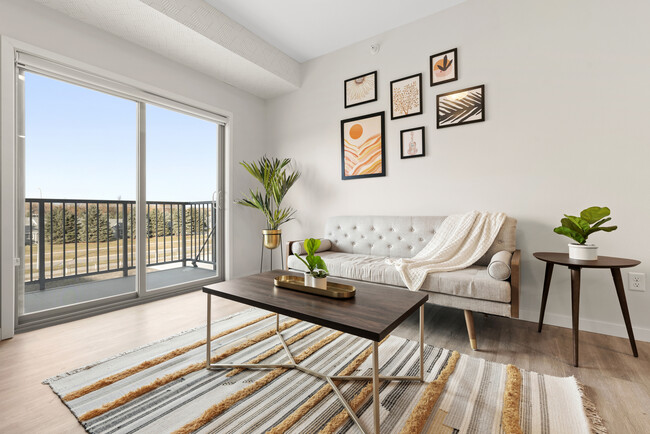
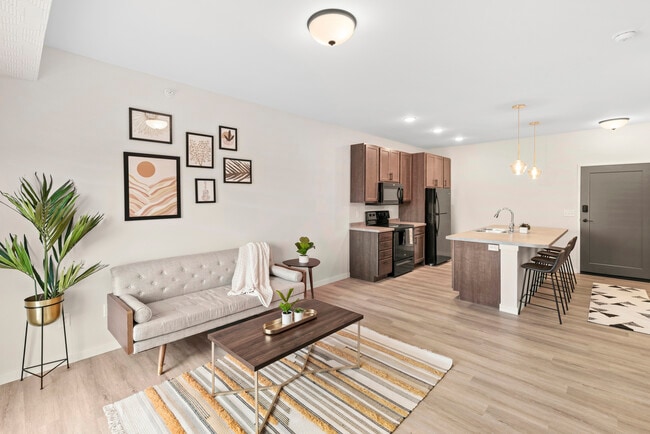
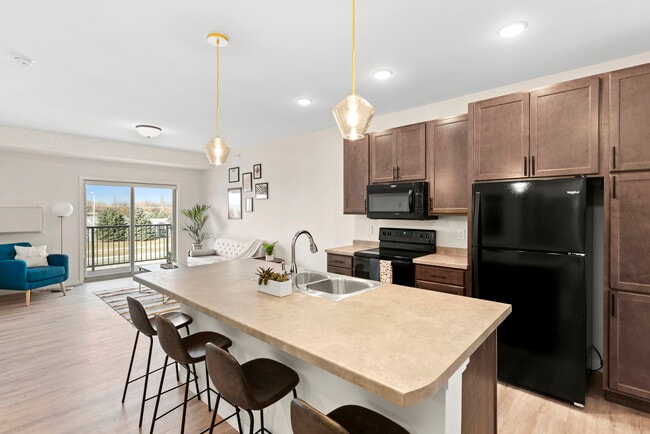
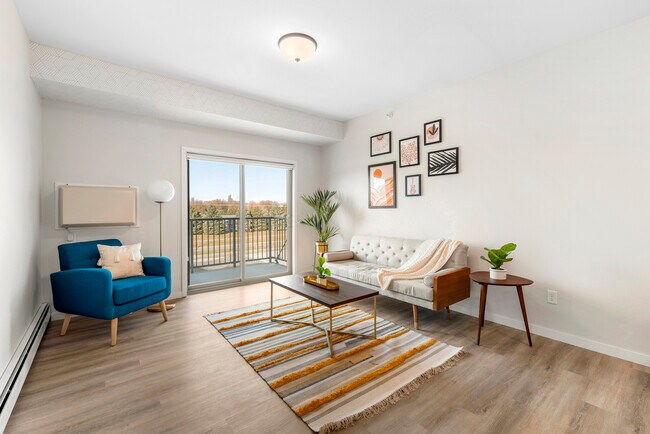
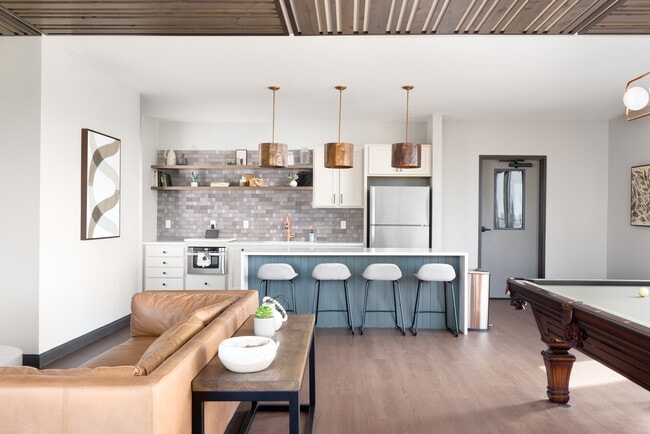
Blackmore Flats offers an amenity-driven clubhouse with complementary espresso bar, expansive mini market, pet spa and outdoor courtyard with grilling stations and fire pit. Each unit features an in-unit washers and dryer, balconies, and detached garages.
*Rents and availability are subject to change. Contact the property office for exact pricing and available units.
Residents are required to pay: one-time application fee ($50 per applicant), monthly resident benefit package fee ($155-185 per unit), security deposit ($500-900 one-time refundable depending on unit size). Utilities not included in base rent: in-unit electric and gas
Community Grilling Station
Community Kitchen
Complimentary Coffee/Espresso Bar
Corner Unit
Courtyard View
Detached Garage Parking
Firepit
First Floor
Mini Mart
Pet Spa
Pond View
Pool Table
Top Floor
Apartment Features
Balcony
Kitchen
Office
Community Features
Clubhouse
Courtyard
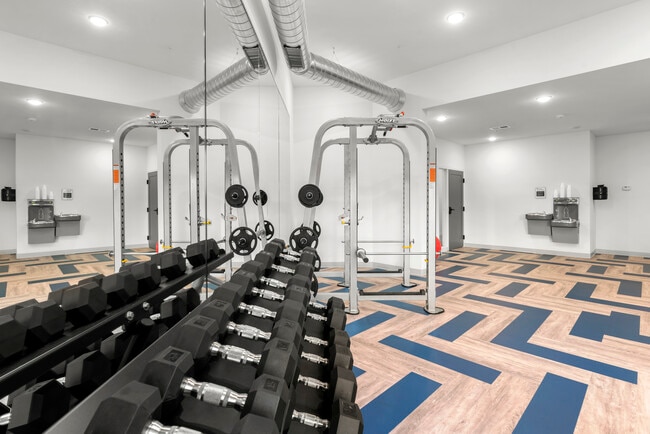
Fitness Center
Spa
Area Scores
Walkability
Fairly walkable50 / 100
Transit
Limited public transit30 / 100
Driveability
Exceptionally drivable90 / 100
Bikeability
Moderately bikeable60 / 100
Scores provided by
Soundscore ™
Calm81 / 100
Scores provided by
HowLoud
Transit
Commuter Rail
Grand Forks Amtrak Station
8 min Drive
Airport
Grand Forks International
14 min Drive
Moving to North Dakota Area, Grand Forks, ND
Shopping Centers
Shoppers will appreciate Blackmore Flats proximity to Grand Forks Shopping Center, Columbia Mall, and Columbia Center. Grand Forks Shopping Center is 0.3 miles away, and Columbia Mall is within an 8 minute walk.
Commuting
With a TransitScore of 30, Blackmore Flats has limited public transit, including 1 transit stop within 4.1 miles. Transit options include Grand Forks Amtrak Station.
Airports
Living in North Dakota Area provides easy access to Grand Forks International, located just 15 minutes from Blackmore Flats.
Property Details
Blackmore Flats offers an amenity-driven clubhouse with complementary espresso bar, expansive mini market, pet spa and outdoor courtyard with grilling stations and fire pit. Each unit features an in-unit washers and dryer, balconies, and detached... garages.
*Rents and availability are subject to change. Contact the property office for exact pricing and available units.
Residents are required to pay: one-time application fee ($50 per applicant), monthly resident benefit package fee ($155-185 per unit), security deposit ($500-900 one-time refundable depending on unit size). Utilities not included in base rent: in-unit electric and gas
Blackmore Flats offers an amenity-driven clubhouse with complementary espresso bar, expansive mini market, pet spa and outdoor courtyard with grilling stations and fire pit. Each unit features an in-unit washers and dryer, balconies, and detached garages.
*Rents and availability are subject to change. Contact the property office for exact pricing and available units.
Residents are required to pay: one-time application fee ($50 per applicant), monthly resident benefit package fee ($155-185 per unit), security deposit ($500-900 one-time refundable depending on unit size). Utilities not included in base rent: in-unit electric and gas
Blackmore Flats is located in Grand Forks, ND in the 58201 zip code.
Contact
Property Address: 3233 24th Ave S, Grand Forks, ND 58201
The apartment itself is beautiful. It was my dream apartment. However the people that run it seem to be a bit on the controlling side. I lived there for 2 years and they would do a yearly inspection, garage inspection, charge you if your garage had some snow in front of it, charge you crazy fees after you move out. I cleaned the apartment before I moved out and they insisted they cleaned for 16hrs. Which they charged 40 dollars per cleaning hr. So just know they are going to send a big bill... after you move out. Totally sucks that big company’s are taking advantage of people. I hope your experience was better than mine.