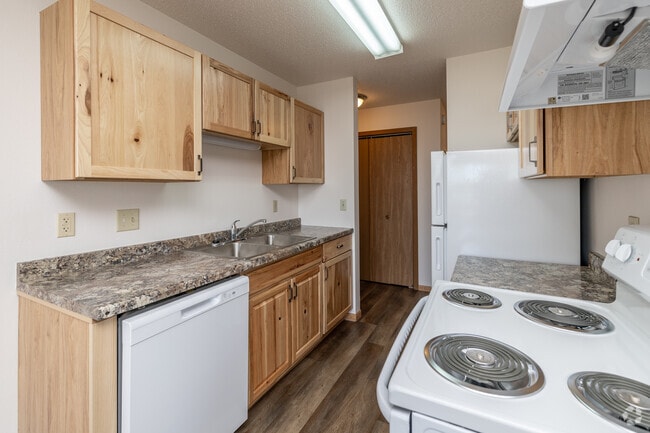
BLOC Apartments
Studio - 2 Beds
$1,295 - $1,895


School
Commute Time (Distance)
Drive: 15 min (9 mi)
Drive: 17 min (9.8 mi)
Drive: 18 min (9.8 mi)
Property Information
The fees below are based on community-supplied data and may exclude additional fees and utilities.
No Pets Allowed
Property Fee Disclaimer Based on community-supplied data and independent market research. Subject to change without notice. May exclude fees for mandatory or optional services and usage-based utilities.
Walkability
Fairly walkable40 / 100
Transit
Limited public transit20 / 100
Driveability
Exceptionally drivable90 / 100
Bikeability
Moderately bikeable60 / 100

Soundscore ™
Active76 / 100


Shoppers will appreciate 4106 Clubhouse Dr S proximity to Osgood Townsite Centre and The Shoppes at Osgood. Osgood Townsite Centre is 1.1 miles away, and The Shoppes at Osgood is within a 25 minute walk.
Recreational activities near 4106 Clubhouse Dr S are plentiful. Discover 1 park within 3.6 miles, including Red River Zoo.
Living in Fargo provides easy access to Hector International, located just 21 minutes from 4106 Clubhouse Dr S.
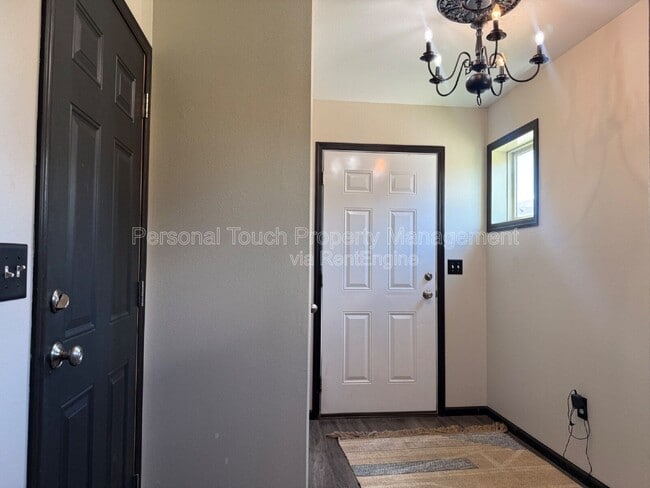
Welcome home to this beautifully designed 3-bedroom, 3-bath single-family home offering an open layout, modern finishes, and comfortable living spaces throughout. Located in a desirable neighborhood near Osgood Golf Course, this home provides the... perfect combination of style, functionality, and convenience.

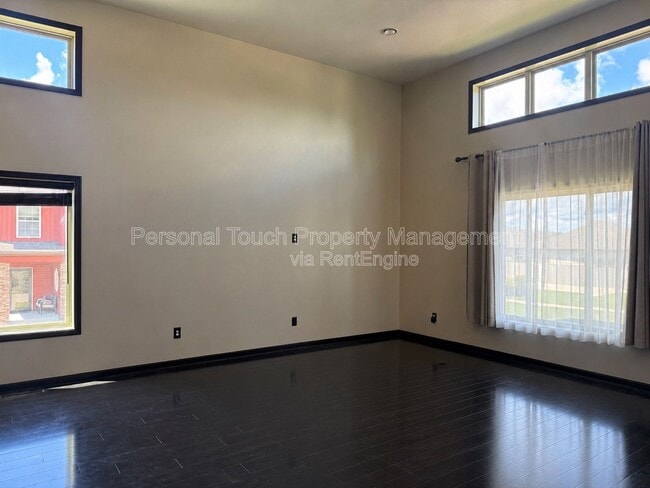
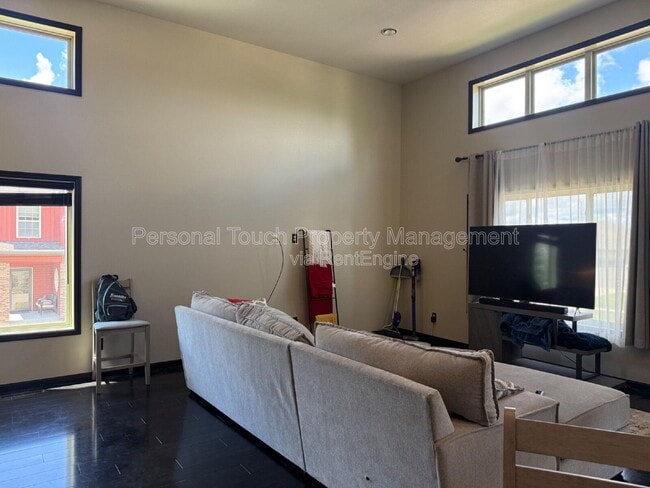
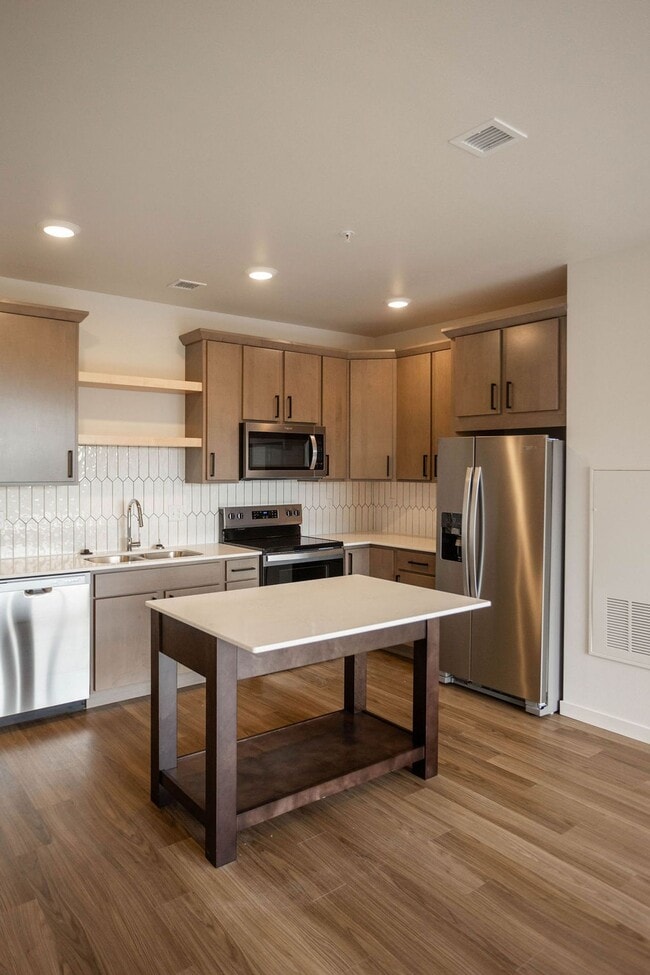
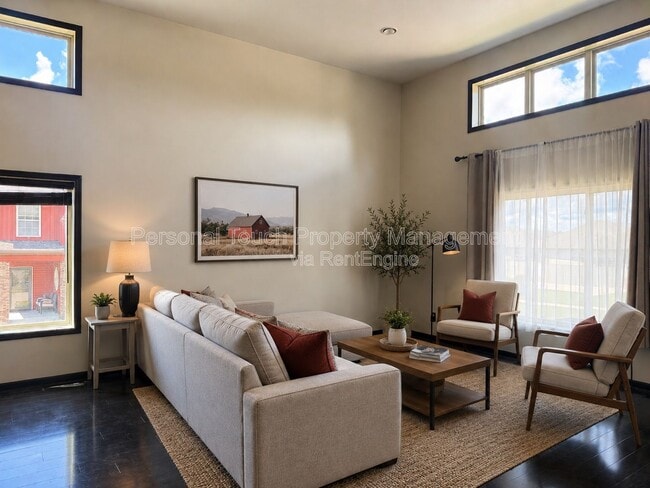
Step inside to an open-concept main living area filled with natural light from large windows, creating a bright and welcoming atmosphere. The kitchen features granite countertops, stainless steel appliances, a gas range, and ample cabinet and counter space, making it an ideal space for both everyday living and entertaining.
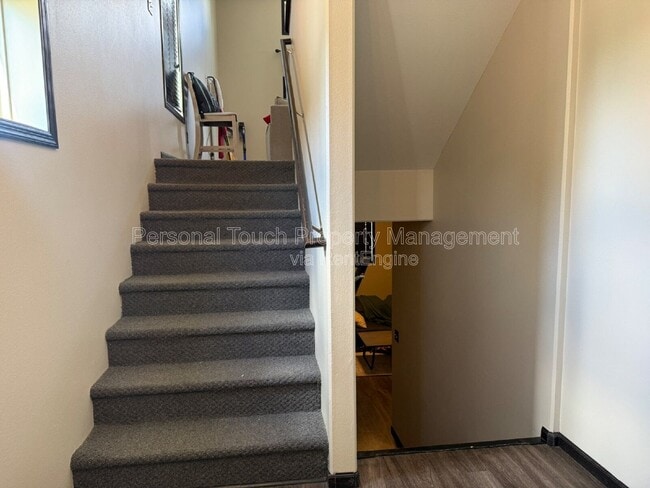
Downstairs, you'll find a spacious family room that offers additional living space perfect for relaxing, hosting guests, or creating a flexible space to fit your lifestyle. Step outside to the large deck, providing the perfect place to enjoy your morning coffee or unwind at the end of the day.
Additional Highlights:
- 3 bedrooms, 3 bathrooms
- Open-concept floor plan
- Granite countertops
- Stainless steel appliances with gas range
- Spacious lower-level family room
- Large outdoor deck
- In-unit washer and dryer
- Heated attached double-stall garage
- Ample storage throughout
- Association playground and basketball court
- Smoke-free and pet-free home
- Professionally managed property
- 24/7 emergency maintenance services
- Deposit-free move-in option available
Contact us today to schedule your private tour—we'd love to show you around!
Please note: Photos may be of a similar home and layout. Finishes and features may vary, and the home may be occupied at the time of showing.*
By submitting your information on this page you consent to being contacted by the Property Manager and RentEngine via SMS, phone, or email.
Welcome home to this beautifully designed 3-bedroom, 3-bath single-family home offering an open layout, modern finishes, and comfortable living spaces throughout. Located in a desirable neighborhood near Osgood Golf Course, this home provides the perfect combination of style, functionality, and convenience.
Step inside to an open-concept main living area filled with natural light from large windows, creating a bright and welcoming atmosphere. The kitchen features granite countertops, stainless steel appliances, a gas range, and ample cabinet and counter space, making it an ideal space for both everyday living and entertaining.
Downstairs, you'll find a spacious family room that offers additional living space perfect for relaxing, hosting guests, or creating a flexible space to fit your lifestyle. Step outside to the large deck, providing the perfect place to enjoy your morning coffee or unwind at the end of the day.
Additional Highlights:
- 3 bedrooms, 3 bathrooms
- Open-concept floor plan
- Granite countertops
- Stainless steel appliances with gas range
- Spacious lower-level family room
- Large outdoor deck
- In-unit washer and dryer
- Heated attached double-stall garage
- Ample storage throughout
- Association playground and basketball court
- Smoke-free and pet-free home
- Professionally managed property
- 24/7 emergency maintenance services
- Deposit-free move-in option available
Contact us today to schedule your private tour—we'd love to show you around!
Please note: Photos may be of a similar home and layout. Finishes and features may vary, and the home may be occupied at the time of showing.*
By submitting your information on this page you consent to being contacted by the Property Manager and RentEngine via SMS, phone, or email.
4106 Clubhouse Dr S is located in Fargo, ND in the 58104 zip code.
Within 50 Miles of 4106 Clubhouse Dr S