Dakota View Estates
1 - 2 Beds
$750 - $850


School
Commute Time (Distance)
Drive: 10 min (4.7 mi)
Drive: 13 min (5.5 mi)
Drive: 12 min (5.6 mi)
Property Information
Walkability
Fairly walkable40 / 100
Driveability
Exceptionally drivable100 / 100
Bikeability
Fairly bikeable50 / 100

Soundscore ™
Busy64 / 100


Shoppers will appreciate 3539 Woodbury Ct S proximity to First Center South, 3120 25th St S, and South Creek Center. First Center South is 1.6 miles away, and 3120 25th St S is within a 31 minute walk.
Recreational activities near 3539 Woodbury Ct S are plentiful. Discover 3 parks within 4.2 miles, including Red River Zoo, Island Park, and Old Town Hot Springs.
Living in Bluemont Lakes provides easy access to Hector International, located just 17 minutes from 3539 Woodbury Ct S.
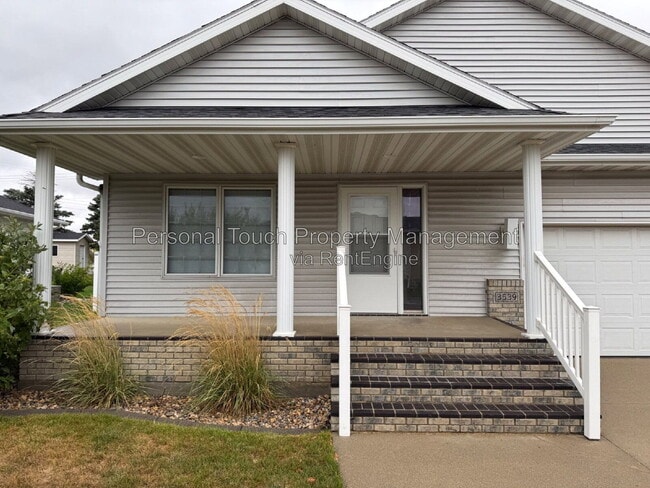
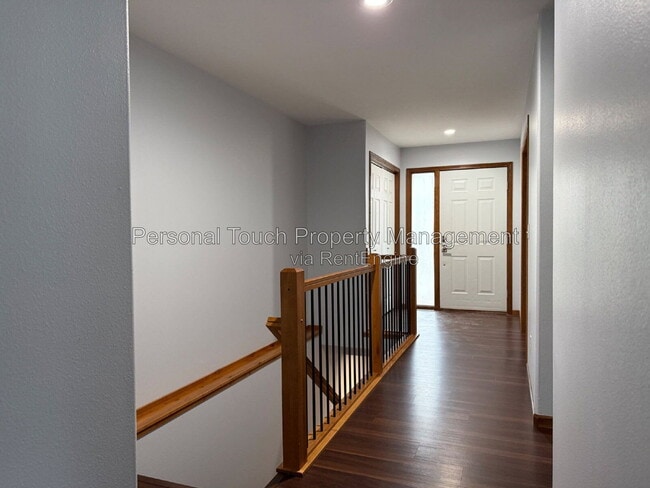
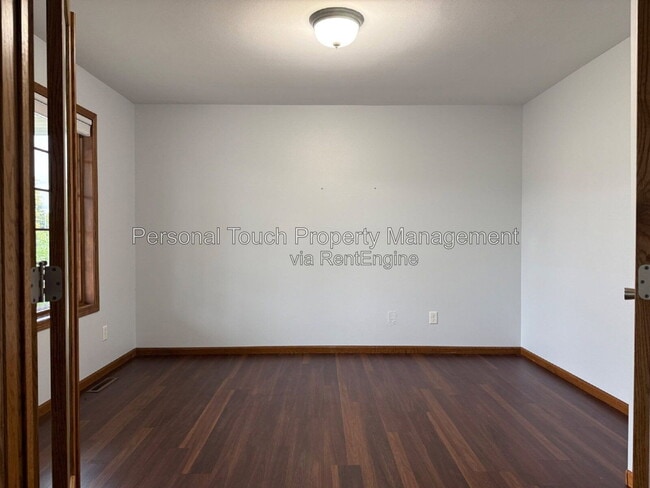
There’s a lot to love about this spacious rambler-style twinhome. With an open main level, a beautifully finished lower level, and plenty of room to spread out, this home offers a layout that feels both comfortable and functional from the moment you... walk in.
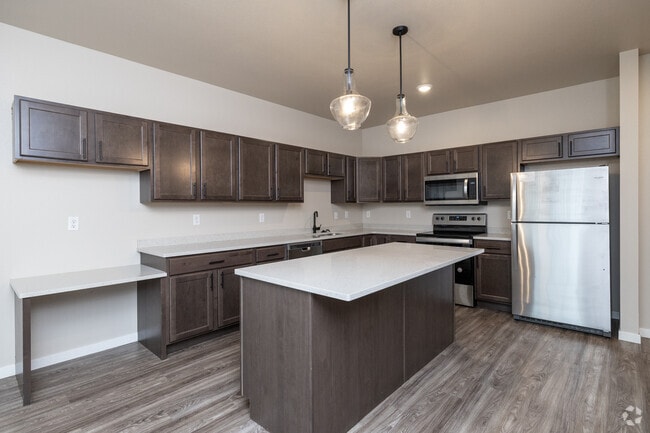


The main living area feels bright and open, with large windows, warm wood flooring, and a fireplace that adds character to the space. The kitchen opens directly into the living area and features abundant cabinetry, generous counter space, stainless steel appliances, and a large center island—giving you plenty of room for cooking, gathering, and everyday life.
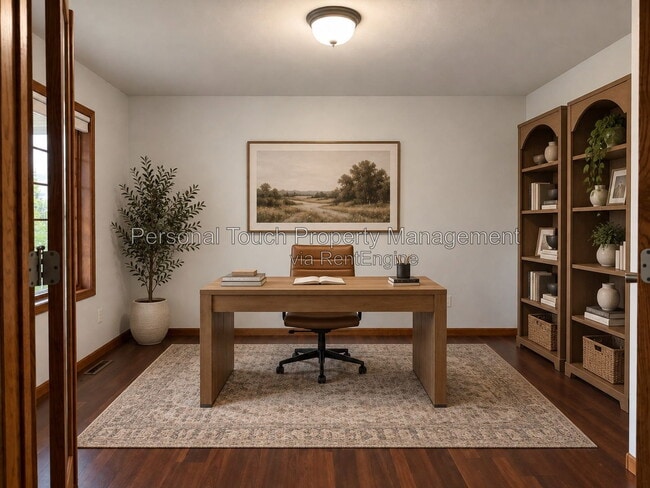
Downstairs, the huge finished family room is a standout feature. With another fireplace, recessed lighting, and an impressive amount of open space, there’s room to create a second living area, entertainment space, home office setup, or a combination that works for you.
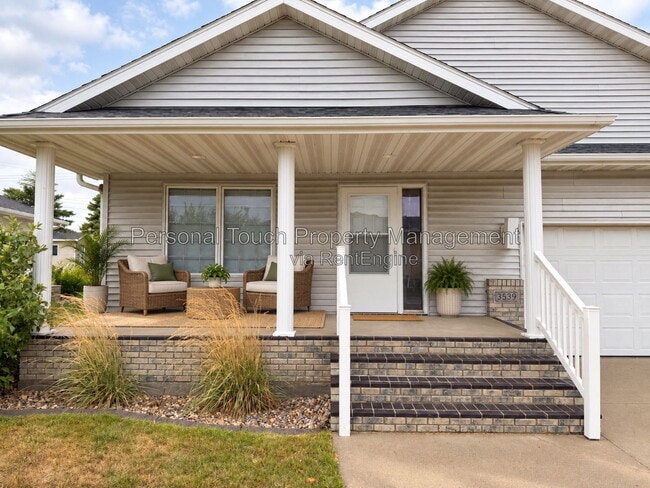
Outside, enjoy a private backyard with mature landscaping and plenty of green space. An attached two-stall garage, washer and dryer included, and the convenience of a rambler-style layout round out a home with space where it matters most.
Additional Highlights:
- Spacious rambler-style twinhome
- Open main-level living and kitchen area
- Large kitchen with center island and abundant cabinetry
- Stainless steel appliances
- Fireplace in main-level living area
- Expansive finished lower-level family room
- Second fireplace in lower-level family room
- Generously sized bedrooms
- Washer and dryer included
- Attached two-stall garage
- Private backyard with mature landscaping
- Professionally managed property
- 24/7 emergency maintenance services
- Deposit-free move-in option available
From the open main level to the oversized family room downstairs, this twinhome gives you the kind of extra space that can be hard to find. Contact us today to schedule your private tour—we’d love to show you around!
Please note: Photos may be of a similar home. Finishes, features, and layouts may vary, and the home may be occupied at the time of showing.
By submitting your information on this page you consent to being contacted by the Property Manager and RentEngine via SMS, phone, or email.
There’s a lot to love about this spacious rambler-style twinhome. With an open main level, a beautifully finished lower level, and plenty of room to spread out, this home offers a layout that feels both comfortable and functional from the moment you walk in.
The main living area feels bright and open, with large windows, warm wood flooring, and a fireplace that adds character to the space. The kitchen opens directly into the living area and features abundant cabinetry, generous counter space, stainless steel appliances, and a large center island—giving you plenty of room for cooking, gathering, and everyday life.
Downstairs, the huge finished family room is a standout feature. With another fireplace, recessed lighting, and an impressive amount of open space, there’s room to create a second living area, entertainment space, home office setup, or a combination that works for you.
Outside, enjoy a private backyard with mature landscaping and plenty of green space. An attached two-stall garage, washer and dryer included, and the convenience of a rambler-style layout round out a home with space where it matters most.
Additional Highlights:
- Spacious rambler-style twinhome
- Open main-level living and kitchen area
- Large kitchen with center island and abundant cabinetry
- Stainless steel appliances
- Fireplace in main-level living area
- Expansive finished lower-level family room
- Second fireplace in lower-level family room
- Generously sized bedrooms
- Washer and dryer included
- Attached two-stall garage
- Private backyard with mature landscaping
- Professionally managed property
- 24/7 emergency maintenance services
- Deposit-free move-in option available
From the open main level to the oversized family room downstairs, this twinhome gives you the kind of extra space that can be hard to find. Contact us today to schedule your private tour—we’d love to show you around!
Please note: Photos may be of a similar home. Finishes, features, and layouts may vary, and the home may be occupied at the time of showing.
By submitting your information on this page you consent to being contacted by the Property Manager and RentEngine via SMS, phone, or email.
3539 Woodbury Ct S is located in Fargo, ND in the 58103 zip code.
Within 50 Miles of 3539 Woodbury Ct S