Cost Calculator: Estimate your monthly and one-time fees.
Chinook
$1,210 - $1,240
Studio, 1 Bath
, 388 Sq. Ft.
Show Floor Plan Details
2 Available Units
Unit
Price
Sq. Ft.
Available
3841-308
$1,210
388 Sq. Ft.
9/29/26
3803-308
$1,240
388 Sq. Ft.
12/26/26
Sauger
$1,250
Studio, 1 Bath
, 425 Sq. Ft.
Show Floor Plan Details
1 Available Unit
Unit
Price
Sq. Ft.
Available
3841-207
$1,250
425 Sq. Ft.
11/11/26
New
Perch
Call for Rent
1 Bed, 1 Bath
, 836 Sq. Ft.
Show Floor Plan Details
Available Soon
Walleye
$1,675 - $1,690
2 Beds, 2 Baths
, 1,122 Sq. Ft.
Show Floor Plan Details
2 Available Units
Unit
Price
Sq. Ft.
Available
3803-303
$1,690
1,122 Sq. Ft.
10/11/26
3841-204
$1,675
1,122 Sq. Ft.
11/5/26
Northern
$1,960 - $1,970
3 Beds, 2 Baths
, 1,293 Sq. Ft.
Show Floor Plan Details
3 Available Units
Unit
Price
Sq. Ft.
Available
3803-201
$1,970
1,293 Sq. Ft.
Now
3841-313
$1,965
1,293 Sq. Ft.
Now
3900-213
$1,960
1,293 Sq. Ft.
Now
* Price shown is total price based on community-supplied monthly required fees. Excludes user-selected optional fees and variable or usage-based fees and required charges due at or prior to move-in or at move-out. View Fees and Policies for details. Price, availability, fees, and any applicable rent special are subject to change without notice. * Square footage definitions vary. Displayed square footage is approximate.
* Price shown is total price based on community-supplied monthly required fees. Excludes user-selected optional fees and variable or usage-based fees and required charges due at or prior to move-in or at move-out. View Fees and Policies for details. Price, availability, fees, and any applicable rent special are subject to change without notice. * Square footage definitions vary. Displayed square footage is approximate.
* Price shown is total price based on community-supplied monthly required fees. Excludes user-selected optional fees and variable or usage-based fees and required charges due at or prior to move-in or at move-out. View Fees and Policies for details. Price, availability, fees, and any applicable rent special are subject to change without notice. * Square footage definitions vary. Displayed square footage is approximate.
* Price shown is total price based on community-supplied monthly required fees. Excludes user-selected optional fees and variable or usage-based fees and required charges due at or prior to move-in or at move-out. View Fees and Policies for details. Price, availability, fees, and any applicable rent special are subject to change without notice. * Square footage definitions vary. Displayed square footage is approximate.
* Price shown is total price based on community-supplied monthly required fees. Excludes user-selected optional fees and variable or usage-based fees and required charges due at or prior to move-in or at move-out. View Fees and Policies for details. Price, availability, fees, and any applicable rent special are subject to change without notice. * Square footage definitions vary. Displayed square footage is approximate.
The fees below are based on community-supplied data and may exclude additional fees and utilities.
Surface Lot
Other
Garage
Other
Dogs
Dog Deposit
$250
Dog Fee
$250
Dog Rent
$50 / mo
Restrictions
Breed Restrictions apply, please contact us for more details.
Comments
There is a monthly pet fee of $50 for each pet (dog and/or cat.) There is a refundable pet deposit of $250 and a non-refundable pet fee of $250.
Cats
Cat Deposit
$250
Cat Fee
$250
Cat Rent
$50 / mo
Restrictions
Breed Restrictions apply, please contact us for more details.
Comments
There is a monthly pet fee of $50 for each pet (dog and/or cat.) There is a refundable pet deposit of $250 and a non-refundable pet fee of $250.
Property Fee Disclaimer Based on community-supplied data and independent market research. Subject to change without notice. May exclude fees for mandatory or optional services and usage-based utilities.
Matterport 3D Tours
Property Highlights
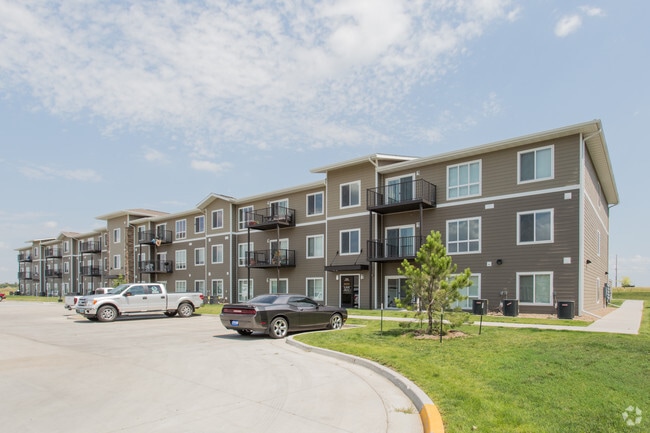
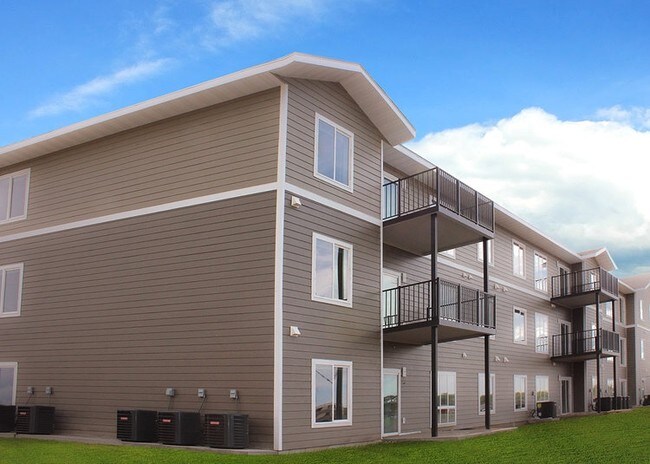
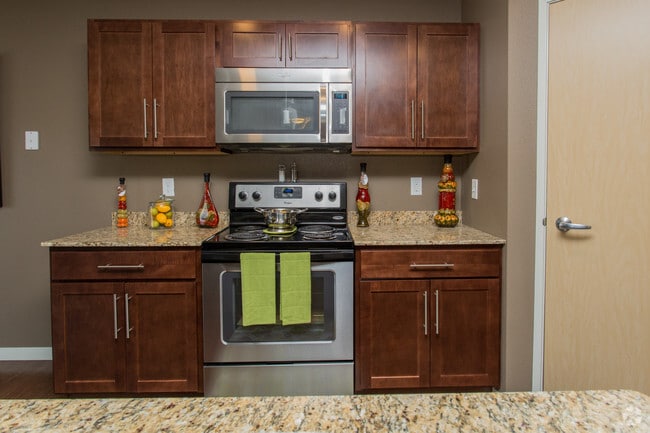
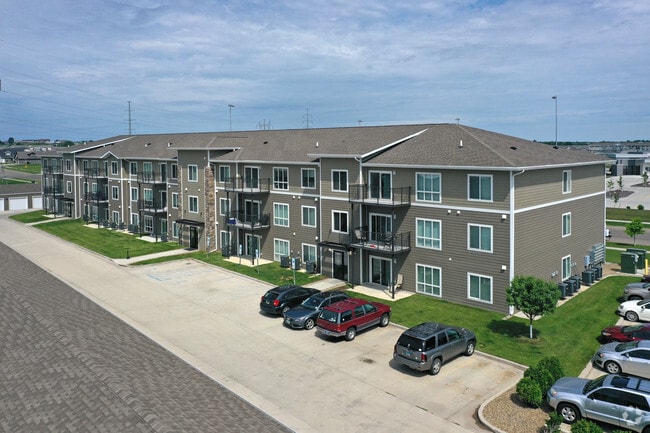
Create your personal legacy at Legacy Heights Apartments, where convenience and comfort combine for an elevated lifestyle. Our studio, 1, 2, and 3-bedroom apartments in Bismarck, ND offer elegant finishing touches and excellent amenities in a surprisingly serene setting. Your home is waiting on the edge of Bismarck. Schedule a tour with our team today!
Ample Closet Space
Central Air Conditioning
Flex Rent Payments
In-Home Washer and Dryer
Intercom System for Residents
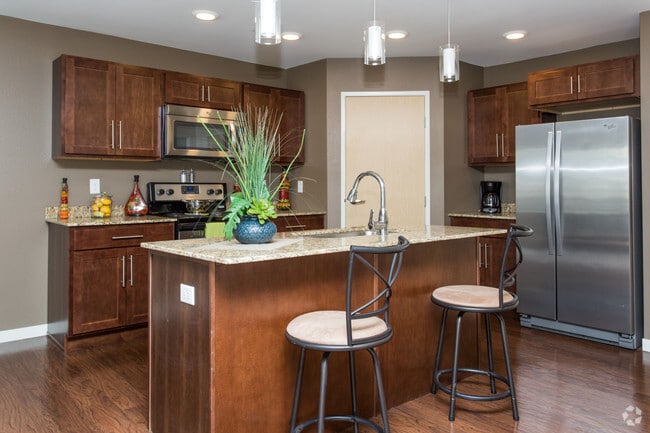
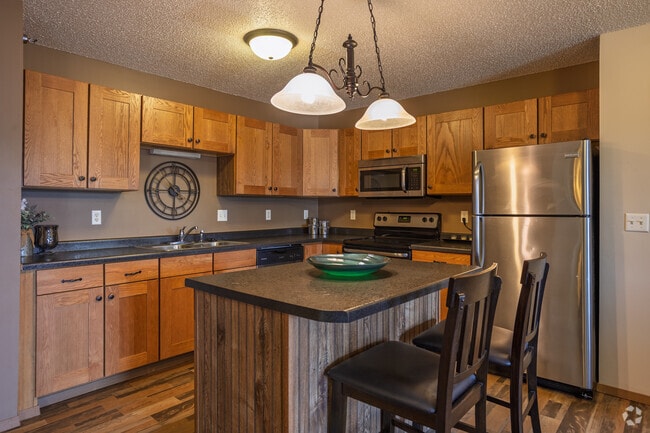
Kitchen Island with Breakfast Bar
Microwave and Dishwasher
Off-Street Parking
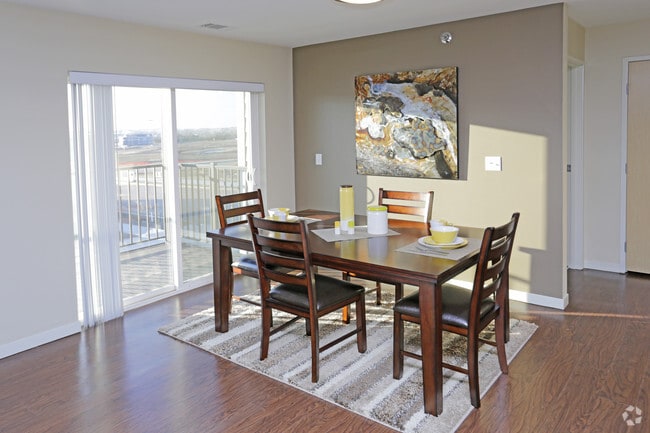
Open Floor Plan with Dining Space
Pantry For Storage
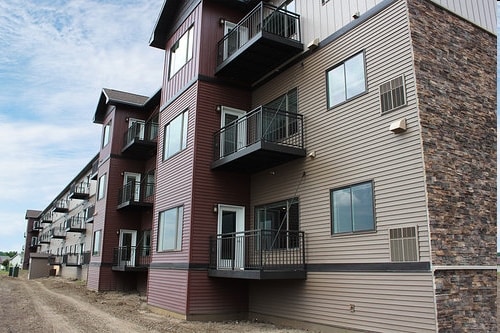
Private Patio/Balcony
Smart Home Features in Every Home
Storage Closets for Rent
Walking Distance to Legacy High School
Well-Maintained Shared Lawns
Wood-Style Flooring
Apartment Features
Air Conditioning
Balcony
Dishwasher
Granite Countertops
Heating
Intercom
Island Kitchen
Kitchen
Lawn
Microwave
Oven
Pantry
Patio
Range
Smoke Free
Stainless Steel Appliances
Warming Drawer
Washer/Dryer
Wheelchair Accessible (Rooms)
Community Features
Elevator
Fitness Center
Garages
Gated
Area Scores
Walkability
Somewhat walkable30 / 100
Driveability
Exceptionally drivable100 / 100
Bikeability
Fairly bikeable40 / 100
Scores provided by
Soundscore ™
Calm87 / 100
Scores provided by
HowLoud
Transit
Airport
Bismarck Municipal
19 min Drive
Moving to North Bismarck, Bismarck, ND
Parks and Recreation
Recreational activities near Legacy Heights are plentiful. Discover 1 park within 4 miles, including Dakota Prairie Grasslands.
Airports
Living in North Bismarck provides easy access to Bismarck Municipal, located just 18 minutes from Legacy Heights.
Property Details
Create your personal legacy at Legacy Heights Apartments, where convenience and comfort combine for an elevated lifestyle. Our studio, 1, 2, and 3-bedroom apartments in Bismarck, ND offer elegant finishing touches and excellent amenities in a... surprisingly serene setting. Your home is waiting on the edge of Bismarck. Schedule a tour with our team today!
Create your personal legacy at Legacy Heights Apartments, where convenience and comfort combine for an elevated lifestyle. Our studio, 1, 2, and 3-bedroom apartments in Bismarck, ND offer elegant finishing touches and excellent amenities in a surprisingly serene setting. Your home is waiting on the edge of Bismarck. Schedule a tour with our team today!
Legacy Heights is located in Bismarck, ND in the 58503 zip code.
The staff are helpful when I need assistance. The building is safe and secure, elevator are clean and work good, hallways , lobby are clean. There have been a few times I could get into the building, staff are always ready to come help me after hours. I’m am so thankful for the assistance after hours. Thank You Legacy Heights staff.
Review from Apartments.com
1 Person Found This Helpful
Was this helpful?
Property Manager at Legacy Heights responded to this review
We're grateful for your review and happy to hear that our team has been there for you when needed. It's great to know you feel at ease with the cleanliness and functionality of our facilities.