

Parkwood Apartments
1 - 2 Beds
$920 - $1,150


School
Commute Time (Distance)
Drive: 9 min (5.5 mi)
Drive: 19 min (9.9 mi)
Property Information

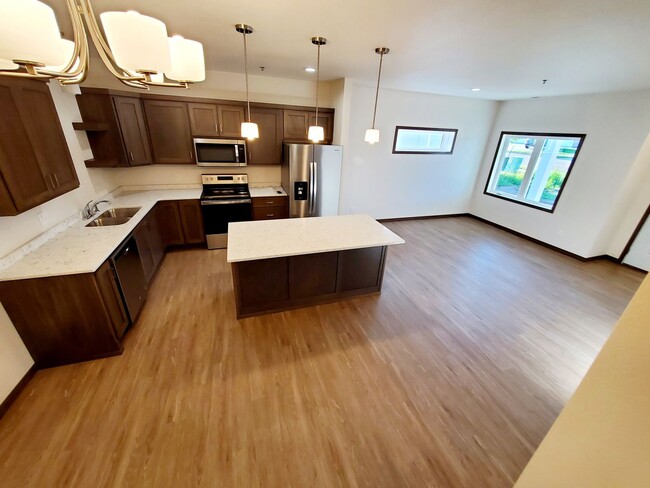
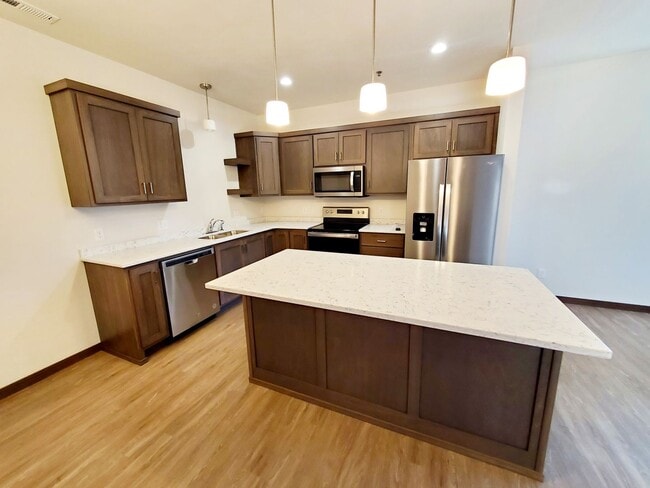
ALMOST-NEW 3-BEDROOM TOWNHOME | $2,100/MONTH | HEATED 2-STALL GARAGE An almost-new, spacious two-story townhome offering over 1,650 square feet, 3 bedrooms, 2.5 bathrooms, and high-end finishes throughout. This interior development middle unit offers the space and feel of a custom home with the convenience of low-maintenance living. Step inside and you’ll immediately notice the 9-foot ceilings on the main level, creating an open and inviting atmosphere. The kitchen features quartz countertops, a large island with built-in outlets, custom soft-close cabinetry, and stainless steel appliances. Luxury vinyl plank flooring runs throughout the main living areas for a clean, modern look that is easy to maintain, while the stairs and upstairs bedrooms feature comfortable carpeting. All three bedrooms are located on the second level, along with an airy bonus room that offers plenty of flexibility. Use it as a home office, playroom, second living room, or additional space to fit your needs. The spacious primary suite includes a walk-in closet and private bathroom. The thoughtful details continue throughout the home. A custom hall tree with bench provides convenient storage for coats, shoes, and everyday essentials as you enter from the 2-stall heated garage, which also features a floor drain. A washer and dryer are included on the main level, and the home is equipped with central air conditioning and heat. With its spacious layout, upgraded finishes, heated garage, and maintenance-free exterior, this townhome offers the comfort and quality you want without the upkeep of a single-family home. MAINTENANCE-FREE LIVING Residents are responsible for all utilities except water. Lawn care and snow removal on private streets are included. SCHOOL DISTRICT - Sunrise Elementary - Simle Middle School - Legacy High School LEASE INFORMATION - Rent: $2,100/month - Security Deposit: $2,100 - Application Fee: $40 - Up to 2 pets permitted - Pet deposit: $1,200 for one pet / $1,800 for two pets - No dangerous dog breeds - Pet deposits are fully refundable provided there is no pet-related damage to the home
Walkability
Somewhat walkable30 / 100
Driveability
Exceptionally drivable100 / 100
Bikeability
Fairly bikeable40 / 100

Soundscore ™
Active73 / 100

Shoppers will appreciate 4450 Cumberland Loop Unit 4501 Cumberland Loop proximity to Medbery Plaza. Medbery Plaza is 0.6 miles away.
Recreational activities near 4450 Cumberland Loop Unit 4501 Cumberland Loop are plentiful. Discover 1 park within 3.8 miles, including Dakota Prairie Grasslands.
Living in East Bismarck provides easy access to Bismarck Municipal, located just 17 minutes from 4450 Cumberland Loop Unit 4501 Cumberland Loop.
ALMOST-NEW 3-BEDROOM TOWNHOME | $2,100/MONTH | HEATED 2-STALL GARAGE
An almost-new, spacious two-story townhome offering over 1,650 square feet, 3 bedrooms, 2.5 bathrooms, and high-end finishes throughout. This interior development middle unit... offers the space and feel of a custom home with the convenience of low-maintenance living.
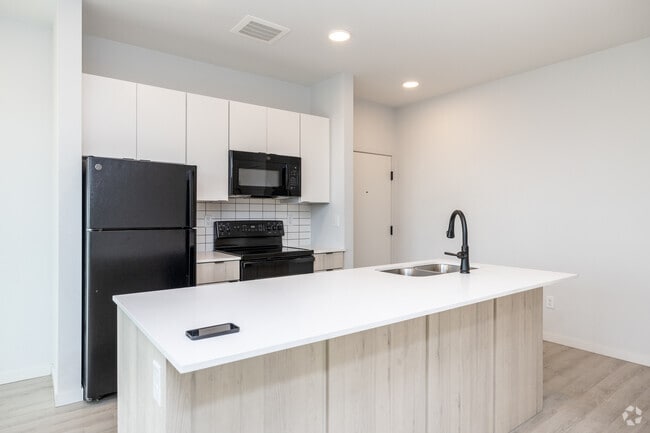
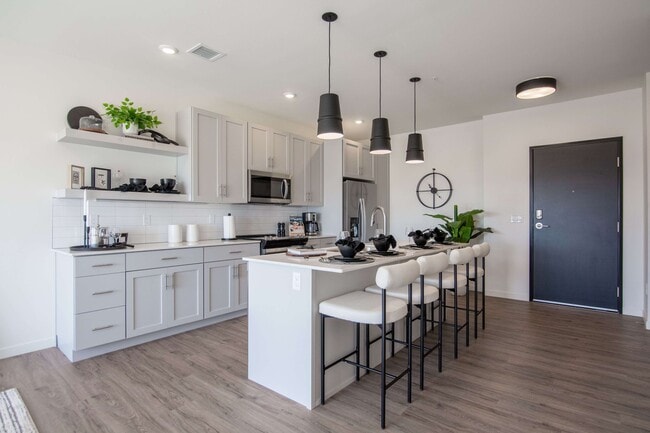
Step inside and you’ll immediately notice the 9-foot ceilings on the main level, creating an open and inviting atmosphere. The kitchen features quartz countertops, a large island with built-in outlets, custom soft-close cabinetry, and stainless steel appliances. Luxury vinyl plank flooring runs throughout the main living areas for a clean, modern look that is easy to maintain, while the stairs and upstairs bedrooms feature comfortable carpeting.
All three bedrooms are located on the second level, along with an airy bonus room that offers plenty of flexibility. Use it as a home office, playroom, second living room, or additional space to fit your needs. The spacious primary suite includes a walk-in closet and private bathroom.
The thoughtful details continue throughout the home. A custom hall tree with bench provides convenient storage for coats, shoes, and everyday essentials as you enter from the 2-stall heated garage, which also features a floor drain.
A washer and dryer are included on the main level, and the home is equipped with central air conditioning and heat.
With its spacious layout, upgraded finishes, heated garage, and maintenance-free exterior, this townhome offers the comfort and quality you want without the upkeep of a single-family home.
MAINTENANCE-FREE LIVING
Residents are responsible for all utilities except water. Lawn care and snow removal on private streets are included.
SCHOOL DISTRICT
- Sunrise Elementary
- Simle Middle School
- Legacy High School
LEASE INFORMATION
- Rent: $2,100/month
- Security Deposit: $2,100
- Application Fee: $40
- Up to 2 pets permitted
- Pet deposit: $1,200 for one pet / $1,800 for two pets
- No dangerous dog breeds
- Pet deposits are fully refundable provided there is no pet-related damage to the home
ALMOST-NEW 3-BEDROOM TOWNHOME | $2,100/MONTH | HEATED 2-STALL GARAGE
An almost-new, spacious two-story townhome offering over 1,650 square feet, 3 bedrooms, 2.5 bathrooms, and high-end finishes throughout. This interior development middle unit offers the space and feel of a custom home with the convenience of low-maintenance living.
Step inside and you’ll immediately notice the 9-foot ceilings on the main level, creating an open and inviting atmosphere. The kitchen features quartz countertops, a large island with built-in outlets, custom soft-close cabinetry, and stainless steel appliances. Luxury vinyl plank flooring runs throughout the main living areas for a clean, modern look that is easy to maintain, while the stairs and upstairs bedrooms feature comfortable carpeting.
All three bedrooms are located on the second level, along with an airy bonus room that offers plenty of flexibility. Use it as a home office, playroom, second living room, or additional space to fit your needs. The spacious primary suite includes a walk-in closet and private bathroom.
The thoughtful details continue throughout the home. A custom hall tree with bench provides convenient storage for coats, shoes, and everyday essentials as you enter from the 2-stall heated garage, which also features a floor drain.
A washer and dryer are included on the main level, and the home is equipped with central air conditioning and heat.
With its spacious layout, upgraded finishes, heated garage, and maintenance-free exterior, this townhome offers the comfort and quality you want without the upkeep of a single-family home.
MAINTENANCE-FREE LIVING
Residents are responsible for all utilities except water. Lawn care and snow removal on private streets are included.
SCHOOL DISTRICT
- Sunrise Elementary
- Simle Middle School
- Legacy High School
LEASE INFORMATION
- Rent: $2,100/month
- Security Deposit: $2,100
- Application Fee: $40
- Up to 2 pets permitted
- Pet deposit: $1,200 for one pet / $1,800 for two pets
- No dangerous dog breeds
- Pet deposits are fully refundable provided there is no pet-related damage to the home
4450 Cumberland Loop is located in Bismarck, ND in the 58503 zip code.
Within 50 Miles of 4450 Cumberland Loop Unit 4501 Cumberland Loop