Bryn Athyn at Six Forks
1 - 2 Beds
$1,245 - $1,715


School
Commute Time (Distance)
Drive: 21 min (11.1 mi)
Property Information
The fees below are based on community-supplied data and may exclude additional fees and utilities.
No Pets Allowed
Property Fee Disclaimer Based on community-supplied data and independent market research. Subject to change without notice. May exclude fees for mandatory or optional services and usage-based utilities.
Walkability
Somewhat walkable20 / 100
Driveability
Exceptionally drivable100 / 100
Bikeability
Moderately bikeable60 / 100

Soundscore ™
Active77 / 100

Living in Outer Northern Outlying provides easy access to Raleigh-Durham International, located just 39 minutes from 2020 Edens Ridge Ave.
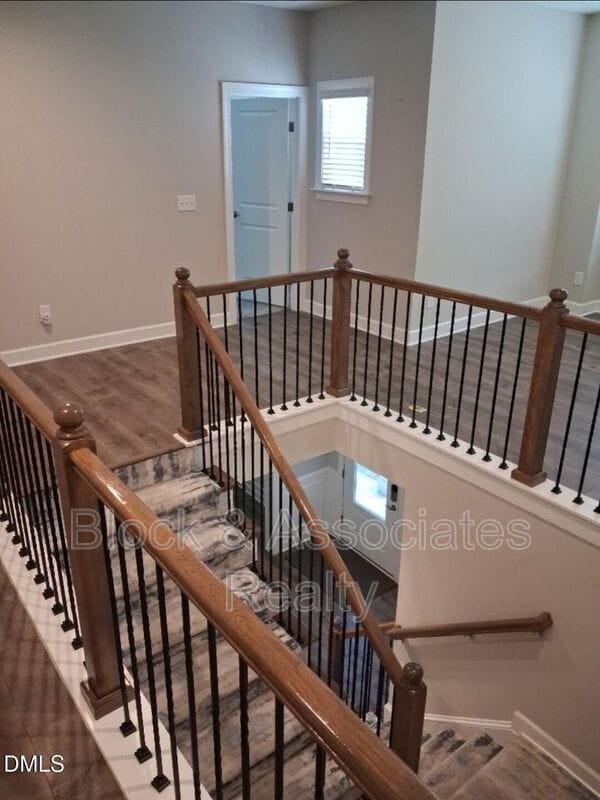
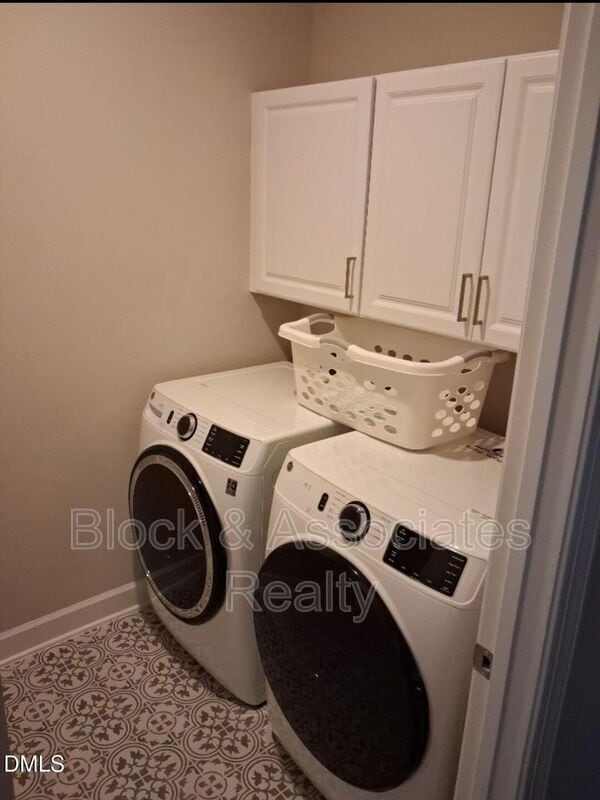
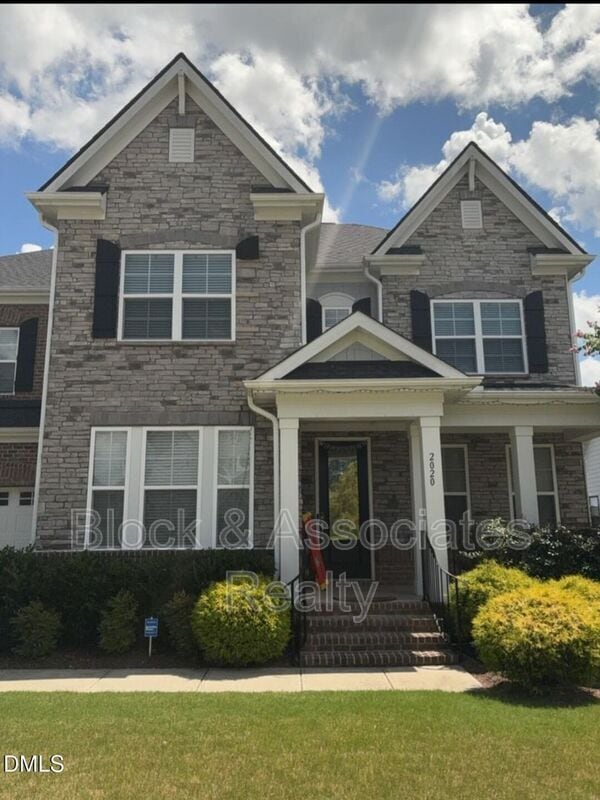
Welcome home! This home offers a spacious open floor plan with plenty of room to live, work, and entertain. The first floor features a private guest suite with a full bath, along with a formal dining room and convenient butler's pantry.
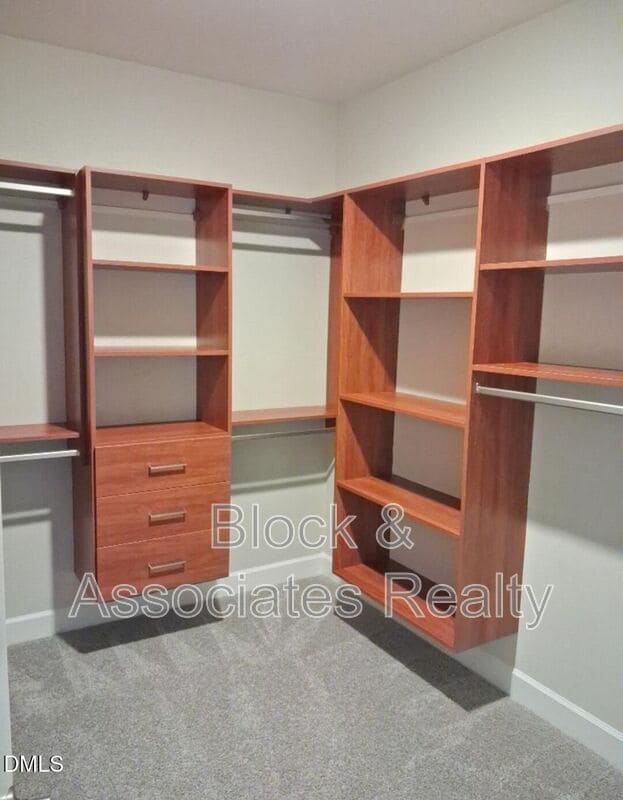
Upstairs,... you'll find four spacious bedrooms, three full baths, a large bonus room, and an additional loft area—providing plenty of flexible living space. The owner's suite offers a relaxing retreat with a private bath featuring a separate soaking tub, walk-in shower, and his-and-hers closets.
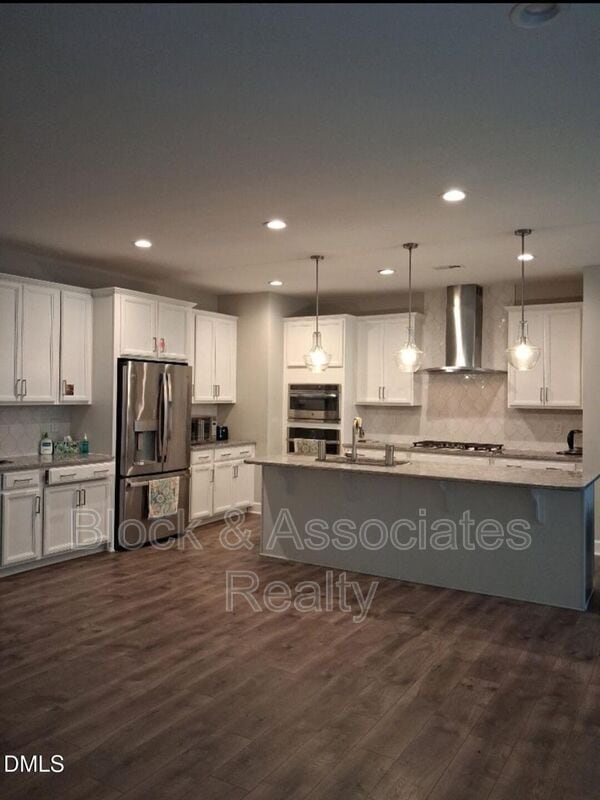
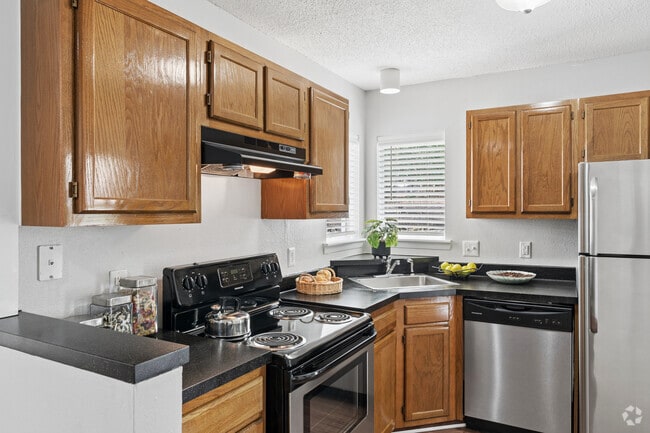
The gourmet kitchen is equipped with stainless steel appliances, including a wall oven, wall convection microwave, hood vent, and dishwasher. The breakfast area opens to a covered deck, creating a great space for enjoying your morning coffee or entertaining guests.
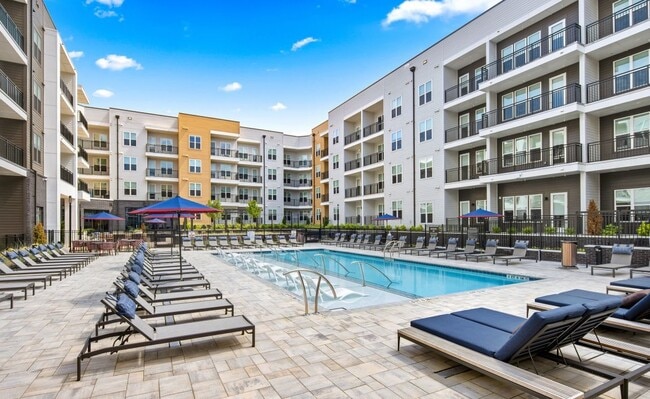
As part of the community, residents can enjoy amenities such as a clubhouse, swimming pool, playground, walking trails, and other recreational spaces.
With its spacious layout, upgraded features, and community amenities, this home has everything you need for comfortable living. Schedule your showing today before someone else scoops it up!
Please see Block & Associates website at for most accurate property details, photos, and application.
For your protection, please be aware of common rental and real estate scams. We do not advertise our properties on Craigslist or Facebook Marketplace. We will never request payment in exchange for scheduling a showing, nor will we ask for funds to be sent via gift cards, wire apps, or other unsecured payment methods.
All legitimate payments are processed securely through our official AppFolio portal or submitted in person at our office using certified funds. And remember, if it sounds too good to be true, it probably is.
If you encounter any listing or individual that contradicts these guidelines, please contact our office directly to verify authenticity before proceeding.
Welcome home! This home offers a spacious open floor plan with plenty of room to live, work, and entertain. The first floor features a private guest suite with a full bath, along with a formal dining room and convenient butler's pantry.
Upstairs, you'll find four spacious bedrooms, three full baths, a large bonus room, and an additional loft area—providing plenty of flexible living space. The owner's suite offers a relaxing retreat with a private bath featuring a separate soaking tub, walk-in shower, and his-and-hers closets.
The gourmet kitchen is equipped with stainless steel appliances, including a wall oven, wall convection microwave, hood vent, and dishwasher. The breakfast area opens to a covered deck, creating a great space for enjoying your morning coffee or entertaining guests.
As part of the community, residents can enjoy amenities such as a clubhouse, swimming pool, playground, walking trails, and other recreational spaces.
With its spacious layout, upgraded features, and community amenities, this home has everything you need for comfortable living. Schedule your showing today before someone else scoops it up!
Please see Block & Associates website at for most accurate property details, photos, and application.
For your protection, please be aware of common rental and real estate scams. We do not advertise our properties on Craigslist or Facebook Marketplace. We will never request payment in exchange for scheduling a showing, nor will we ask for funds to be sent via gift cards, wire apps, or other unsecured payment methods.
All legitimate payments are processed securely through our official AppFolio portal or submitted in person at our office using certified funds. And remember, if it sounds too good to be true, it probably is.
If you encounter any listing or individual that contradicts these guidelines, please contact our office directly to verify authenticity before proceeding.
2020 Edens Ridge Ave is located in Wake Forest, NC in the 27587 zip code.
Within 50 Miles of 2020 Edens Ridge Ave