

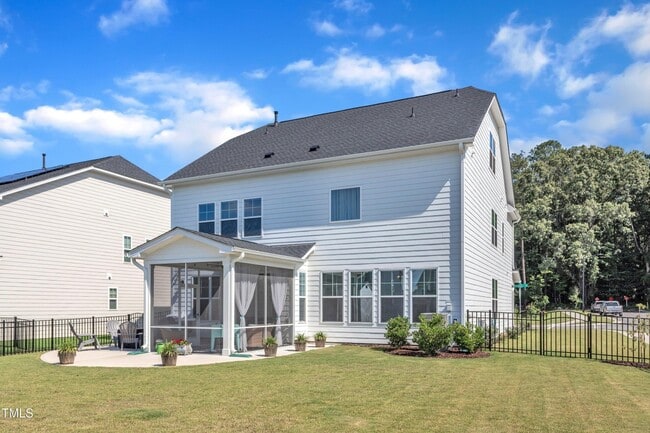
1526 Cloverfield Ct, Wake Forest, NC 27587
1526 Cloverfield Ct, Wake Forest, NC 27587
Unit
- $3,700
Total Monthly Price 12 Month Lease
- 5 Beds
- 4 Baths
- 3552 sq. ft.
- Available Oct 1
Map of 1526 Cloverfield Ct
Nearby Colleges and Universities
School
Commute Time (Distance)
Drive: 20 min (10.5 mi)
Details
Lease Term Options
- 12 Months
Property Information
- Built in 2023
- 1 unit
Fees and Policies
The fees below are based on community-supplied data and may exclude additional fees and utilities.
Cats Allowed
- Fee Not Specified
Dogs Allowed
- Fee Not Specified
Property Fee Disclaimer Based on community-supplied data and independent market research. Subject to change without notice. May exclude fees for mandatory or optional services and usage-based utilities.
Home Features
- Air Conditioning
- Breakfast Nook
- Cable Ready
- Carpet
- Ceiling Fans
- Dining Room
- Dishwasher
- Disposal
- Double Vanities
- Eat-in Kitchen
- Family Room
- Fireplace
- Framed Mirrors
- Hardwood Floors
- Heating
- High Speed Internet Access
- Ice Maker
- Kitchen
- Loft Layout
- Microwave
- Office
- Oven
- Patio
- Porch
- Refrigerator
- Security System
- Stainless Steel Appliances
- Storage Units
- Tub/Shower
- Walk-In Closets
- Washer/Dryer
- Wi-Fi
- Yard
Community Features
- Laundry Facilities
- Spa
- Utilities Included
Area Scores
Walkability
Not walkable10 / 100
Driveability
Exceptionally drivable100 / 100
Bikeability
Fairly bikeable40 / 100

Soundscore ™
Calm83 / 100
Transit

Moving to Outer Northern Outlying, Wake Forest, NC
Airports
Living in Outer Northern Outlying provides easy access to Raleigh-Durham International, located just 42 minutes from 1526 Cloverfield Ct.
Property Details
#For Rent – Beautiful Upgraded 5-Bedroom Home on Premium Corner Lot
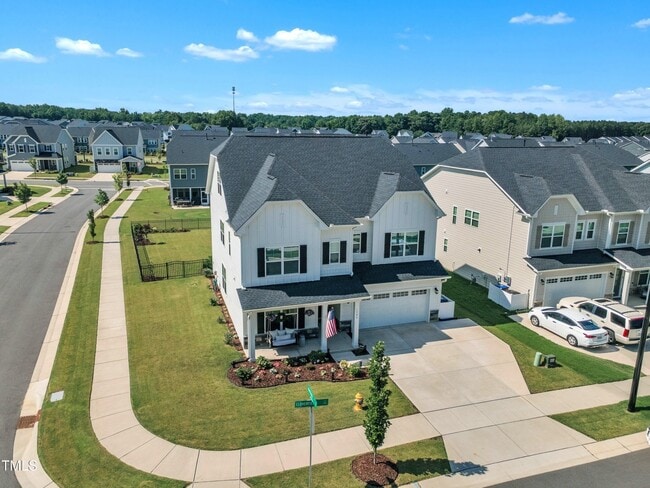
Welcome home to this exceptional **5-bedroom, 3-bathroom** residence offering **over 3,500 square feet** of thoughtfully designed living space in one of Wake Forest's most desirable... communities. Less than three years old, this beautifully maintained home features premium upgrades and modern finishes throughout, providing the perfect blend of comfort, style, and functionality.
The heart of the home is the gourmet kitchen, complete with upgraded cabinetry, a large center island, premium stainless-steel appliances, designer lighting, and abundant storage. The open-concept floor plan flows seamlessly into the spacious family room, where custom built-in cabinetry and floating shelves create a warm and inviting space for relaxing or entertaining. A first-floor bedroom and full bathroom offer the perfect setup for guests, a home office, or multigenerational living.
Upstairs, the luxurious primary suite features a spa-inspired bathroom with dual vanities, a walk-in shower, and two oversized walk-in closets. Three additional generously sized bedrooms, a versatile loft for a second living area or workspace, and a convenient upstairs laundry room complete the second floor.
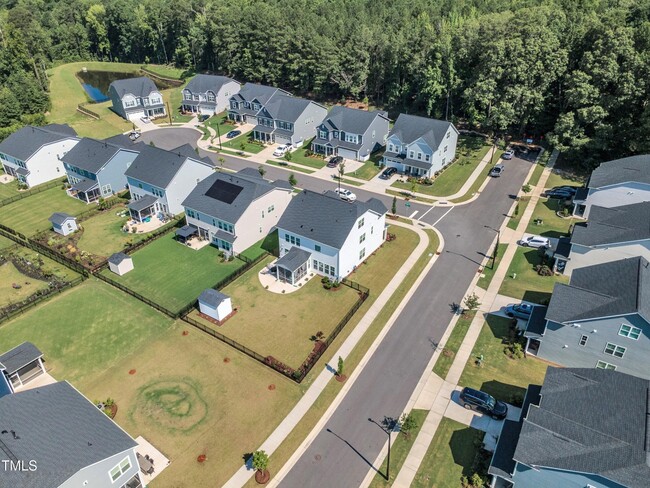
Situated on one of the largest corners lots in the community, the professionally landscaped, fenced backyard provides a private outdoor retreat. Enjoy relaxing or entertaining with plenty of outdoor space, plus the convenience of a utility shed and an additional parking pad.
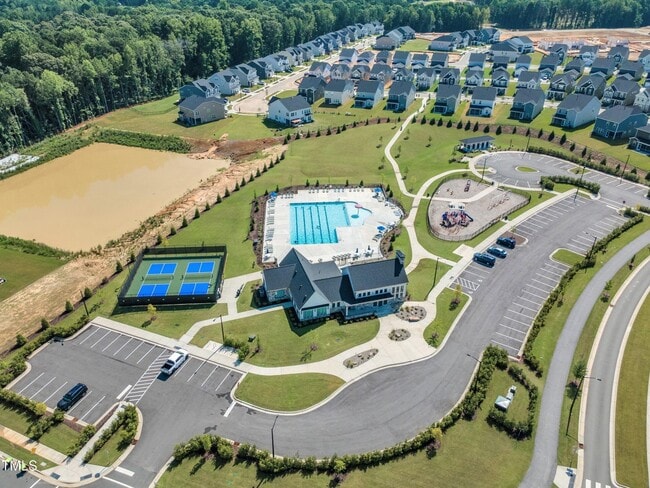
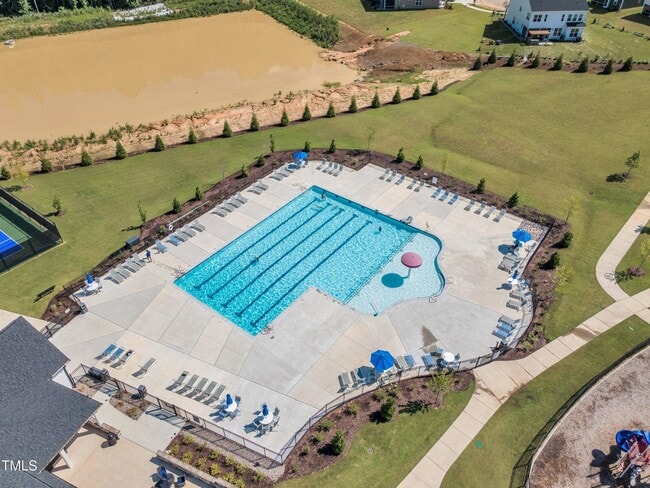
Conveniently located near shopping, dining, parks, and highly rated schools, this home offers the benefits of newer construction with thoughtful upgrades already in place. If you're looking for a spacious, move-in-ready rental that stands out from the rest, this home is must-see.
One time admin fee of $150 (non-refundable). Rented as is and renters insurance required.
**Home Features:**
* 5 Bedrooms | 3 Full Bathrooms
* Over 3,500 sq. ft. of living space
* Gourmet kitchen with upgraded finishes and oversized island
* Premium stainless steel appliances
* Open-concept living and dining areas
* Custom built-in cabinetry and floating shelves
* First-floor bedroom and full bath
* Luxurious primary suite with two walk-in closets
* Spacious loft/flex space
* Fenced backyard on a premium corner lot
* Utility shed and additional parking pad
* Professionally landscaped yard
* Close to shopping, restaurants, parks, and top-rated schools
Schedule your private showing today and experience everything this exceptional home has to offer.
#For Rent – Beautiful Upgraded 5-Bedroom Home on Premium Corner Lot
Welcome home to this exceptional **5-bedroom, 3-bathroom** residence offering **over 3,500 square feet** of thoughtfully designed living space in one of Wake Forest's most desirable communities. Less than three years old, this beautifully maintained home features premium upgrades and modern finishes throughout, providing the perfect blend of comfort, style, and functionality.
The heart of the home is the gourmet kitchen, complete with upgraded cabinetry, a large center island, premium stainless-steel appliances, designer lighting, and abundant storage. The open-concept floor plan flows seamlessly into the spacious family room, where custom built-in cabinetry and floating shelves create a warm and inviting space for relaxing or entertaining. A first-floor bedroom and full bathroom offer the perfect setup for guests, a home office, or multigenerational living.
Upstairs, the luxurious primary suite features a spa-inspired bathroom with dual vanities, a walk-in shower, and two oversized walk-in closets. Three additional generously sized bedrooms, a versatile loft for a second living area or workspace, and a convenient upstairs laundry room complete the second floor.
Situated on one of the largest corners lots in the community, the professionally landscaped, fenced backyard provides a private outdoor retreat. Enjoy relaxing or entertaining with plenty of outdoor space, plus the convenience of a utility shed and an additional parking pad.
Conveniently located near shopping, dining, parks, and highly rated schools, this home offers the benefits of newer construction with thoughtful upgrades already in place. If you're looking for a spacious, move-in-ready rental that stands out from the rest, this home is must-see.
One time admin fee of $150 (non-refundable). Rented as is and renters insurance required.
**Home Features:**
* 5 Bedrooms | 3 Full Bathrooms
* Over 3,500 sq. ft. of living space
* Gourmet kitchen with upgraded finishes and oversized island
* Premium stainless steel appliances
* Open-concept living and dining areas
* Custom built-in cabinetry and floating shelves
* First-floor bedroom and full bath
* Luxurious primary suite with two walk-in closets
* Spacious loft/flex space
* Fenced backyard on a premium corner lot
* Utility shed and additional parking pad
* Professionally landscaped yard
* Close to shopping, restaurants, parks, and top-rated schools
Schedule your private showing today and experience everything this exceptional home has to offer.
1526 Cloverfield Ct is located in Wake Forest, NC in the 27587 zip code.
Contact
Wake Forest, NC 27587
1526 Cloverfield Ct Gallery
Other Apartments near Wake Forest
Cities
Colleges
- Student Housing near Wake Technical Community College-Northern Wake Campus
- Student Housing near Wake Technical Community College-Adult Education Center
- Student Housing near Wake Technical Community College-Health Sciences Campus
- Student Housing near William Peace University
- Student Housing near Meredith College
- Student Housing near Shaw University
- Student Housing near North Carolina State University
- Student Housing near North Carolina State University-Centennial Campus
- Student Housing near Wake Technical Community College-Eastern Wake Educational Center