Bryn Athyn at Six Forks
1 - 2 Beds
$1,225 - $2,190


12 Month Lease
School
Commute Time (Distance)
Drive: 6 min (3.1 mi)
Drive: 8 min (5.1 mi)
Drive: 14 min (8.3 mi)
Drive: 15 min (8.7 mi)
Lease Term Options
Property Information
The fees below are based on community-supplied data and may exclude additional fees and utilities.
Property Fee Disclaimer Based on community-supplied data and independent market research. Subject to change without notice. May exclude fees for mandatory or optional services and usage-based utilities.
Walkability
Somewhat walkable20 / 100
Driveability
Exceptionally drivable100 / 100

Soundscore ™
Active75 / 100


Shoppers will appreciate 531 Glen Clova Dr proximity to Mccullers Crossing and Kings Grant Commons. Mccullers Crossing is 1.8 miles away, and Kings Grant Commons is within a 15 minute walk.
Recreational activities near 531 Glen Clova Dr are plentiful. Discover 2 parks within 3.7 miles, including Lake Wheeler Park and Historic Yates Mill County Park.
Living in Garner/Fuquay Varina provides easy access to Raleigh-Durham International, located just 30 minutes from 531 Glen Clova Dr.
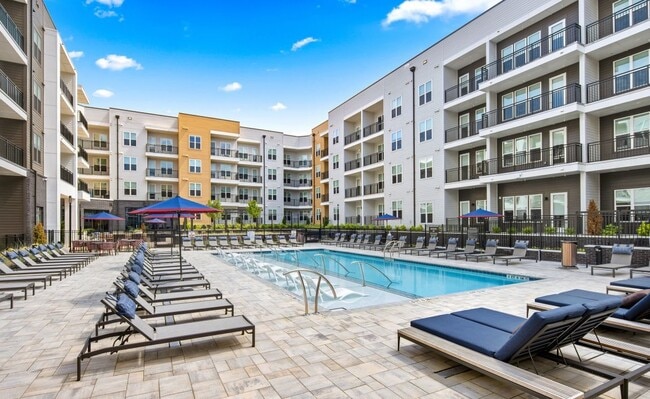

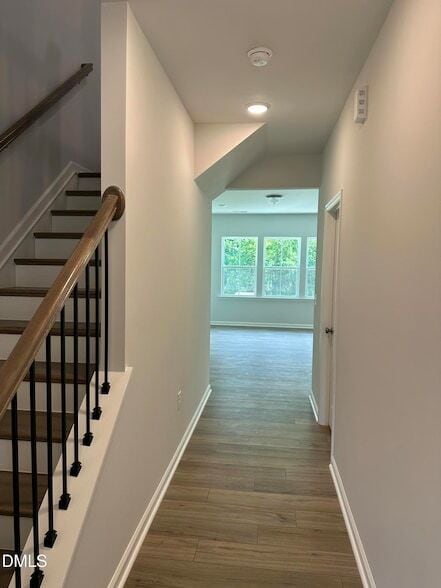
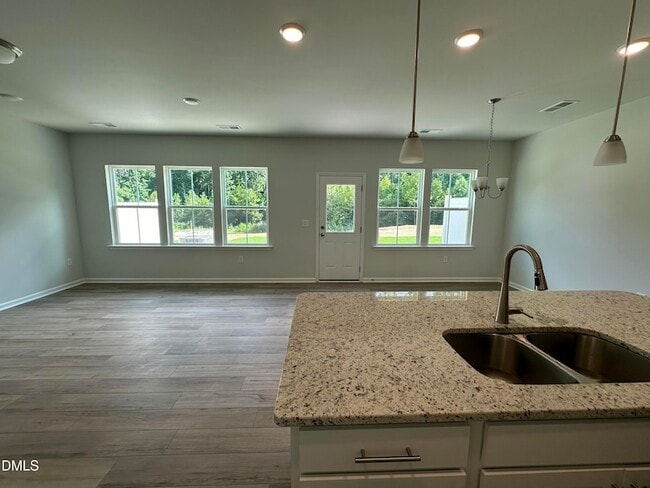
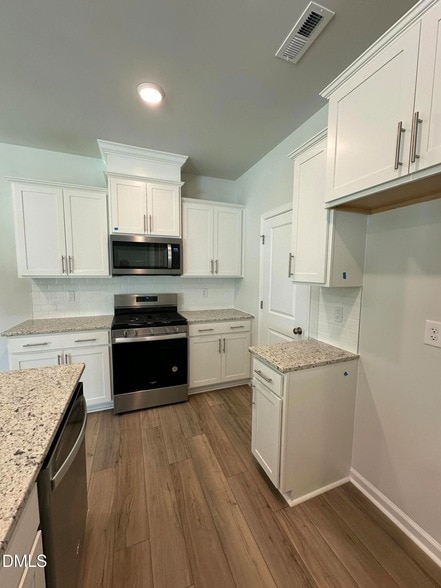
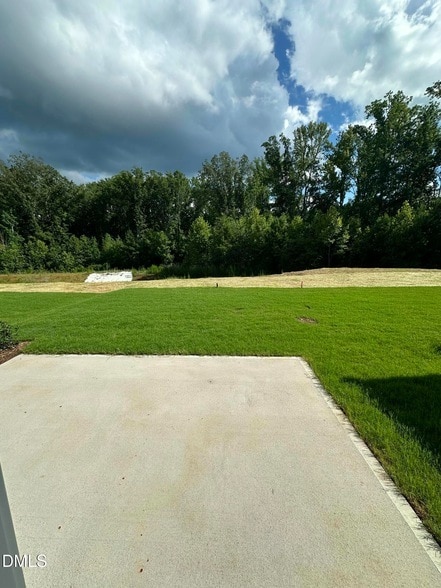
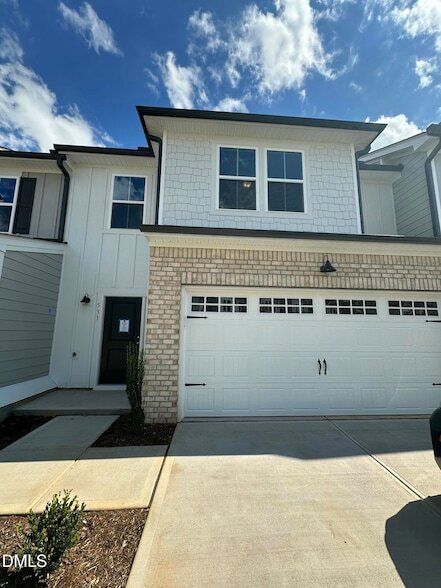
Beautiful Raritan model townhome featuring 3 bedrooms, 2.5 bathrooms, and a 2-car garage. Available for move-in this summer, just in time to enjoy the community pool! This north-facing home offers abundant natural light throughout the day and... features a spacious, flat backyard backing to a protected tree buffer with easy access to scenic community walking trails. The gourmet kitchen includes white cabinetry, stainless steel gas appliances, and modern finishes. Additional upgrades include elegant oak stair treads and open metal balusters. Residents enjoy exceptional community amenities, including a resort-style pool, fitness center with a Peloton bike, dog park, playground, and pocket parks. The landlord pays the HOA dues, giving tenants the added benefit of complimentary high-speed internet and cable, both included in the rent. Home is available from July 14th!! Landlord's requirement :- 1. Touring of rental property, In case tenant is represented by a realtor, relator can schedule a tour on tenant's behalf. Virtual tours can be arranged based on tenant's current residence. 2. Credit score of 650 or higher; An income 2.5 to 3 times the rent;4. A clean background and rental history are mandatory. 3. Pet policy and fee Contact Agent Note: 1) In case of service/emotional support animals ,necessary documentation must be provided. 2) The application process is handled by a third-party service with a $50 fee/applicant. 3) Application will be shared only after touring the home. Incase of multiple applications landlord may choose the application with higher credit score, income, rental history, clean background or/and desired move in Date. Contact agent for more details!!
Beautiful Raritan model townhome featuring 3 bedrooms, 2.5 bathrooms, and a 2-car garage. Available for move-in this summer, just in time to enjoy the community pool! This north-facing home offers abundant natural light throughout the day and features a spacious, flat backyard backing to a protected tree buffer with easy access to scenic community walking trails. The gourmet kitchen includes white cabinetry, stainless steel gas appliances, and modern finishes. Additional upgrades include elegant oak stair treads and open metal balusters. Residents enjoy exceptional community amenities, including a resort-style pool, fitness center with a Peloton bike, dog park, playground, and pocket parks. The landlord pays the HOA dues, giving tenants the added benefit of complimentary high-speed internet and cable, both included in the rent. Home is available from July 14th!! Landlord's requirement :- 1. Touring of rental property, In case tenant is represented by a realtor, relator can schedule a tour on tenant's behalf. Virtual tours can be arranged based on tenant's current residence. 2. Credit score of 650 or higher; An income 2.5 to 3 times the rent;4. A clean background and rental history are mandatory. 3. Pet policy and fee Contact Agent Note: 1) In case of service/emotional support animals ,necessary documentation must be provided. 2) The application process is handled by a third-party service with a $50 fee/applicant. 3) Application will be shared only after touring the home. Incase of multiple applications landlord may choose the application with higher credit score, income, rental history, clean background or/and desired move in Date. Contact agent for more details!!
531 Glen Clova Dr is located in Raleigh, NC in the 27603 zip code.

Within 50 Miles of 531 Glen Clova Dr