Colony Townhomes
1 - 2 Beds
$1,299


School
Commute Time (Distance)
Wake Technical, Health Science
Drive: 9 min (4.8 mi)
Drive: 13 min (6.3 mi)
Drive: 15 min (7.1 mi)
Drive: 14 min (7.9 mi)
Property Information
The fees below are based on community-supplied data and may exclude additional fees and utilities.
No Pets Allowed
Property Fee Disclaimer Based on community-supplied data and independent market research. Subject to change without notice. May exclude fees for mandatory or optional services and usage-based utilities.
Walkability
Somewhat walkable20 / 100
Transit
Minimal public transit10 / 100
Driveability
Exceptionally drivable90 / 100
Bikeability
Fairly bikeable50 / 100

Soundscore ™
Active78 / 100


Shoppers will appreciate 2529 Chert Ln proximity to Southridge Marketplace, Market at Rock Quarry, and The Shoppes At Battle Bridge. Southridge Marketplace is 0.4 miles away, and Market at Rock Quarry is within a 24 minute walk.
Recreational activities near 2529 Chert Ln are plentiful. Discover 3 parks within 5 miles, including Historic Oak View County Park, Anderson Point Park, and Walnut Creek Wetland Center.
Living in Southeast Raleigh provides easy access to Raleigh-Durham International, located just 32 minutes from 2529 Chert Ln.
Property Id: 2806681
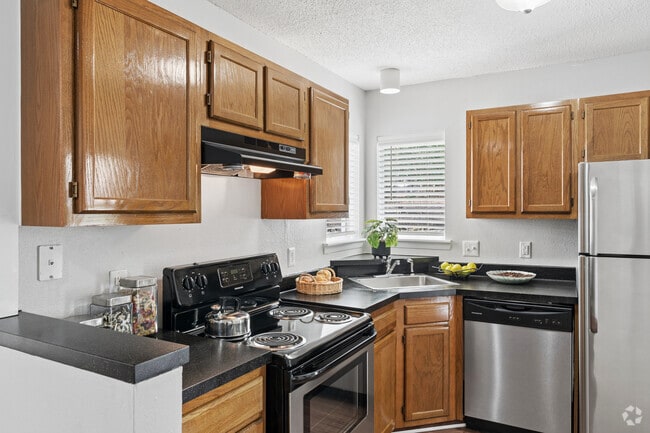
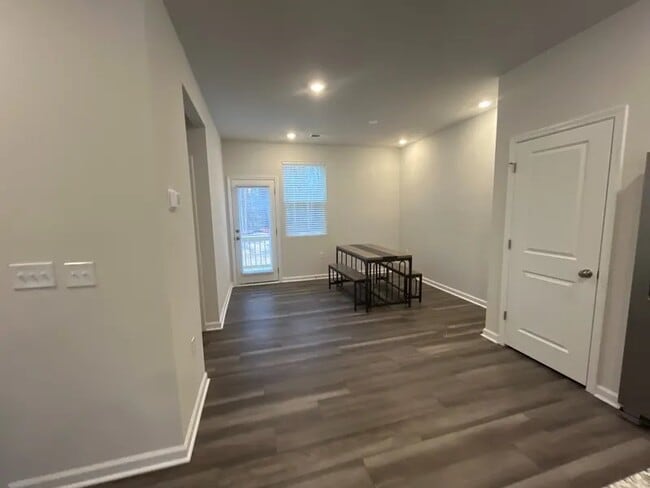
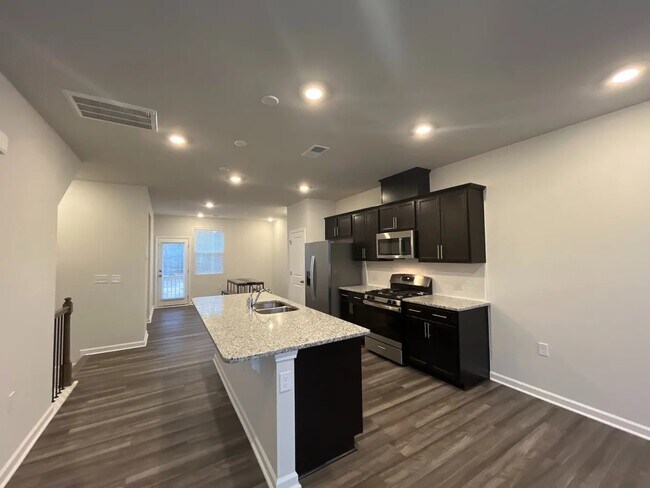
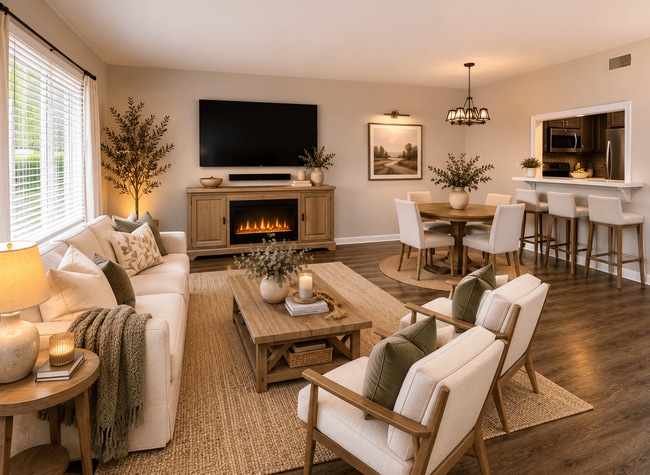
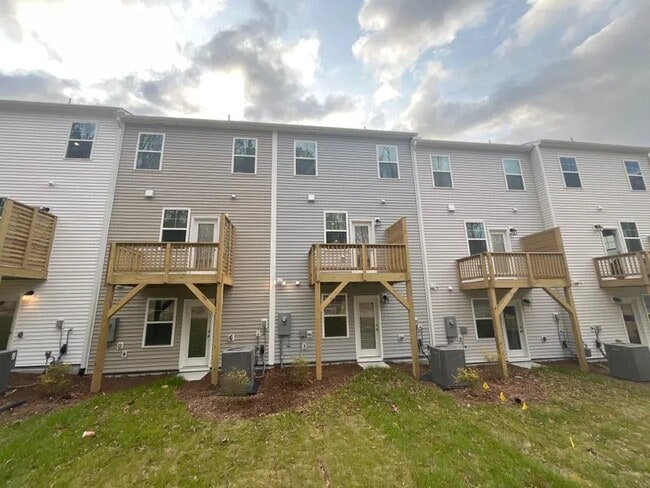
The multifunctional kitchen features brand-new stainless steel appliances, a generous center island and lots of cabinetry storage to help keep things organized. Open-concept design allows for seamless flow between the living... and dining spaces. Enjoy sharing meals with loved ones in the dining room, situated just off the kitchen. Access to the deck makes entertaining simple. The Great Room is a natural gathering space within the home, ideal for curling up on the couch for movies or entertaining guests. Wide windows let lots of natural light into the home. On the second floor, the powder room is easily accessible from the open floorplan.
Bedroom 1: The luxe owner’s suite enjoys a second-floor location and is complete with a restful bedroom, an en-suite bathroom and a walk-in closet. The owner’s suite bedroom features flat screen TV pre-wiring. Dual sinks allow for streamlined morning and nighttime routines. The glass-enclosed shower features a convenient seat.
Bedroom 2: This private bedroom suite is found on the first floor, and offers direct access to the outdoor space. The en-suite bathroom features a wide vanity and a shower-tub combination.
Bedroom 3: Additional bedroom on 3rd floor with private attached bath.
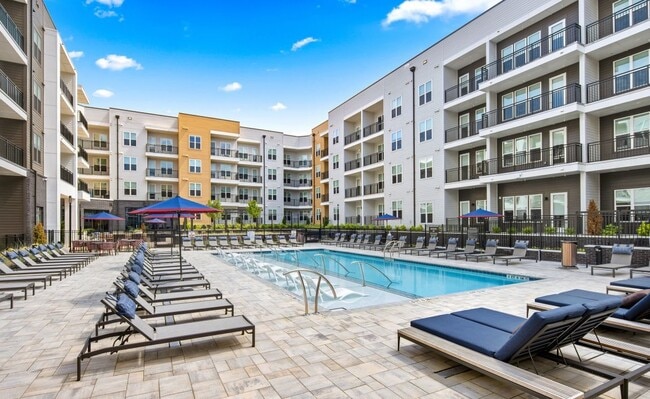
Master planned community with indoor (heated) & outdoor pool, gym, dog park, tennis court, soccer field & more!
3 bed / 3.5 bath
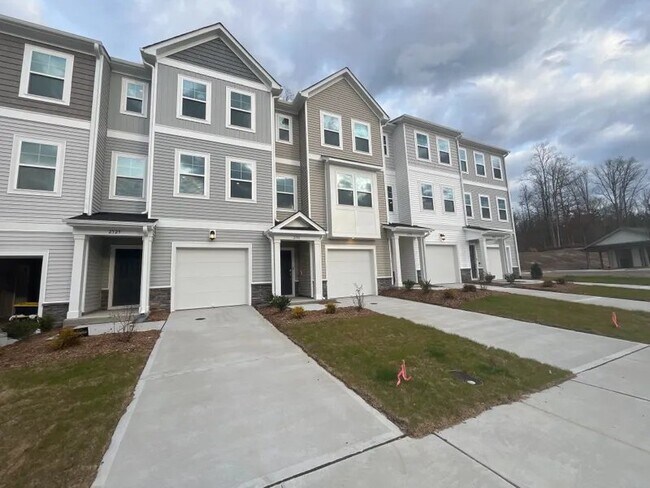
Townhome
1,858 sqft
Property Id: 2806681
The multifunctional kitchen features brand-new stainless steel appliances, a generous center island and lots of cabinetry storage to help keep things organized. Open-concept design allows for seamless flow between the living and dining spaces. Enjoy sharing meals with loved ones in the dining room, situated just off the kitchen. Access to the deck makes entertaining simple. The Great Room is a natural gathering space within the home, ideal for curling up on the couch for movies or entertaining guests. Wide windows let lots of natural light into the home. On the second floor, the powder room is easily accessible from the open floorplan.
Bedroom 1: The luxe owner’s suite enjoys a second-floor location and is complete with a restful bedroom, an en-suite bathroom and a walk-in closet. The owner’s suite bedroom features flat screen TV pre-wiring. Dual sinks allow for streamlined morning and nighttime routines. The glass-enclosed shower features a convenient seat.
Bedroom 2: This private bedroom suite is found on the first floor, and offers direct access to the outdoor space. The en-suite bathroom features a wide vanity and a shower-tub combination.
Bedroom 3: Additional bedroom on 3rd floor with private attached bath.
Master planned community with indoor (heated) & outdoor pool, gym, dog park, tennis court, soccer field & more!
3 bed / 3.5 bath
Townhome
1,858 sqft
2529 Chert Ln is located in Raleigh, NC in the 27610 zip code.

Within 50 Miles of 2529 Chert Ln