Colony Townhomes
1 - 2 Beds
$1,299


School
Commute Time (Distance)
Walk: 12 min (0.6 mi)
Drive: 5 min (2 mi)
Drive: 7 min (3.1 mi)
Drive: 7 min (3.2 mi)
Property Information
The fees below are based on community-supplied data and may exclude additional fees and utilities.
Property Fee Disclaimer Based on community-supplied data and independent market research. Subject to change without notice. May exclude fees for mandatory or optional services and usage-based utilities.
Walkability
Moderately walkable60 / 100
Transit
Some public transit40 / 100
Driveability
Exceptionally drivable100 / 100
Bikeability
Moderately bikeable60 / 100

Soundscore ™
Active72 / 100


Shoppers will appreciate 1009 Dogwood Ln proximity to Ridgewood Shopping Center, 3037-3071 Medlin Dr, and Royal Bakery Shopping Center. Ridgewood Shopping Center is 0.5 miles away, and 3037-3071 Medlin Dr is within a 16 minute walk.
With a TransitScore of 40, 1009 Dogwood Ln has some public transit, including 4 transit stops within 35.7 miles. Transit options include Raleigh Union Station and Cary.
Recreational activities near 1009 Dogwood Ln are plentiful. Discover 5 parks within 3.3 miles, including J.C. Raulston Arboretum, WRAL Azalea Gardens, and Pullen Park.
Living in University provides easy access to Raleigh-Durham International, located just 16 minutes from 1009 Dogwood Ln.
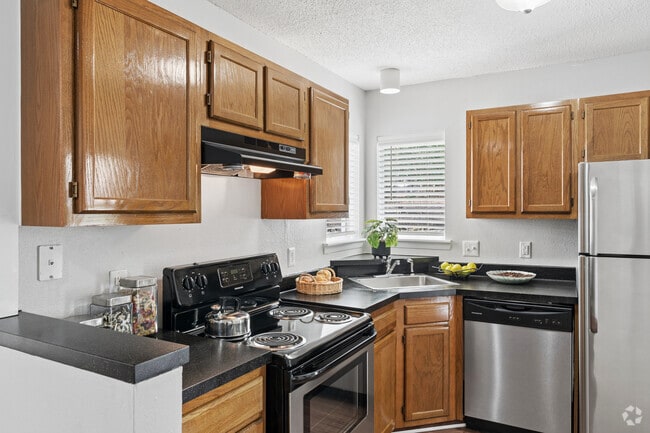
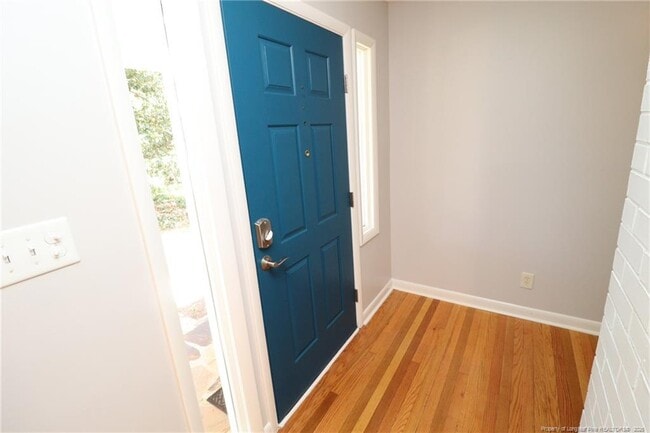
Tucked away in one of West Raleigh’s most desirable inside-the-beltline locations, 1009 Dogwood Lane offers a rare opportunity to enjoy an established Raleigh neighborhood with thoughtful updates, timeless details, and a private outdoor retreat.... Surrounded by mature trees and established landscaping, this charming ranch home provides the perfect blend of location, comfort, and convenience while being just minutes from Downtown Raleigh, the Village District, local parks, shopping, dining, and more. Step inside where you are greeted by tall ceilings, neutral paint, and beautifully refinished hardwood flooring throughout; not a stitch of carpet can be found in this home! The foyer opens into the main living spaces, where a striking masonry accent wall separates the kitchen and family room. The spacious family room features LED recessed lighting, oversized triple picture windows, a built-in shelf with custom paint detailing, and a decorative fireplace with a masonry surround creating a beautiful focal point. The adjoining living area offers a wet bar with granite countertops, lower cabinetry, and an undermount sink, while a center-opening sliding glass door provides direct access to the backyard. A dedicated office center with a built-in desk, open shelving, cabinetry, and a picture window creates the perfect workspace, while the nearby media room or exercise space offers additional flexibility for your lifestyle. The beautifully renovated kitchen blends modern updates with the home’s original charm, featuring white shaker cabinetry, butcher block countertops, masonry backsplash, floating shelves, pantry storage, and stainless steel appliances including a gas oven. A nearby breakfast area with two picture windows and chair rail detailing provides the perfect spot for casual dining. The ranch-style layout provides thoughtful separation with all three bedrooms located together along with a convenient laundry center featuring an all-in-one washer/dryer included for resident use. The primary bedroom features two picture windows, dual closets, and a private en-suite bathroom with a furniture-style vanity, shower/tub with soap niche, and separate medicine cabinet. Bedrooms #2 and #3 offer additional natural light and character details, while the full hall bathroom includes a stone-look vanity, stacked stone backsplash, dual framed mirrors, and a walk-in shower with removable wand and handrails. Outside, enjoy a private fenced-in backyard retreat featuring raised garden beds, rain barrels for irrigation, patio space, a storage shed, and mature shade trees.
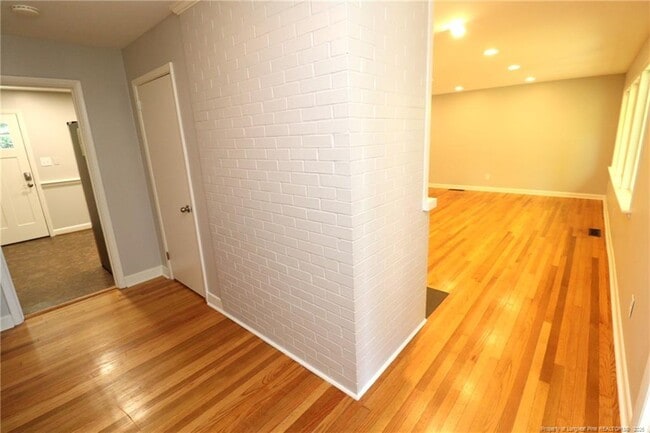
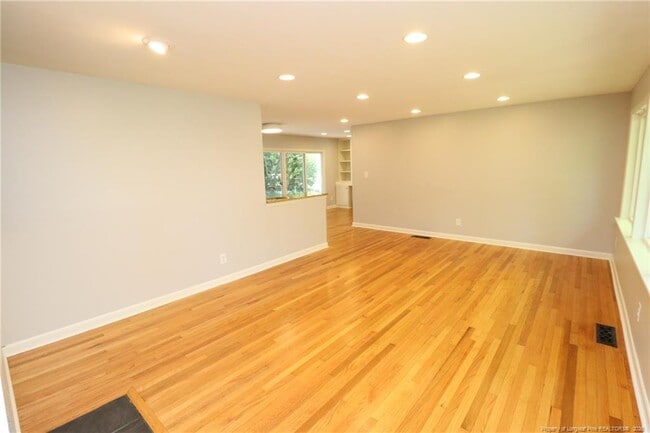
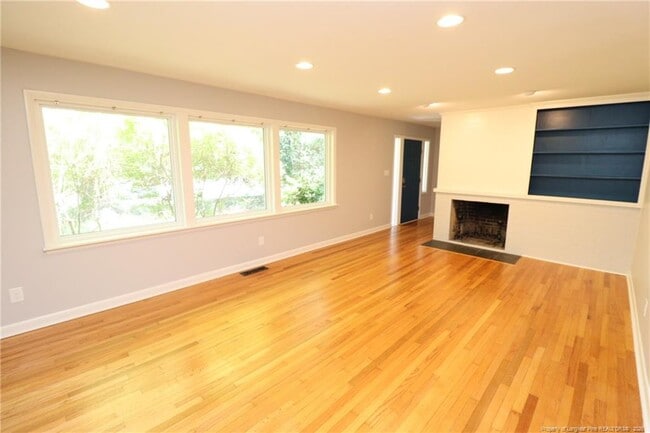
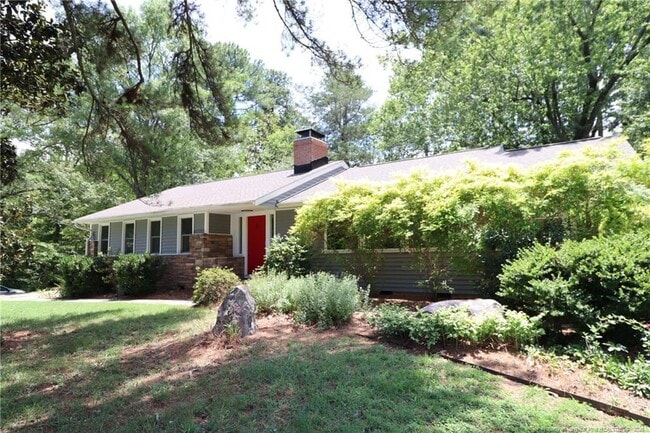
Tucked away in one of West Raleigh’s most desirable inside-the-beltline locations, 1009 Dogwood Lane offers a rare opportunity to enjoy an established Raleigh neighborhood with thoughtful updates, timeless details, and a private outdoor retreat. Surrounded by mature trees and established landscaping, this charming ranch home provides the perfect blend of location, comfort, and convenience while being just minutes from Downtown Raleigh, the Village District, local parks, shopping, dining, and more. Step inside where you are greeted by tall ceilings, neutral paint, and beautifully refinished hardwood flooring throughout; not a stitch of carpet can be found in this home! The foyer opens into the main living spaces, where a striking masonry accent wall separates the kitchen and family room. The spacious family room features LED recessed lighting, oversized triple picture windows, a built-in shelf with custom paint detailing, and a decorative fireplace with a masonry surround creating a beautiful focal point. The adjoining living area offers a wet bar with granite countertops, lower cabinetry, and an undermount sink, while a center-opening sliding glass door provides direct access to the backyard. A dedicated office center with a built-in desk, open shelving, cabinetry, and a picture window creates the perfect workspace, while the nearby media room or exercise space offers additional flexibility for your lifestyle. The beautifully renovated kitchen blends modern updates with the home’s original charm, featuring white shaker cabinetry, butcher block countertops, masonry backsplash, floating shelves, pantry storage, and stainless steel appliances including a gas oven. A nearby breakfast area with two picture windows and chair rail detailing provides the perfect spot for casual dining. The ranch-style layout provides thoughtful separation with all three bedrooms located together along with a convenient laundry center featuring an all-in-one washer/dryer included for resident use. The primary bedroom features two picture windows, dual closets, and a private en-suite bathroom with a furniture-style vanity, shower/tub with soap niche, and separate medicine cabinet. Bedrooms #2 and #3 offer additional natural light and character details, while the full hall bathroom includes a stone-look vanity, stacked stone backsplash, dual framed mirrors, and a walk-in shower with removable wand and handrails. Outside, enjoy a private fenced-in backyard retreat featuring raised garden beds, rain barrels for irrigation, patio space, a storage shed, and mature shade trees.
1009 Dogwood Ln is located in Raleigh, NC in the 27607 zip code.

Copyright 2026 Longleaf Pine REALTORS®. All rights reserved. Information is deemed reliable but not guaranteed.
Within 50 Miles of 1009 Dogwood Ln