MAA Nixie
Studio - 3 Beds
$1,438 - $2,618


School
Commute Time (Distance)
Drive: 24 min (12 mi)
Drive: 22 min (13 mi)
Drive: 22 min (13.1 mi)
Drive: 23 min (14.1 mi)
Property Information
The fees below are based on community-supplied data and may exclude additional fees and utilities.
Property Fee Disclaimer Based on community-supplied data and independent market research. Subject to change without notice. May exclude fees for mandatory or optional services and usage-based utilities.
Walkability
Fairly walkable40 / 100
Driveability
Exceptionally drivable90 / 100
Bikeability
Fairly bikeable40 / 100

Soundscore ™
Calm82 / 100


Shoppers will appreciate 2031 Addenbrock Dr proximity to McCrimmon Corners, Davis Corner, and Twin Lakes Center. McCrimmon Corners is 0.7 miles away, and Davis Corner is within a 13 minute walk.
Living in Outlying North Cary/Morrisville provides easy access to Raleigh-Durham International, located just 15 minutes from 2031 Addenbrock Dr.
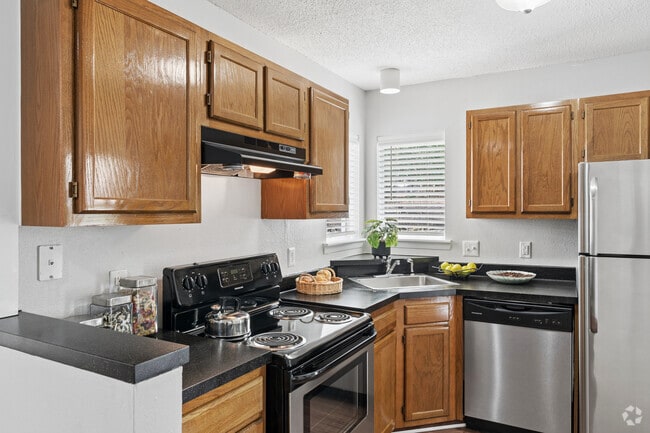
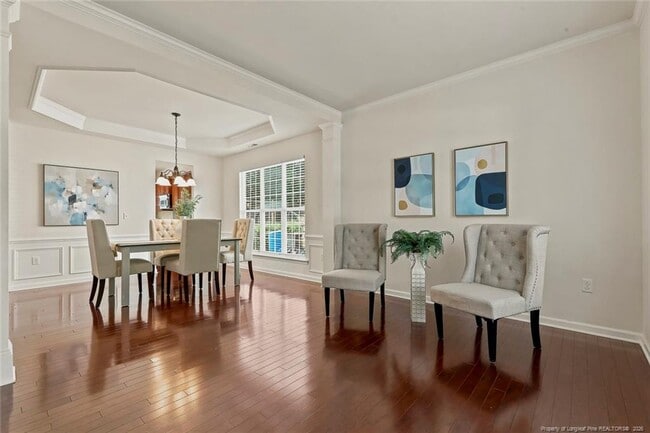
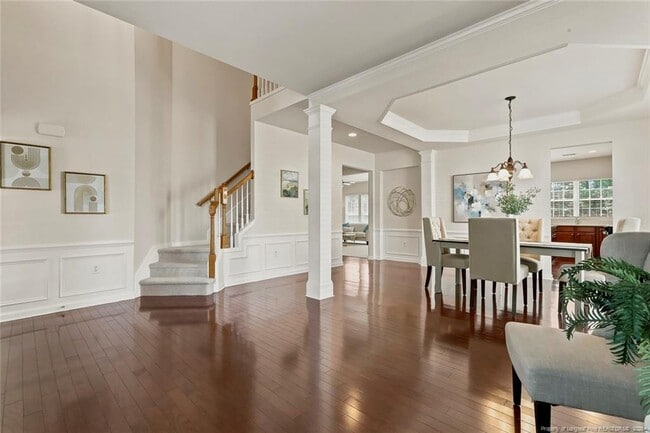
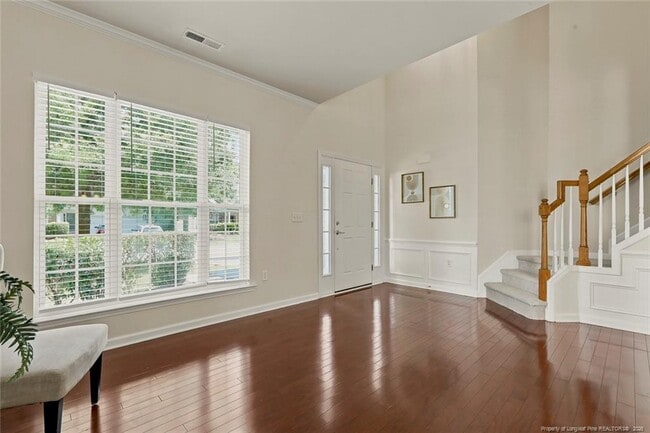
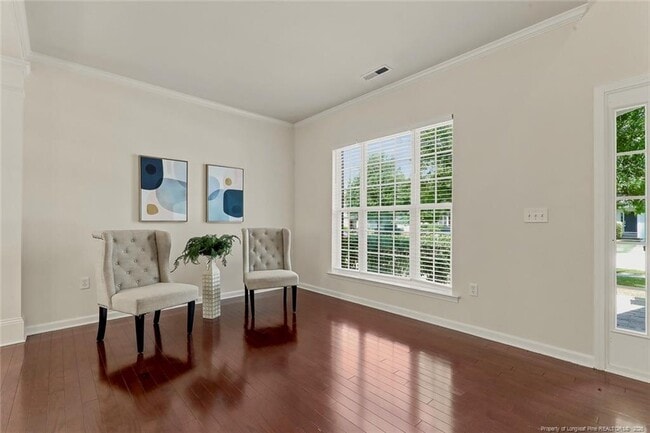
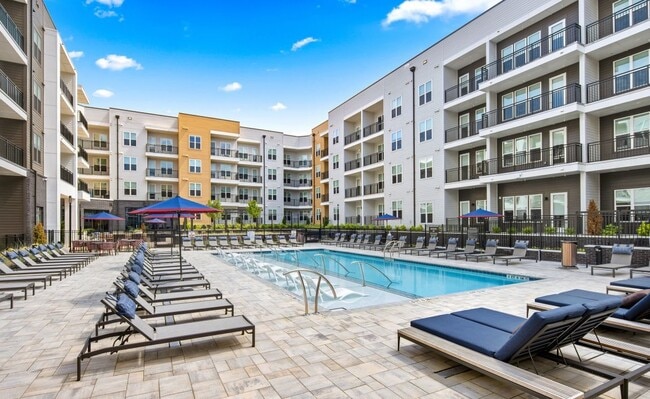
Words cannot do this home justice; come view it in person today! Available immediately in McCrimmon at the Park and located in an absolutely prime Morrisville spot just minutes from local schools, greenways/parks, RTP/RDU and more. Once inside 2031... Addenbrock Drive, you'll surely fall in love with the inviting, light-filled interior, fresh interior paint and new carpet. The 2 story foyer features an exposed staircase and hardwood flooring, with interconnected formal living and dining rooms. The dining room boasts a tray ceiling, custom chandelier, triple picture windows, crown molding, wainscoting detail and easy kitchen access. At the rear of the home, the kitchen and breakfast area open to the family room, creating an open-concept plan. The kitchen features loads of cabinetry, quartz countertops, custom-tiled backsplash, island with breakfast bar, double-windowed sink and stainless steel appliances, including a gas oven. The family room sits adjacent to the kitchen and features a ceiling fan, quad picture windows and gas log fireplace. You'll also be pleasantly surprised by the main-floor home office with double glass French doors and double windows, plus a powder room and interior access to the attached 2-car garage. Upstairs you'll find the top floor laundry center with washer/dryer for resident's use, a spacious primary bedroom with tray ceiling, triple windows and oversized walk-in closet, plus an en-suite bath with separate water closet, garden tub, walk-in shower and dual sinks. Three additional bedrooms share a full hall bathroom, with Bedroom #4 enjoying direct access to that hall bathroom. Before concluding your tour, make sure to access the private patio via the kitchen/breakfast nook; it overlooks a spacious backyard and wooded buffer. Community amenities include a pool, playground and clubhouse.
Words cannot do this home justice; come view it in person today! Available immediately in McCrimmon at the Park and located in an absolutely prime Morrisville spot just minutes from local schools, greenways/parks, RTP/RDU and more. Once inside 2031 Addenbrock Drive, you'll surely fall in love with the inviting, light-filled interior, fresh interior paint and new carpet. The 2 story foyer features an exposed staircase and hardwood flooring, with interconnected formal living and dining rooms. The dining room boasts a tray ceiling, custom chandelier, triple picture windows, crown molding, wainscoting detail and easy kitchen access. At the rear of the home, the kitchen and breakfast area open to the family room, creating an open-concept plan. The kitchen features loads of cabinetry, quartz countertops, custom-tiled backsplash, island with breakfast bar, double-windowed sink and stainless steel appliances, including a gas oven. The family room sits adjacent to the kitchen and features a ceiling fan, quad picture windows and gas log fireplace. You'll also be pleasantly surprised by the main-floor home office with double glass French doors and double windows, plus a powder room and interior access to the attached 2-car garage. Upstairs you'll find the top floor laundry center with washer/dryer for resident's use, a spacious primary bedroom with tray ceiling, triple windows and oversized walk-in closet, plus an en-suite bath with separate water closet, garden tub, walk-in shower and dual sinks. Three additional bedrooms share a full hall bathroom, with Bedroom #4 enjoying direct access to that hall bathroom. Before concluding your tour, make sure to access the private patio via the kitchen/breakfast nook; it overlooks a spacious backyard and wooded buffer. Community amenities include a pool, playground and clubhouse.
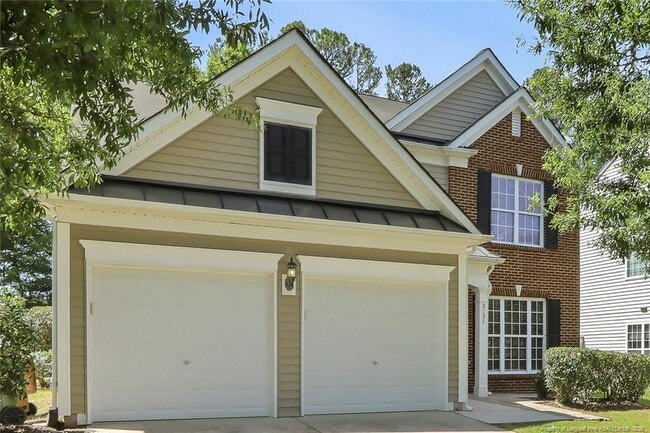
2031 Addenbrock Dr is located in Morrisville, NC in the 27560 zip code.

Copyright 2026 Longleaf Pine REALTORS®. All rights reserved. Information is deemed reliable but not guaranteed.
Within 50 Miles of 2031 Addenbrock Dr