

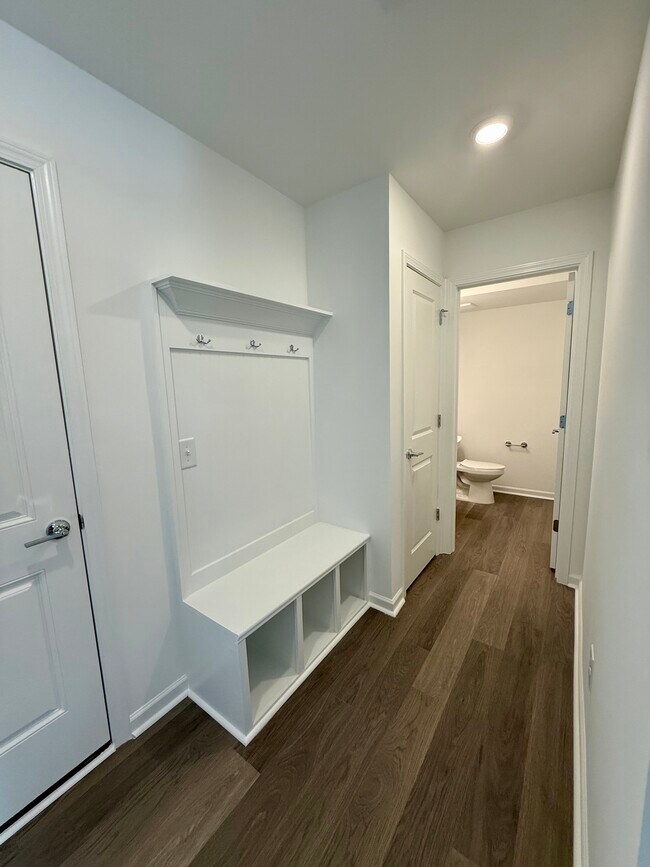
414 Silver Star Blvd, Indian Trail, NC 28079
414 Silver Star Blvd, Indian Trail, NC 28079
Unit
- $2,299
Total Monthly Price 12 Month Lease
- 3 Beds
- 3 Baths
- 1952 sq. ft.
- Available Now
Map of 414 Silver Star Blvd
Nearby Colleges and Universities
School
Commute Time (Distance)
Drive: 10 min (3.4 mi)
Drive: 11 min (5.4 mi)
Details
Lease Term Options
- 12 Months
Property Information
- 1 unit
Fees and Policies
The fees below are based on community-supplied data and may exclude additional fees and utilities.
Cats Allowed
- Fee Not Specified
Dogs Allowed
- Fee Not Specified
Parking
- Garage--
Property Fee Disclaimer Based on community-supplied data and independent market research. Subject to change without notice. May exclude fees for mandatory or optional services and usage-based utilities.
Townhome Features
- Cable Ready
- Ceiling Fans
- Deck
- Dining Room
- Double Vanities
- Heating
- High Speed Internet Access
- Kitchen
- Office
- Refrigerator
- Security System
- Storage Units
- Tub/Shower
- Washer/Dryer
Community Features
- Garages
- Laundry Facilities
- Walking/Biking Trails
Area Scores
Walkability
Fairly walkable40 / 100
Driveability
Very drivable80 / 100
Bikeability
Somewhat bikeable30 / 100

Soundscore ™
Calm81 / 100
Transit

Moving to Union County, Indian Trail, NC
Shopping Centers
Shoppers will appreciate 414 Silver Star Blvd proximity to 101-135 Indian Trail Rd, 102-118 Indian Trail Rd, and The Pointe. 101-135 Indian Trail Rd is 0.5 miles away, and 102-118 Indian Trail Rd is within an 8 minute walk.
Parks and Recreation
Recreational activities near 414 Silver Star Blvd are plentiful. Discover 3 parks within 4.6 miles, including Stallings Municipal Park, Fred Kirby Park, and Blair Mills Park.
Airports
Living in Union County provides easy access to Charlotte/Douglas International, located just 39 minutes from 414 Silver Star Blvd. Another nearby airport is Concord-Padgett Regional, located 28.2 miles away.
Property Details
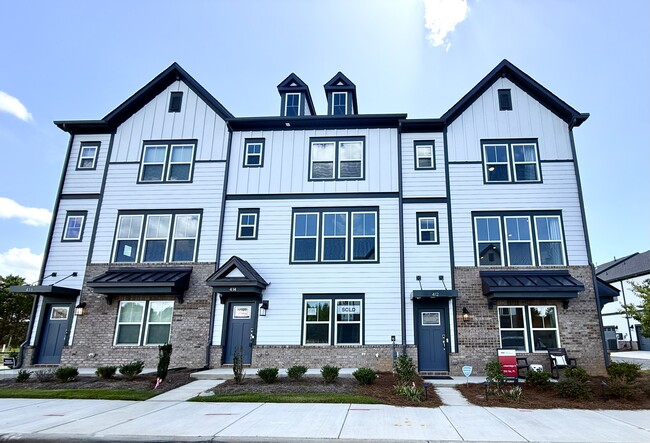
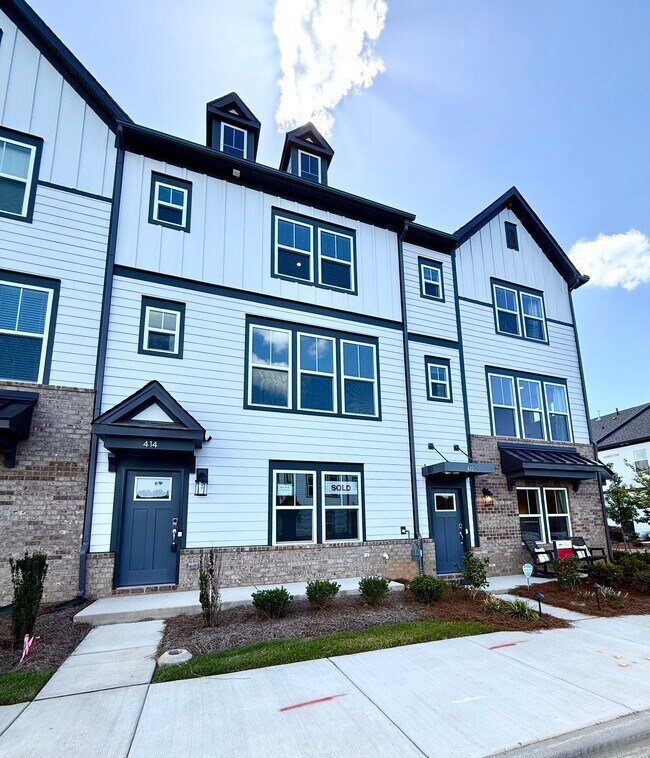
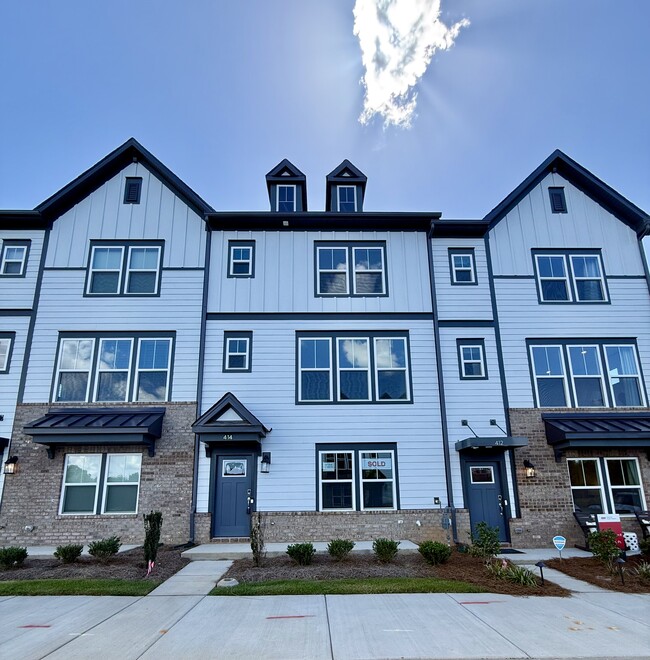
Be the first to live in this beautiful new-construction, three-story townhome featuring a desirable park view with views toward the future Indian Trail Town Centre. Designed with modern living in mind, this home offers flexible space, an open-concept... layout, and the convenience of a two-car garage and rare two-car driveway.
What You'll Love:
Park View | Future Indian Trail Town Centre View | 3 Bedrooms | Flex Room | 2 Full Baths + 2 Half Baths | 3 Stories | 2-Car Garage | Rare 2-Car Driveway
Enter through the main entrance or attached two-car garage into a welcoming foyer. The first floor features a versatile flex room, ideal for a home office, workout space, hobby room, or additional living area, along with a convenient half bath.

On the second floor, the bright and spacious main living area features an open-concept great room, private deck, modern kitchen with a large center island, and casual dining area perfect for everyday meals or entertaining. A second half bath completes this level.
Upstairs, you'll find three bedrooms, including a spacious primary suite with a private bath, two secondary bedrooms, an additional full bath, and a conveniently located laundry room.
Enjoy a vibrant location in Indian Trail Townhomes, with views overlooking the park and toward the planned future Indian Trail Town Centre. You'll also have quick access to US-74 and I-485, Union County Public Schools, shopping, dining, entertainment, parks, Atrium Health Union West, and other everyday conveniences.
Additional Features Available Prior to Move-In:
Window blinds
Refrigerator
Ceiling fans
Washer and dryer
240V EV outlet in garage
Primary shower ledge
Tankless water heater
With its modern design, flexible layout, park-facing setting, and convenient location, this townhome offers an exceptional opportunity to enjoy comfortable, low-maintenance living in the heart of Indian Trail.
Lease term: 12 months minimum
Salary requirements 3x rent
One-time fees:
Application Fee
Security deposit one month rent
Required monthly charges*:
$2,299.00 rent
$50/month Residents Benefits Package provides residents with basic pest control, as-needed HVAC air filter delivery, HE Washer and Dryer
*Estimated required monthly charges do not include the required costs of utilities or rental insurance, conditional fees including, but not limited to, pet fees, or optional fees.
CONDITIONAL FEES
$50/month per pet
$400 pet deposit
Be the first to live in this beautiful new-construction, three-story townhome featuring a desirable park view with views toward the future Indian Trail Town Centre. Designed with modern living in mind, this home offers flexible space, an open-concept layout, and the convenience of a two-car garage and rare two-car driveway.
What You'll Love:
Park View | Future Indian Trail Town Centre View | 3 Bedrooms | Flex Room | 2 Full Baths + 2 Half Baths | 3 Stories | 2-Car Garage | Rare 2-Car Driveway
Enter through the main entrance or attached two-car garage into a welcoming foyer. The first floor features a versatile flex room, ideal for a home office, workout space, hobby room, or additional living area, along with a convenient half bath.
On the second floor, the bright and spacious main living area features an open-concept great room, private deck, modern kitchen with a large center island, and casual dining area perfect for everyday meals or entertaining. A second half bath completes this level.
Upstairs, you'll find three bedrooms, including a spacious primary suite with a private bath, two secondary bedrooms, an additional full bath, and a conveniently located laundry room.
Enjoy a vibrant location in Indian Trail Townhomes, with views overlooking the park and toward the planned future Indian Trail Town Centre. You'll also have quick access to US-74 and I-485, Union County Public Schools, shopping, dining, entertainment, parks, Atrium Health Union West, and other everyday conveniences.
Additional Features Available Prior to Move-In:
Window blinds
Refrigerator
Ceiling fans
Washer and dryer
240V EV outlet in garage
Primary shower ledge
Tankless water heater
With its modern design, flexible layout, park-facing setting, and convenient location, this townhome offers an exceptional opportunity to enjoy comfortable, low-maintenance living in the heart of Indian Trail.
Lease term: 12 months minimum
Salary requirements 3x rent
One-time fees:
Application Fee
Security deposit one month rent
Required monthly charges*:
$2,299.00 rent
$50/month Residents Benefits Package provides residents with basic pest control, as-needed HVAC air filter delivery, HE Washer and Dryer
*Estimated required monthly charges do not include the required costs of utilities or rental insurance, conditional fees including, but not limited to, pet fees, or optional fees.
CONDITIONAL FEES
$50/month per pet
$400 pet deposit
414 Silver Star Blvd is located in Indian Trail, NC in the 28079 zip code.
Contact
Indian Trail, NC 28079
414 Silver Star Blvd Gallery
Other Apartments near Indian Trail
Cities
Colleges
- Student Housing near Central Piedmont Community College-Levine Campus
- Student Housing near Queens University of Charlotte
- Student Housing near Wingate University
- Student Housing near Central Piedmont Community College-Cato Campus
- Student Housing near Central Piedmont Community College-Central Campus
- Student Housing near Central Piedmont Community College-Harper Campus
- Student Housing near Johnson & Wales University
- Student Housing near Johnson C Smith University
- Student Housing near University of North Carolina at Charlotte