Cost Calculator: Estimate your monthly and one-time fees.
A1
$1,760 - $1,970
1 Bed, 1 Bath
, 922 Sq. Ft.
Show Floor Plan Details
10 Rentals Available
Unit
Price
Sq. Ft.
Available
116
$1,760
922 Sq. Ft.
Now
212
$1,855
922 Sq. Ft.
Now
215
$1,905
922 Sq. Ft.
Now
A3
$1,820 - $1,985
1 Bed, 1 Bath
, 954 Sq. Ft.
Show Floor Plan Details
3 Rentals Available
Unit
Price
Sq. Ft.
Available
210
$1,820
954 Sq. Ft.
Now
204
$1,920
954 Sq. Ft.
Now
110
$1,985
954 Sq. Ft.
Now
A2
$1,975 - $2,000
1 Bed, 1 Bath
, 940 Sq. Ft.
Show Floor Plan Details
2 Rentals Available
Unit
Price
Sq. Ft.
Available
203
$1,975
940 Sq. Ft.
Now
303
$2,000
940 Sq. Ft.
Now
A4
$2,050 - $2,225
1 Bed, 1 Bath
, 1,094 Sq. Ft.
Show Floor Plan Details
2 Rentals Available
Unit
Price
Sq. Ft.
Available
202
$2,050
1,094 Sq. Ft.
Now
302
$2,225
1,094 Sq. Ft.
Now
B1
$2,185 - $2,415
2 Beds, 2 Baths
, 1,190 Sq. Ft.
Show Floor Plan Details
8 Rentals Available
Unit
Price
Sq. Ft.
Available
217
$2,185
1,190 Sq. Ft.
Now
318
$2,215
1,190 Sq. Ft.
Now
117
$2,330
1,190 Sq. Ft.
Now
B3
$3,850 - $3,960
2 Beds, 2.5 Baths
, 2,581 Sq. Ft.
Show Floor Plan Details
Nov. 13
Unit
Price
Sq. Ft.
Available
9414M
$3,850
2,581 Sq. Ft.
11/13/26
9406M
$3,850
2,581 Sq. Ft.
11/13/26
9411
$3,960
2,581 Sq. Ft.
11/13/26
C1
$4,335 - $4,585
3 Beds, 3.5 Baths
, 2,844 Sq. Ft.
Show Floor Plan Details
Nov. 13
Unit
Price
Sq. Ft.
Available
9410M
$4,335
2,844 Sq. Ft.
11/13/26
9407
$4,410
2,844 Sq. Ft.
11/13/26
9416
$4,450
2,844 Sq. Ft.
11/13/26
C2
$4,375 - $4,570
3 Beds, 3.5 Baths
, 2,685 Sq. Ft.
Show Floor Plan Details
Nov. 13
Unit
Price
Sq. Ft.
Available
9418M
$4,375
2,685 Sq. Ft.
11/13/26
9504
$4,425
2,685 Sq. Ft.
11/13/26
9512
$4,425
2,685 Sq. Ft.
11/13/26
C3
$2,810 - $3,135
3 Beds, 2.5 Baths
, 1,762 Sq. Ft.
Show Floor Plan Details
4 Rentals Available
Unit
Price
Sq. Ft.
Available
119
$2,810
1,762 Sq. Ft.
Now
220
$2,920
1,762 Sq. Ft.
Now
320
$3,120
1,762 Sq. Ft.
Now
* Price shown is total price based on community-supplied monthly required fees. Excludes user-selected optional fees and variable or usage-based fees and required charges due at or prior to move-in or at move-out. View Fees and Policies for details. Price, availability, fees, and any applicable rent special are subject to change without notice. * Square footage definitions vary. Displayed square footage is approximate.
* Price shown is total price based on community-supplied monthly required fees. Excludes user-selected optional fees and variable or usage-based fees and required charges due at or prior to move-in or at move-out. View Fees and Policies for details. Price, availability, fees, and any applicable rent special are subject to change without notice. * Square footage definitions vary. Displayed square footage is approximate.
* Price shown is total price based on community-supplied monthly required fees. Excludes user-selected optional fees and variable or usage-based fees and required charges due at or prior to move-in or at move-out. View Fees and Policies for details. Price, availability, fees, and any applicable rent special are subject to change without notice. * Square footage definitions vary. Displayed square footage is approximate.
* Price shown is total price based on community-supplied monthly required fees. Excludes user-selected optional fees and variable or usage-based fees and required charges due at or prior to move-in or at move-out. View Fees and Policies for details. Price, availability, fees, and any applicable rent special are subject to change without notice. * Square footage definitions vary. Displayed square footage is approximate.
* Price shown is total price based on community-supplied monthly required fees. Excludes user-selected optional fees and variable or usage-based fees and required charges due at or prior to move-in or at move-out. View Fees and Policies for details. Price, availability, fees, and any applicable rent special are subject to change without notice. * Square footage definitions vary. Displayed square footage is approximate.
The fees below are based on community-supplied data and may exclude additional fees and utilities.
Utilities & Essentials
Water Utility Billing Fee
$4.27 / mo
Pest Control
$5 / mo
WiFi
$75 / mo
Water Sewer Charges Monthly
Varies / mo
Trash
Varies by unit
One-Time Basics
Due at Application
Administrative Fee
$250
Application Fee
$50
Due at Move-In
Deposit (refundable)
$500
Other
Additional Parking Space - Parking
$100 / mo
Additional Parking Options
Surface Lot
Other Pets
Pet Fee One-Time (per Pet)
$350
Pet Rent Monthly (per Pet)
$30 / mo
Cats
Cats Allowed
Max of 2
Dogs
Dogs Allowed
Max of 2
Storage Unit - Storage
$75 / mo
Situational
Mailbox Key not Returned
$25
Garage Remotes not Returned
$250
Transfer Fee
$750
Property Fee Disclaimer Based on community-supplied data and independent market research. Subject to change without notice. May exclude fees for mandatory or optional services and usage-based utilities.
Matterport 3D Tours
Property Highlights
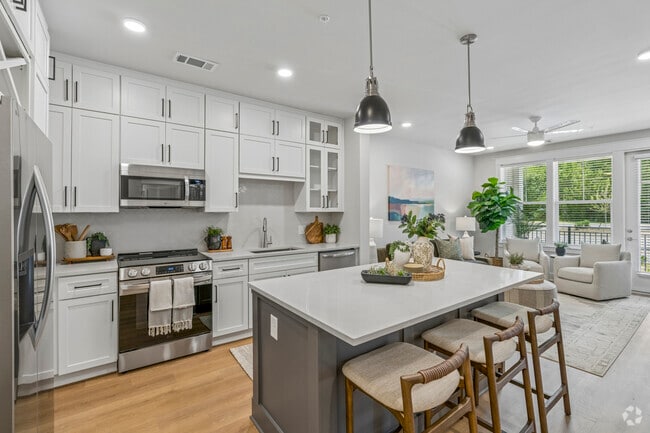
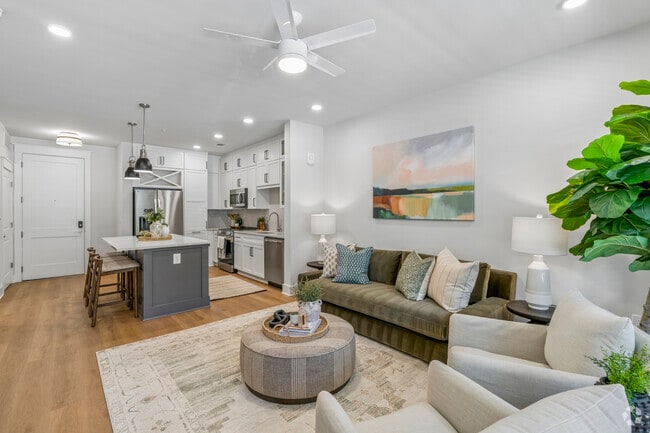
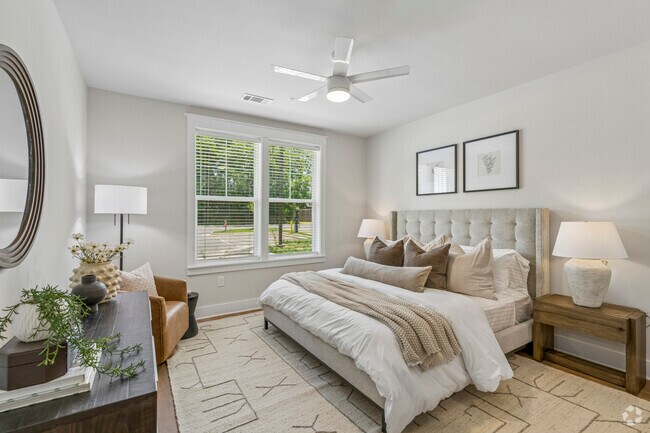
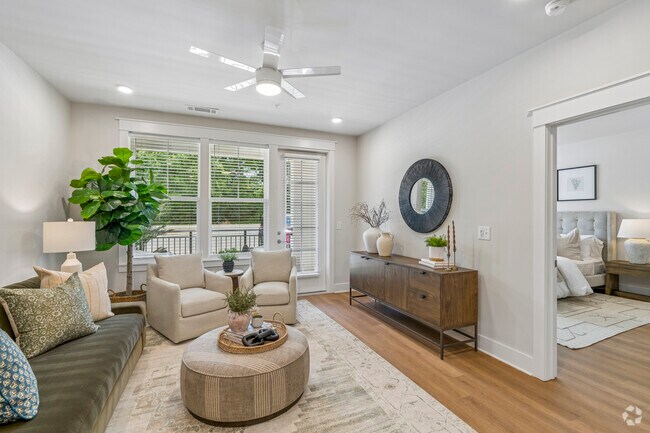
Nestled in the heart of Huntersville, The Lodges of Huntersville is an all-rental community featuring thoughtfully designed 1–4 bedroom single-family homes and apartments built for comfort and connection. Enjoy a convenient neighborhood paired with a private, peaceful setting close to everything that matters.
1st Floor - 1BR
1st Floor - 2BR
2nd Floor - 1BR
2nd Floor - 2BR
ADA Unit - 1BR
ADA Unit - 2BR
Amenity Proximity
Balcony - Extra Large
Chimney/Cab Hood
Coat Closet
Coat Nook
Coed Sauna
Construction View
Corner Unit (Multifamily)
Dedicated Dog Spa
Dining Area
Dog Spa
Double Shower Wands
Double Vanity
Drop Zone
Electric Glass Cooktop
End Unit
Ev Charging Stations
Extended Living Room
Extended Primary Bedroom
Front Load Stackable W/D
Front Load SxS W/D
Garages (Select Units)
Kitchen Window
Lg Instaview Refrigerator (Select Units)
LL
LVP Throughout - 1BR
LVP Throughout - 2BR
No Kitchen Window
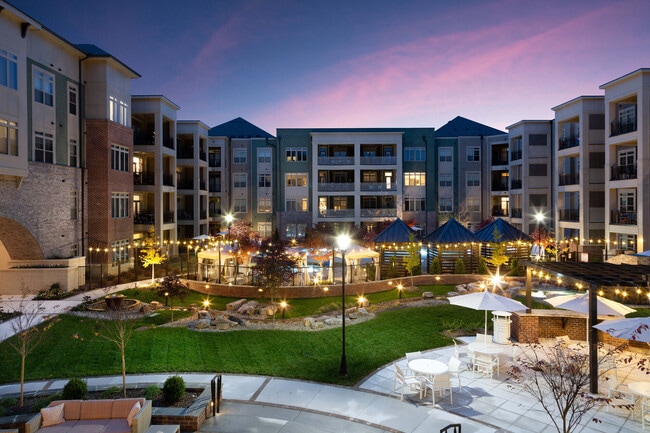
Outdoor Courtyard With Grilling Stations
Pet Friendly
Pool Cabanas and Grilling Area
Premium Unit - 1BR
Premium Unit - 2BR
Premium Unit - 3BR
Primary Bath 36" Tub/Shower
Primary Bath Garden Tub
Primary Bath Linen Closet
Primary Bath Shower & Bench
Private Fitness Room
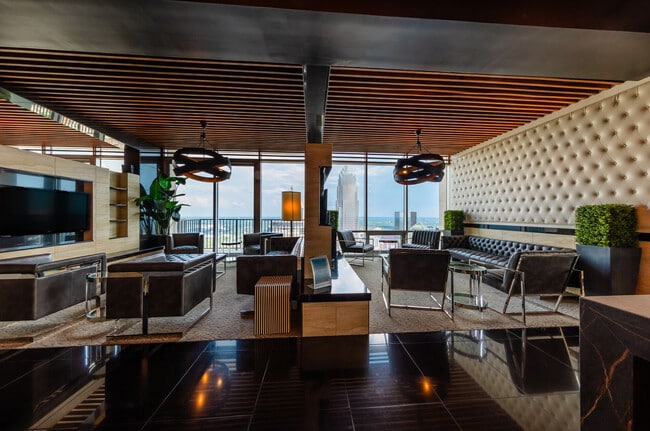
Resident Lounge
Resident Pool Clubhouse
Sparkling Pool
Stackable washer/dryer
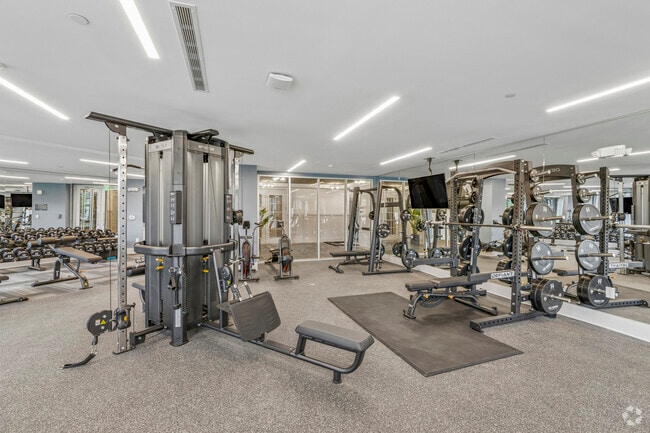
State-of-the-art Gym
Top Floor 1BR
Top Floor 2BR
Top Load SxS Washer/Dryer
Trash View
Vent Hood over Range
Walk Up Patio
Wine Fridge
Wine Fridges (Select Units)
Apartment Features
Air Conditioning
Balcony
Ceiling Fans
Dining Room
Dishwasher
Double Vanities
Freezer
Heating
Kitchen
Linen Closet
Microwave
Oven
Patio
Range
Recreation Room
Refrigerator
Tub/Shower
Views
Community Features
24 Hour Access
Cabana
Car Charging Station
Clubhouse
Controlled Access
Courtyard
Dog Park
Fitness Center
Grill
Lounge
Pet Washing Station
Pool
Sauna
Spa
Utilities Included
Walk-Up
Area Scores
Walkability
Fairly walkable40 / 100
Transit
Limited public transit30 / 100
Driveability
Exceptionally drivable100 / 100
Bikeability
Somewhat bikeable20 / 100
Scores provided by
Soundscore ™
Active68 / 100
Scores provided by
HowLoud
Transit
Airport
Concord-Padgett Regional
23 min Drive
Airport
Charlotte/Douglas International
34 min Drive
Moving to Outer Huntersville/Cornelius, Huntersville, NC
Shopping Centers
Shoppers will appreciate The Lodges of Huntersville proximity to 10310 Wilmington Rd, Northcross Shopping Center, and Rosedale Shopping Center. 10310 Wilmington Rd is 0.9 miles away, and Northcross Shopping Center is within a 29 minute walk.
Commuting
With a TransitScore of 30, The Lodges of Huntersville has limited public transit, including 4 transit stops within 35.2 miles. Transit options include Charlotte Amtrak Station and Kannapolis.
Airports
Living in Outer Huntersville/Cornelius provides easy access to Concord-Padgett Regional, located just 20 minutes from The Lodges of Huntersville. Another nearby airport is Charlotte/Douglas International, located 20.9 miles away.
Property Details
Nestled in the heart of Huntersville, The Lodges of Huntersville is an all-rental community featuring thoughtfully designed 1–4 bedroom single-family homes and apartments built for comfort and connection. Enjoy a convenient neighborhood paired with a... private, peaceful setting close to everything that matters.
Nestled in the heart of Huntersville, The Lodges of Huntersville is an all-rental community featuring thoughtfully designed 1–4 bedroom single-family homes and apartments built for comfort and connection. Enjoy a convenient neighborhood paired with a private, peaceful setting close to everything that matters.
The Lodges of Huntersville is located in Huntersville, NC in the 28078 zip code.
Our experience as residents was extremely disappointing.
During our tenancy, we experienced significant concerns involving electrical components inside the apartment, including arcing/popping and an incident that resulted in the fire department responding and electrical circuits being shut off. Electricians subsequently performed repairs over multiple days, including replacement of switches and work associated with the electrical system.
Unfortunately, what ultimately made the experience... unacceptable to us was not simply the maintenance issue, but how the situation was handled afterward. Communications became unnecessarily adversarial when we were trying to resolve legitimate concerns and determine an appropriate way to end the tenancy.
We paid our rent as required and made repeated efforts to reach a reasonable resolution. Instead of feeling that our concerns were being handled collaboratively, the process became stressful enough that attorneys eventually became involved.
There are positive aspects to the property itself, but based on our experience with the handling of serious resident concerns and the subsequent communication, we would not choose to live here again.
I encourage prospective residents to carefully read the lease and all termination addenda, document maintenance and safety concerns in writing, and retain copies of all communications.