

Managed By

Managed By
| Monthly Rent | Bedrooms | Bathrooms | |||
|---|---|---|---|---|---|
| $1,513 - $2,880 | Studio - 3 Beds | Studio - 3 | 1 - 2 Baths | 1 - 2 | 823 - 2,061 sq. ft. |
Pricing and Floor Plans

The Landmark | 1 Bed | 1 Bath
Show Floor Plan Details
The Milestone | Studio
Show Floor Plan Details
The Acclaim | Studio
Show Floor Plan Details
The Valor | 1 Bed | 1 Bath
Show Floor Plan Details
The Paragon | 1 Bed | 1 Bath
Show Floor Plan Details
The Impact | 1 Bed | 1 Bath
Show Floor Plan Details
The Legacy | Studio
Show Floor Plan Details
The Laureate | 1 Bed | 1 Bath
Show Floor Plan Details
The Luminary | 1 Bed | 1 Bath | Den
Show Floor Plan Details
The Moment | 2 Bed | 2 Bath
Show Floor Plan Details
The Discovery | 2 Bed | 2 Bath
Show Floor Plan Details
The Revelry | 2 Bed | 2 Bath
Show Floor Plan Details
The Triumph | 2 Bed | 2 Bath
Show Floor Plan Details
The Rise | 2 Bed | 2 Bath | Den
Show Floor Plan Details
The Victory | 2 Bed | 2 Bath | Den
Show Floor Plan Details
The Pearl | 3 Bed | 2 Bath
Show Floor Plan Details
The Splendid | 3 Bed | 2 Bath
Show Floor Plan Details
The Sterling | 3 Bed | 2 Bath | Den
Show Floor Plan Details
Map of Merritt
Nearby Colleges and Universities
School
Commute Time (Distance)
Central Piedmont C.C.,Merancas
Drive: 5 min (2.4 mi)
Drive: 18 min (9.9 mi)
Drive: 18 min (12 mi)
Drive: 17 min (12 mi)
Details
Property Information
- Built in 2025
- 354 units / 4 stories
Fees and Policies
The fees below are based on community-supplied data and may exclude additional fees and utilities.
Utilities & Essentials
- Facilities Fee$15 / mo
- Valet Trash$30 / mo
- Pest Control$5 / mo
- Internet$75 / mo
One-Time Basics
Due at Application
- Administrative Fee$200
- Application Fee$75
Garage
- Garage Parking$200 / mo
Dogs
- Dog Fee$300
- Dog - Pet Rent$20 / mo
Pet Interview, Spayed/Neutered
Restrictions
No pet restrictions.
Comments
Pets Allowed
Cats
- Cat Fee$300
- Cat - Pet Rent$20 / mo
Pet Interview, Spayed/Neutered
Restrictions
No pet restrictions.
Comments
Pets Allowed
Small Storage
- Small Storage$50 / mo
Medium Storage
- Medium Storage$60 / mo
Large Storage
- Large Storage$75 / mo
Personalized Add-Ons
- Monthly Billing Fee$1 / mo
- Deposit Waiver Fee$35 / mo
- Ancillary Billing Fee$4.60 / mo
Property Fee Disclaimer Based on community-supplied data and independent market research. Subject to change without notice. May exclude fees for mandatory or optional services and usage-based utilities.
Matterport 3D Tours
Property Highlights
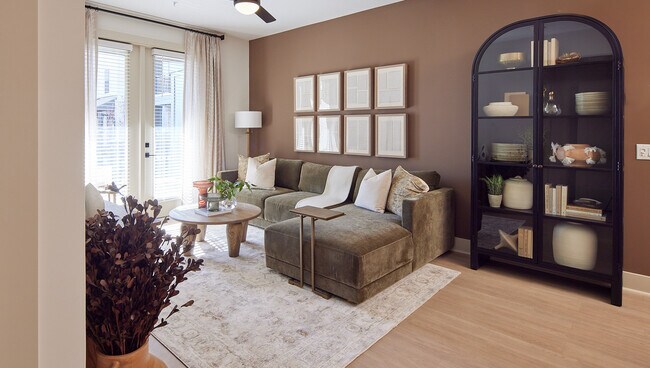
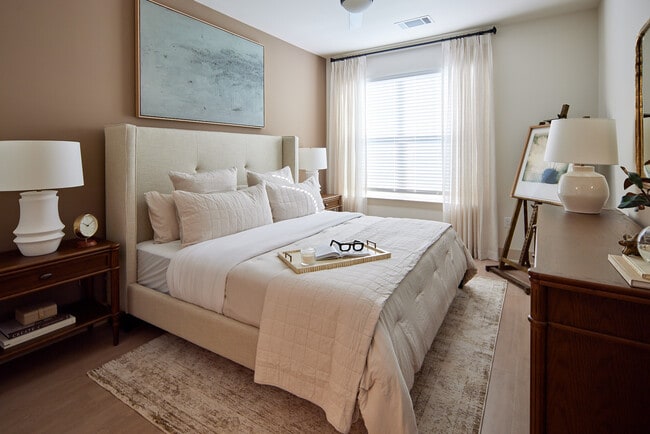
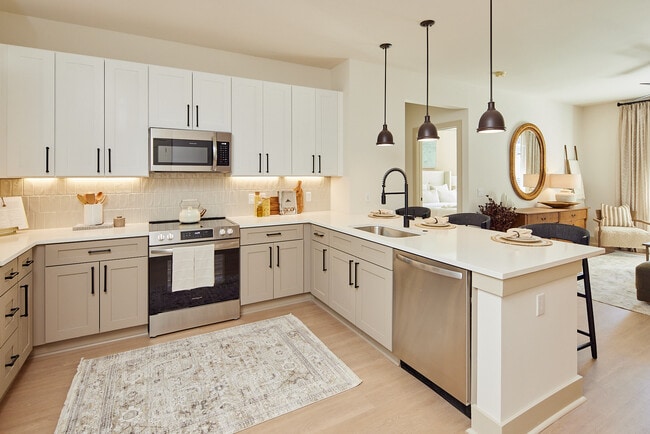


Merritt Apartments offers studio, one, two, and three-bedroom layouts that blend generous space with timeless design. Inside, you’ll find quartz countertops, nine-foot ceilings, and open-concept floor plans that feel bright and inviting. Thoughtful touches like modular closets, oversized doors, and built-in niches add style and function, while select homes include private fenced yards, mudroom entries, or walk-in shower benches. With smart thermostats and secure fob-access entry, your home is designed for both comfort and convenience.
- 7-foot Interior Doors
- 8-foot Patio And Entry Doors
- 9 Foot Ceilings
- Bounus Rooms
- Built In Wall Niches
- Coworking Space
- Dining Rooms And Cabanas
- Entertainment Courtyard
- Fitness Center With Yoga Room
- Future Trail Connection To Greenway**
- Generous Space
- Ground-Floor Units Feature Direct Patio Access To
- Kitchen & Dining Area In The Clubhouse
- Kitchen Courtyard With Lounge Seating
- Lounge & Table Tap
- Lounge And Table Tap
- Mail Room
- Makers Room
- Modular Closets
- Mudroom Entries*
- Multiple Outdoor Grilling Areas
- Outdoor Amphitheater
- Outdoor Fire Pit
- Package Lockers
- Package Receiving
- Picnic/bbq Area
- Pool Pavilion With Lounge
- Private Fenced Yards*
- Private Outdoor Space
- Private Work Spaces
- Resident Market
- Secure Fob Access Entry Locks
- Sleek Built-in Shower Benches*
- Smart Thermostats And Secure Entry
- Stand Alone Clubhouse With Clubroom
- Two Pickleball Courts
- Usb Outlets
- Well Designed Floor Plans
Apartment Features
- Air Conditioning
- Den
- Dining Room
- Dishwasher
- Disposal
- Ice Maker
- Kitchen
- Mud Room
- Patio
- Quartz Countertops
- Washer/Dryer
- Yard
Community Features
- Bicycle Storage
- Cabana
- Car Charging Station
- Clubhouse
- Community-Wide WiFi
- Conference Rooms
- Courtyard
- Fitness Center
- Garages
- Grill
- Lounge
- Maintenance on site
- Package Service
- Pet Play Area
- Pet Washing Station
- Pickleball Court
- Pool
- Property Manager on Site
- Utilities Included
- Walking/Biking Trails
- Wi-Fi
Area Scores
Walkability
Somewhat walkable20 / 100
Transit
Minimal public transit10 / 100
Driveability
Exceptionally drivable100 / 100
Bikeability
Somewhat bikeable30 / 100

Soundscore ™
Active75 / 100
Transit

Moving to Outer Huntersville/Cornelius, Huntersville, NC
Airports
Living in Outer Huntersville/Cornelius provides easy access to Concord-Padgett Regional, located just 15 minutes from Merritt. Another nearby airport is Charlotte/Douglas International, located 18.4 miles away.
Property Details
Merritt Apartments offers studio, one, two, and three-bedroom layouts that blend generous space with timeless design. Inside, you’ll find quartz countertops, nine-foot ceilings, and open-concept floor plans that feel bright and inviting. Thoughtful... touches like modular closets, oversized doors, and built-in niches add style and function, while select homes include private fenced yards, mudroom entries, or walk-in shower benches. With smart thermostats and secure fob-access entry, your home is designed for both comfort and convenience.
Merritt Apartments offers studio, one, two, and three-bedroom layouts that blend generous space with timeless design. Inside, you’ll find quartz countertops, nine-foot ceilings, and open-concept floor plans that feel bright and inviting. Thoughtful touches like modular closets, oversized doors, and built-in niches add style and function, while select homes include private fenced yards, mudroom entries, or walk-in shower benches. With smart thermostats and secure fob-access entry, your home is designed for both comfort and convenience.
Merritt is located in Huntersville, NC in the 28078 zip code.

Contact
Huntersville, NC 28078
- Sunday1:00 PM - 5:00 PM
- Monday9:00 AM - 6:00 PM
- Tuesday9:00 AM - 6:00 PM
- Wednesday9:00 AM - 6:00 PM
- Thursday9:00 AM - 6:00 PM
- Friday9:00 AM - 6:00 PM
- Saturday10:00 AM - 5:00 PM
Merritt Gallery
Other Apartments near Huntersville
Cities
Colleges
- Student Housing near Central Piedmont Community College-Merancas Campus
- Student Housing near Davidson College
- Student Housing near University of North Carolina at Charlotte
- Student Housing near Johnson C Smith University
- Student Housing near Rowan-Cabarrus Community College-South Campus
- Student Housing near Johnson & Wales University
- Student Housing near Central Piedmont Community College-Cato Campus
- Student Housing near Central Piedmont Community College-Central Campus
- Student Housing near Central Piedmont Community College-Harris Campus
- Student Housing near Belmont Abbey College
Contact this Property
(980) 365-5935Tour Options:
In-Person
Languages: English
Open 9:00 AM - 6:00 PM Today