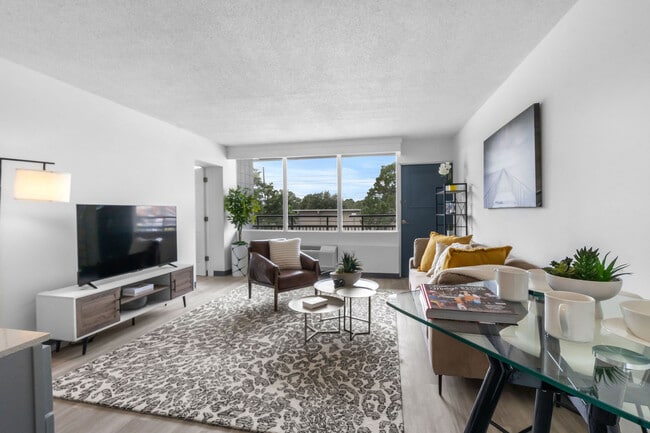
GoodHomes Bordeaux
Studio - 1 Bed
$775 - $1,150


School
Commute Time (Distance)
Drive: 23 min (11.8 mi)
Fayetteville Tech. Comm. Coll.
Drive: 22 min (13.3 mi)
Property Information
The fees below are based on community-supplied data and may exclude additional fees and utilities.
Property Fee Disclaimer Based on community-supplied data and independent market research. Subject to change without notice. May exclude fees for mandatory or optional services and usage-based utilities.
Walkability
Somewhat walkable20 / 100
Driveability
Exceptionally drivable90 / 100
Bikeability
Fairly bikeable40 / 100

Soundscore ™
Active79 / 100


Living in South View provides easy access to Fayetteville Regional/Grannis Field, located just 16 minutes from 5512 Rising Ridge Dr.
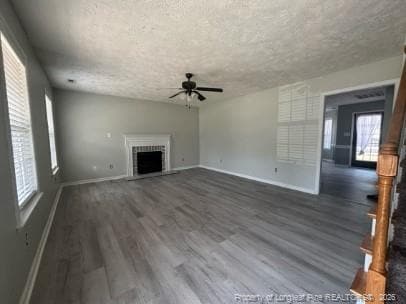
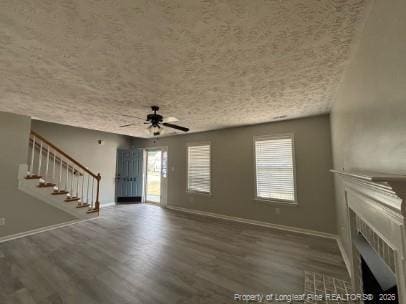
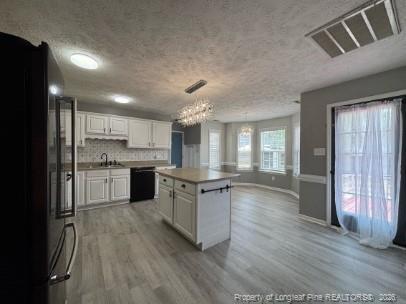
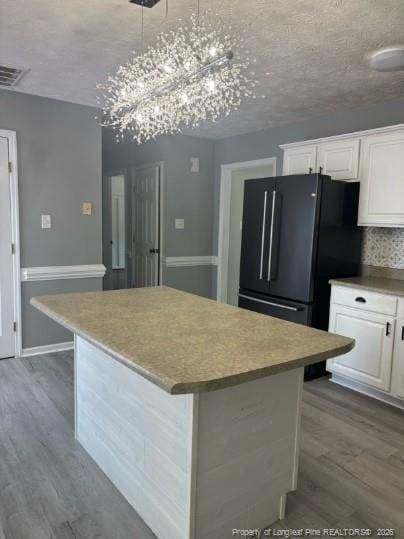
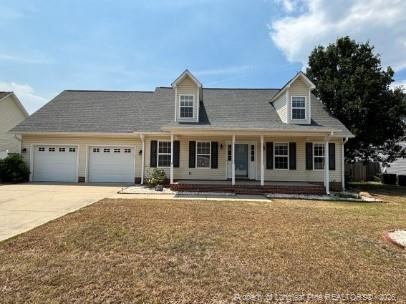
Beautiful 4 Bedroom Home with Bonus Room, Fenced Yard & Modern Updates This beautifully maintained home offers a spacious layout with numerous updates throughout, making it perfect for comfortable living and entertaining. The inviting living room... features a cozy gas log fireplace accented by a decorative glass tile surround. The updated kitchen includes abundant cabinetry, a pantry, a center island with decorative side panels, a stylish tile backsplash, and stainless steel appliances, including a refrigerator, stove, and dishwasher. New luxury vinyl plank (LVP) flooring has been installed in the kitchen and living room, creating a modern, low-maintenance living space. The dining area is filled with natural light from beautiful bay windows overlooking the expansive, fenced backyard and a charming willow tree. This split-bedroom floor plan provides privacy and functionality. The spacious primary suite is conveniently located on the main level and features bamboo flooring, a tray ceiling, a walk-in closet, and a luxurious en-suite bath with a jetted soaking tub. Two additional bedrooms and a full bathroom are located upstairs, while a separate staircase leads to a large fourth bedroom or bonus room that is ideal as a media room, home office, or playroom. Additional features include: Fresh paint in the bonus room New interior and exterior light fixtures Updated cabinet hardware and door knobs Plantation blinds throughout Carpet in the bedrooms and on both staircases Double-car attached garage Rebuilt rear deck Spacious patio and extended sidewalks, perfect for entertaining Large storage shed for lawn equipment and outdoor toys Fully fenced backyard with plenty of room for outdoor activities
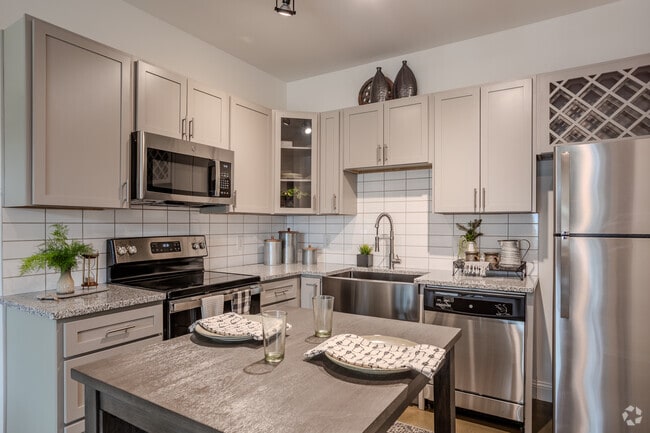
Beautiful 4 Bedroom Home with Bonus Room, Fenced Yard & Modern Updates This beautifully maintained home offers a spacious layout with numerous updates throughout, making it perfect for comfortable living and entertaining. The inviting living room features a cozy gas log fireplace accented by a decorative glass tile surround. The updated kitchen includes abundant cabinetry, a pantry, a center island with decorative side panels, a stylish tile backsplash, and stainless steel appliances, including a refrigerator, stove, and dishwasher. New luxury vinyl plank (LVP) flooring has been installed in the kitchen and living room, creating a modern, low-maintenance living space. The dining area is filled with natural light from beautiful bay windows overlooking the expansive, fenced backyard and a charming willow tree. This split-bedroom floor plan provides privacy and functionality. The spacious primary suite is conveniently located on the main level and features bamboo flooring, a tray ceiling, a walk-in closet, and a luxurious en-suite bath with a jetted soaking tub. Two additional bedrooms and a full bathroom are located upstairs, while a separate staircase leads to a large fourth bedroom or bonus room that is ideal as a media room, home office, or playroom. Additional features include: Fresh paint in the bonus room New interior and exterior light fixtures Updated cabinet hardware and door knobs Plantation blinds throughout Carpet in the bedrooms and on both staircases Double-car attached garage Rebuilt rear deck Spacious patio and extended sidewalks, perfect for entertaining Large storage shed for lawn equipment and outdoor toys Fully fenced backyard with plenty of room for outdoor activities
5512 Rising Ridge Dr is located in Hope Mills, NC in the 28348 zip code.

Copyright 2026 Longleaf Pine REALTORS®. All rights reserved. Information is deemed reliable but not guaranteed.
Within 50 Miles of 5512 Rising Ridge Dr