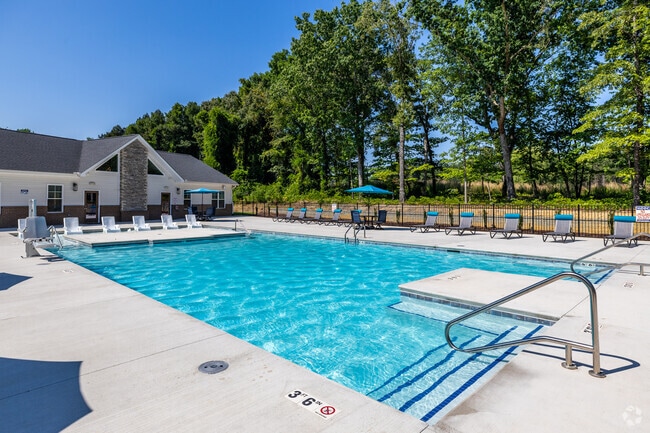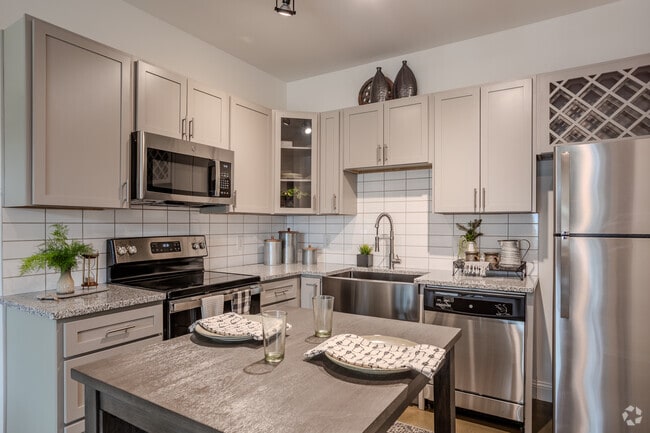
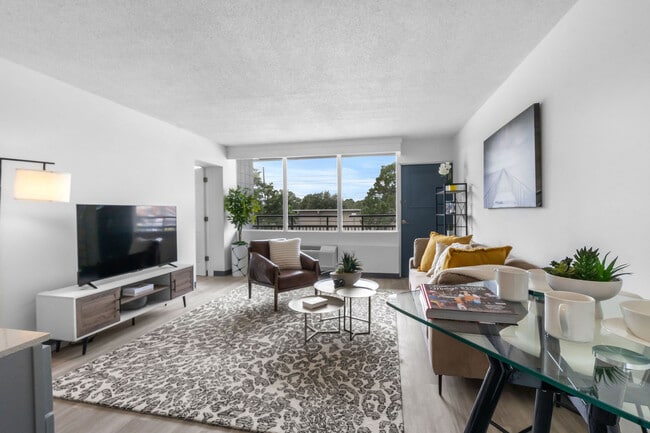
GoodHomes Bordeaux
Studio - 1 Bed
$750 - $1,150


School
Commute Time (Distance)
Drive: 21 min (13 mi)
Fayetteville Tech. Comm. Coll.
Drive: 22 min (13.8 mi)
Property Information
The fees below are based on community-supplied data and may exclude additional fees and utilities.
Property Fee Disclaimer Based on community-supplied data and independent market research. Subject to change without notice. May exclude fees for mandatory or optional services and usage-based utilities.
Walkability
Not walkable10 / 100
Driveability
Exceptionally drivable100 / 100
Bikeability
Somewhat bikeable20 / 100

Soundscore ™
Active78 / 100

Living in Gray's Creek provides easy access to Fayetteville Regional/Grannis Field, located just 13 minutes from 5215 Woodpecker Dr.
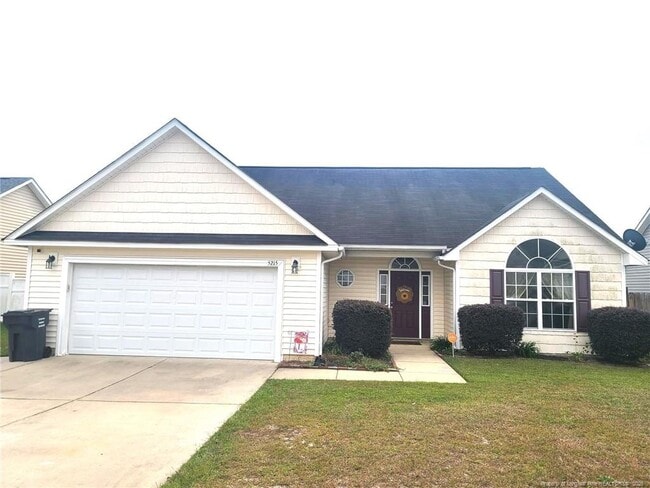
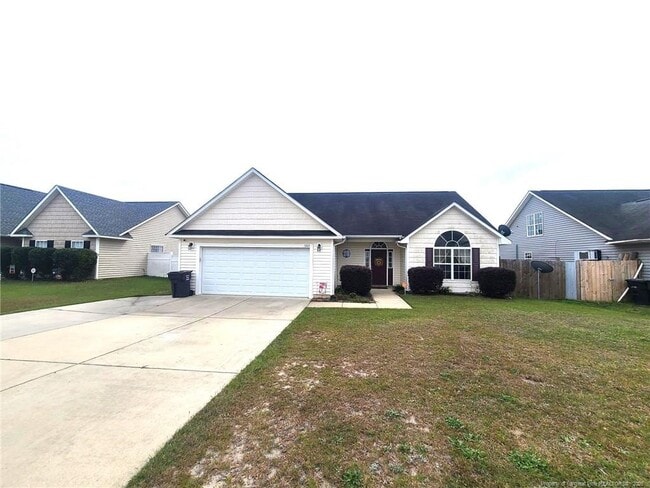
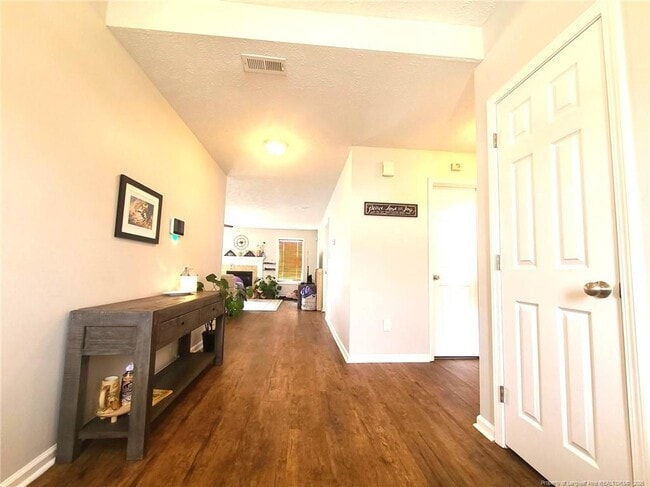
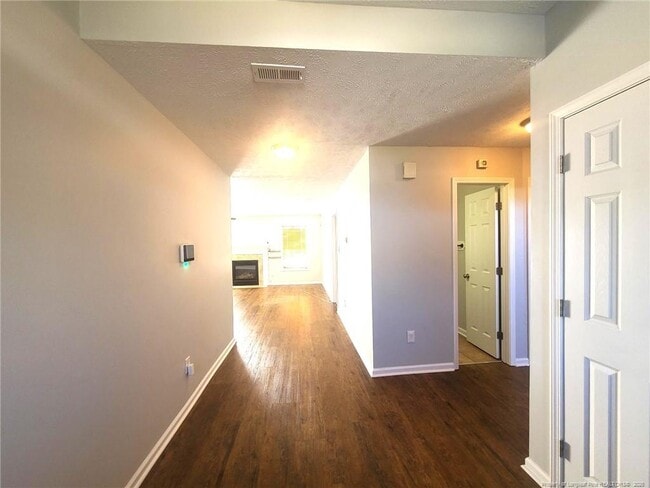
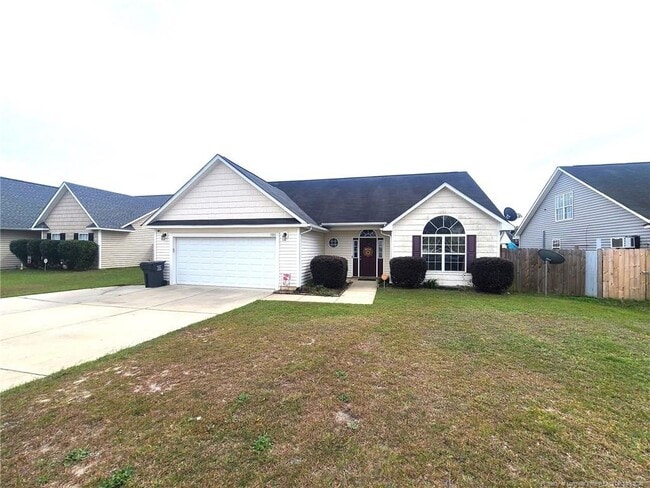
Move-In Ready August 1, 2026 – Spacious 4-Bedroom Home plus Bonus Room! Don't miss this beautifully maintained 4-bedroom, 3-bath home offering generous living space, thoughtful upgrades, and the perfect layout for entertaining, relaxing, and... everyday living. The main level features a spacious great room with luxury vinyl plank flooring and a cozy fireplace, creating a warm and inviting atmosphere. The large kitchen includes a bright dining area with charming bay windows that fill the space with natural light, making it perfect for family meals or entertaining guests. The convenient first-floor primary suite offers a tray ceiling, walk-in closet, and a private en-suite bathroom complete with dual vanities, a relaxing garden tub, and a separate shower. Two additional bedrooms and a full hallway bathroom are also located on the main floor. Upstairs, you'll find an incredible bonus room designed for entertaining. This unique space features a rustic barn-wood bar, pool table, stereo system, and built-in speakers—ideal for hosting game nights, watching the big game, or spending time with family and friends. The fourth bedroom is also located upstairs and includes a private ¾ bathroom and its own dedicated heat pump system, making it a comfortable guest suite or private retreat. Step outside to enjoy a backyard built for entertaining, complete with a built-in fire pit, expanded patio, and a large cross-tie planter—perfect for relaxing evenings or weekend gatherings. Home Features: 4 Bedrooms - 3 Bathrooms Move-in ready August 1, 2026 First-floor primary suite Luxury vinyl plank flooring Cozy fireplace Kitchen with bright dining area and bay windows Bonus room with barn-wood bar, pool table, stereo system, and built-in speakers Private upstairs guest suite with dedicated heat pump Built-in backyard fire pit Expanded patio Large cross-tie planter Convenient location near schools, shopping, Fort Bragg, and I-95 Pet Policy: 1 small pet permitted (30 lbs. maximum) $250 non-refundable pet fee This exceptional home offers the perfect blend of space, comfort, and entertainment. Schedule your private showing today and make this beautiful home your next residence!
Move-In Ready August 1, 2026 – Spacious 4-Bedroom Home plus Bonus Room! Don't miss this beautifully maintained 4-bedroom, 3-bath home offering generous living space, thoughtful upgrades, and the perfect layout for entertaining, relaxing, and everyday living. The main level features a spacious great room with luxury vinyl plank flooring and a cozy fireplace, creating a warm and inviting atmosphere. The large kitchen includes a bright dining area with charming bay windows that fill the space with natural light, making it perfect for family meals or entertaining guests. The convenient first-floor primary suite offers a tray ceiling, walk-in closet, and a private en-suite bathroom complete with dual vanities, a relaxing garden tub, and a separate shower. Two additional bedrooms and a full hallway bathroom are also located on the main floor. Upstairs, you'll find an incredible bonus room designed for entertaining. This unique space features a rustic barn-wood bar, pool table, stereo system, and built-in speakers—ideal for hosting game nights, watching the big game, or spending time with family and friends. The fourth bedroom is also located upstairs and includes a private ¾ bathroom and its own dedicated heat pump system, making it a comfortable guest suite or private retreat. Step outside to enjoy a backyard built for entertaining, complete with a built-in fire pit, expanded patio, and a large cross-tie planter—perfect for relaxing evenings or weekend gatherings. Home Features: 4 Bedrooms - 3 Bathrooms Move-in ready August 1, 2026 First-floor primary suite Luxury vinyl plank flooring Cozy fireplace Kitchen with bright dining area and bay windows Bonus room with barn-wood bar, pool table, stereo system, and built-in speakers Private upstairs guest suite with dedicated heat pump Built-in backyard fire pit Expanded patio Large cross-tie planter Convenient location near schools, shopping, Fort Bragg, and I-95 Pet Policy: 1 small pet permitted (30 lbs. maximum) $250 non-refundable pet fee This exceptional home offers the perfect blend of space, comfort, and entertainment. Schedule your private showing today and make this beautiful home your next residence!
5215 Woodpecker Dr is located in Hope Mills, NC in the 28348 zip code.

Copyright 2026 Longleaf Pine REALTORS®. All rights reserved. Information is deemed reliable but not guaranteed.
Within 50 Miles of 5215 Woodpecker Dr