
Madison Woods
1 - 3 Beds
$1,126 - $1,517


School
Commute Time (Distance)
Guilford Tech. C.C. Greensboro
Drive: 16 min (8.2 mi)
Drive: 19 min (11 mi)
Drive: 22 min (12.5 mi)
Drive: 24 min (13.6 mi)
Property Information
The fees below are based on community-supplied data and may exclude additional fees and utilities.
No Pets Allowed
Property Fee Disclaimer Based on community-supplied data and independent market research. Subject to change without notice. May exclude fees for mandatory or optional services and usage-based utilities.
Walkability
Not walkable10 / 100
Driveability
Exceptionally drivable100 / 100
Bikeability
Somewhat bikeable20 / 100

Soundscore ™
Calm81 / 100

Living in Outer Guilford provides easy access to Piedmont Triad International, located just 33 minutes from 5109 Black Frst Dr.
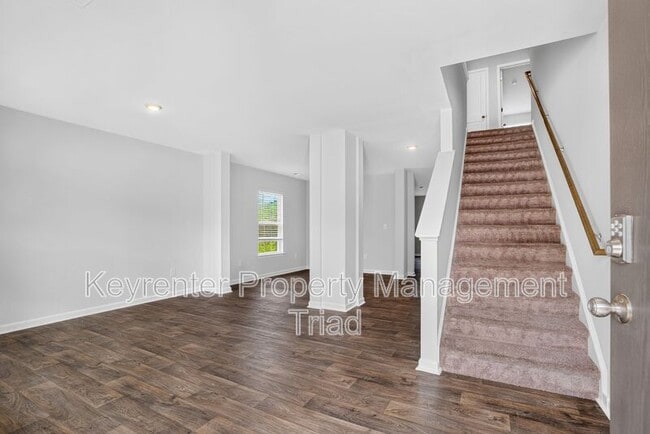
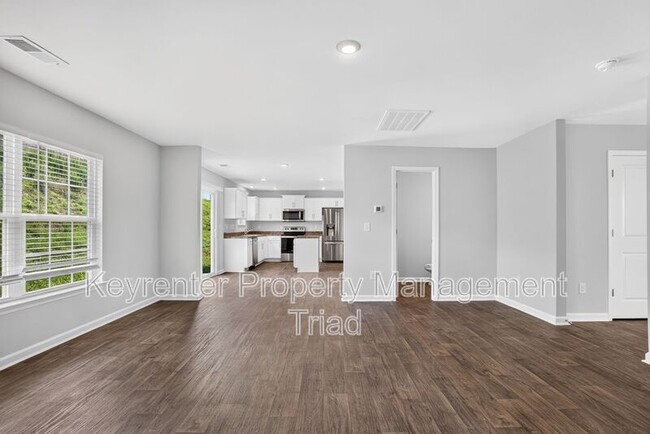
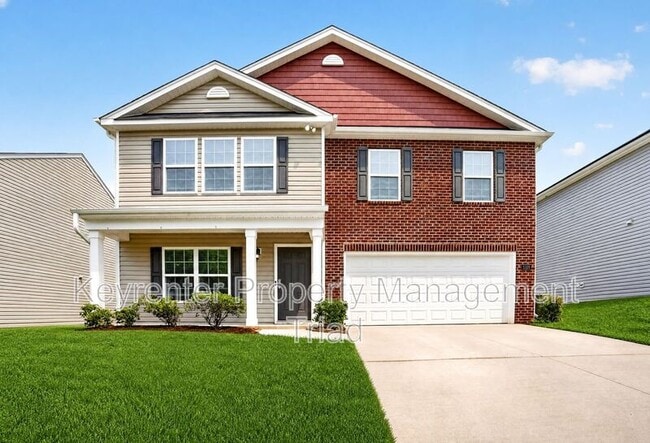
Welcome to this beautiful 4-bedroom, 2.5-bathroom home offering 2,672 sq. ft. of modern living space in Greensboro's Reedy Fork community. Boasting eye-catching curb appeal with brick accents, stylish dark shutters, and a cozy front porch, this... two-story property immediately invites you in. Step inside to an airy, open-concept main floor finished with rich wood-look flooring, neutral grey paint, and abundant natural light throughout the primary living, dining, and versatile front flex spaces.

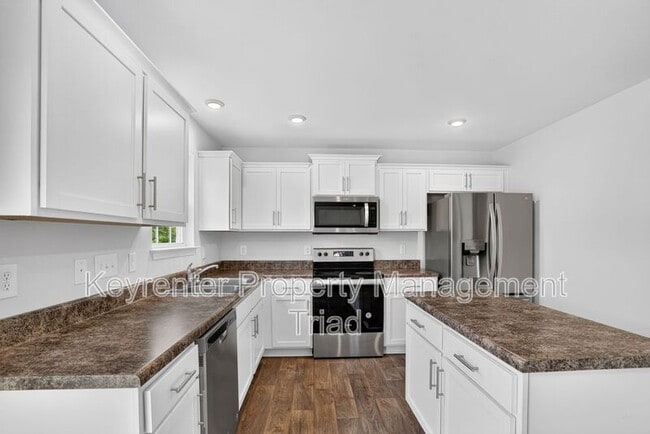
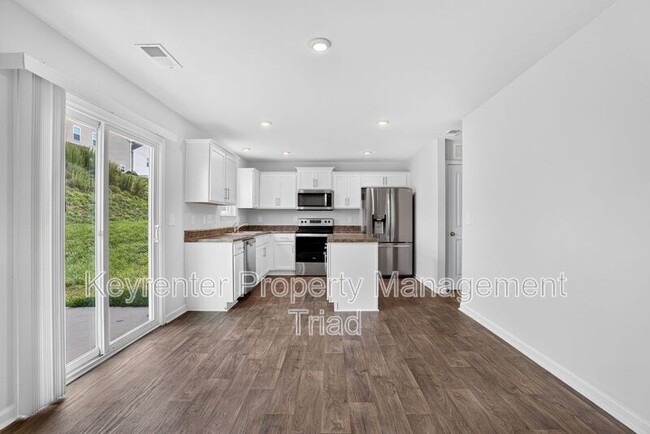
At the heart of the home is a fully equipped kitchen featuring white Shaker-style cabinetry, dark speckled countertops, a center island with additional storage, and sleek stainless steel appliances, including a double-door refrigerator. Sliding glass doors open up off the main living zone to easy outdoor access, while a conveniently located main-floor half bath makes hosting guests effortless.
Upstairs, you'll find generous living quarters anchored by a sprawling primary suite complete with plush carpet, a massive walk-in closet with built-in wire shelving, and an ensuite bath. Three secondary bedrooms offer plentiful closet space, paired with a full guest bath with dual sinks and an upstairs laundry space for ultimate convenience. Complete with a 2-car attached garage and access to neighborhood amenities, this home is ready for move-in!
RESIDENT BENEFITS PACKAGE:
At Keyrenter Property Management - Of the Triad, we strive to provide an experience that is cost-effective and convenient. That’s why we provide a Resident Benefits Package (RBP) to address common headaches for our residents. Our program handles insurance, identity protection, pest control, air filter changes, utility set up, credit building, rent rewards, and more at a rate of $49.95/month, added to every property as an optional program. More details upon application.
*If you provide your own insurance policy, the RBP cost will be reduced by the amount of the insurance premium billed by Second Nature Insurance Services (NPN No. 20224621)
IMPORTANT THINGS TO KNOW :
- NO SMOKING (if you smoke please don’t apply)
- Application Fee: $60 per applicant 18 or older (Application processing time is 2-5 business days. Please review Keyrenter's Application Criteria prior to applying.)
- Applications can't be screened until all applicants send in all of their documents.
- Resident Benefits Package: $49.95 per month (see Rental Requirements for details on website)
- Security Deposit is equal to one month’s rent (100% Refundable)
- Pets (if allowed): $350 pet deposit per pet.
- Contact Us -
Call or Text: (336) 600-RENT
The amounts of rents, fees, and other expenses may vary. Units may or may not be available. The information contained on this page was accurate as of the date it was posted but may have changed. Nothing here is an offer nor a promise that the amounts stated have or will remain. Interested applicants should contact the management to find the most current costs, fees, and availability of units.
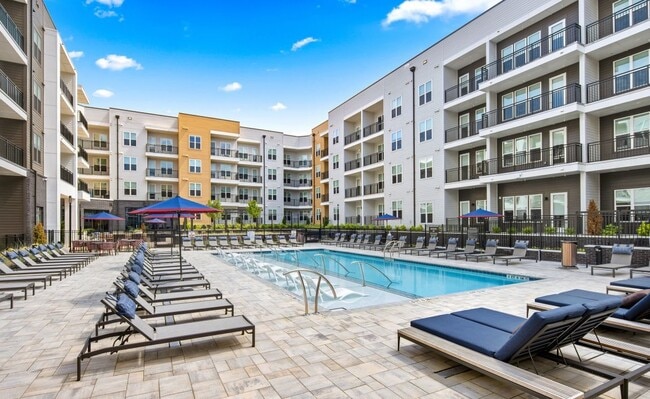
Amenities: dining room, garage opener, stainless steel appliances, walk-in closet, hoa community, clubhouse, fitness center, tennis court, loft layout, patio, playground, rv parking
Welcome to this beautiful 4-bedroom, 2.5-bathroom home offering 2,672 sq. ft. of modern living space in Greensboro's Reedy Fork community. Boasting eye-catching curb appeal with brick accents, stylish dark shutters, and a cozy front porch, this two-story property immediately invites you in. Step inside to an airy, open-concept main floor finished with rich wood-look flooring, neutral grey paint, and abundant natural light throughout the primary living, dining, and versatile front flex spaces.
At the heart of the home is a fully equipped kitchen featuring white Shaker-style cabinetry, dark speckled countertops, a center island with additional storage, and sleek stainless steel appliances, including a double-door refrigerator. Sliding glass doors open up off the main living zone to easy outdoor access, while a conveniently located main-floor half bath makes hosting guests effortless.
Upstairs, you'll find generous living quarters anchored by a sprawling primary suite complete with plush carpet, a massive walk-in closet with built-in wire shelving, and an ensuite bath. Three secondary bedrooms offer plentiful closet space, paired with a full guest bath with dual sinks and an upstairs laundry space for ultimate convenience. Complete with a 2-car attached garage and access to neighborhood amenities, this home is ready for move-in!
RESIDENT BENEFITS PACKAGE:
At Keyrenter Property Management - Of the Triad, we strive to provide an experience that is cost-effective and convenient. That’s why we provide a Resident Benefits Package (RBP) to address common headaches for our residents. Our program handles insurance, identity protection, pest control, air filter changes, utility set up, credit building, rent rewards, and more at a rate of $49.95/month, added to every property as an optional program. More details upon application.
*If you provide your own insurance policy, the RBP cost will be reduced by the amount of the insurance premium billed by Second Nature Insurance Services (NPN No. 20224621)
IMPORTANT THINGS TO KNOW :
- NO SMOKING (if you smoke please don’t apply)
- Application Fee: $60 per applicant 18 or older (Application processing time is 2-5 business days. Please review Keyrenter's Application Criteria prior to applying.)
- Applications can't be screened until all applicants send in all of their documents.
- Resident Benefits Package: $49.95 per month (see Rental Requirements for details on website)
- Security Deposit is equal to one month’s rent (100% Refundable)
- Pets (if allowed): $350 pet deposit per pet.
- Contact Us -
Call or Text: (336) 600-RENT
The amounts of rents, fees, and other expenses may vary. Units may or may not be available. The information contained on this page was accurate as of the date it was posted but may have changed. Nothing here is an offer nor a promise that the amounts stated have or will remain. Interested applicants should contact the management to find the most current costs, fees, and availability of units.
Amenities: dining room, garage opener, stainless steel appliances, walk-in closet, hoa community, clubhouse, fitness center, tennis court, loft layout, patio, playground, rv parking
5109 Black Frst Dr is located in Greensboro, NC in the 27405 zip code.
Within 50 Miles of 5109 Black Frst Dr