
Madison Woods
1 - 3 Beds
$1,126 - $1,520


School
Commute Time (Distance)
Drive: 7 min (2.4 mi)
Drive: 8 min (2.9 mi)
Drive: 9 min (3.6 mi)
Guilford Tech. C.C. Greensboro
Drive: 9 min (5.7 mi)
Property Information
The fees below are based on community-supplied data and may exclude additional fees and utilities.
Property Fee Disclaimer Based on community-supplied data and independent market research. Subject to change without notice. May exclude fees for mandatory or optional services and usage-based utilities.
Walkability
Fairly walkable40 / 100
Transit
Limited public transit30 / 100
Driveability
Exceptionally drivable100 / 100
Bikeability
Fairly bikeable40 / 100

Soundscore ™
Active71 / 100


Shoppers will appreciate 1924 Belcrest Dr proximity to Alamance Crossing, Allamance Square, and 1101 Rotherwood Rd. Alamance Crossing is 1.1 miles away, and Allamance Square is within a 42 minute walk.
With a TransitScore of 30, 1924 Belcrest Dr has limited public transit, including 3 transit stops within 21.4 miles. Transit options include Greensboro and High Point.
Recreational activities near 1924 Belcrest Dr are plentiful. Discover 3 parks within 2.3 miles, including Barber Park, Gateway Gardens, and Greensboro Children's Museum.
Living in Clinton Heights provides easy access to Piedmont Triad International, located just 24 minutes from 1924 Belcrest Dr.
TO SCHEDULE A SELF SHOWING GO TO:
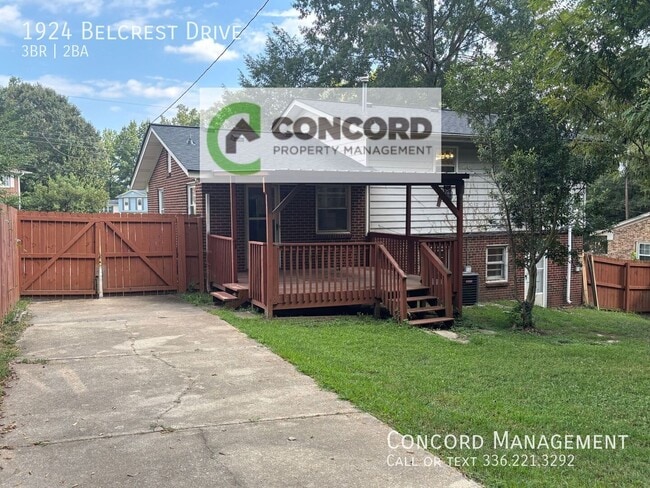
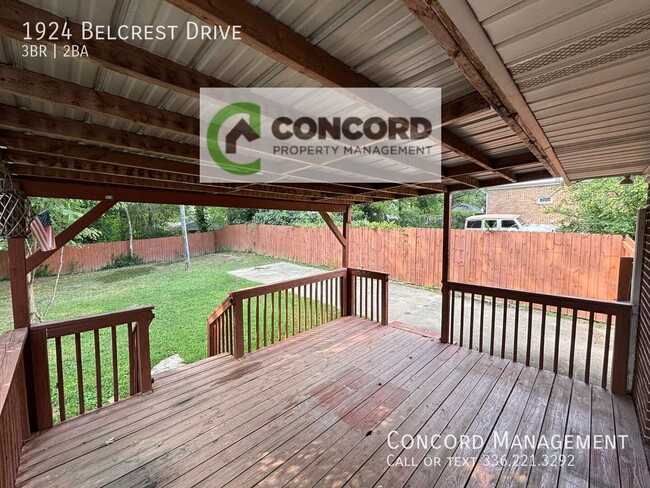
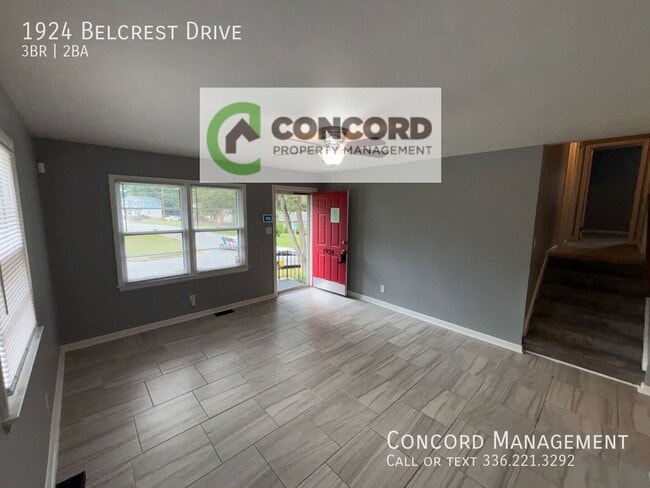
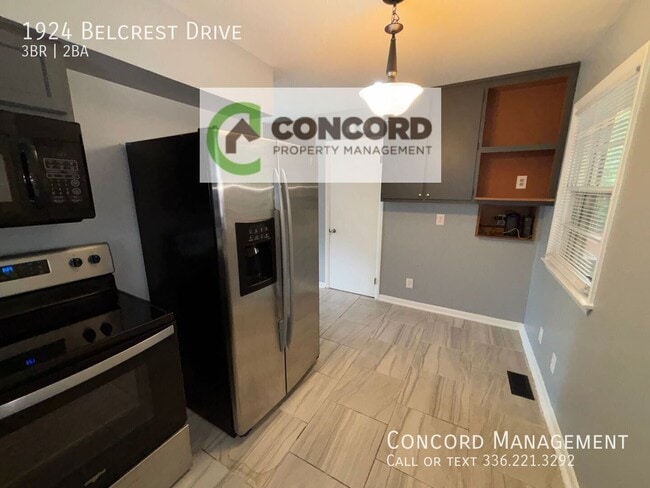
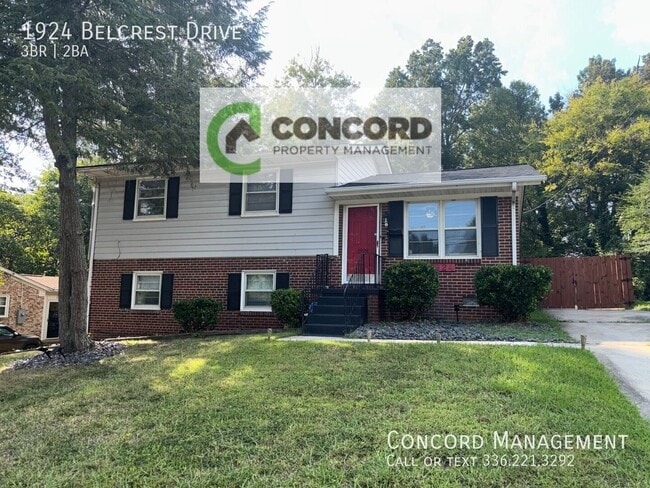
3 Bedroom 1.5 Bath Split Level Home in Clinton Heights - Living room with eat in kitchen stairs leading bedroom and full bathroom. Kitchen has stove with microwave, tiles back splash double stainless steel sink and... stainless steel fridge. Off the kitchen is a covered deck with a gated back yard. This home also features a finished basement with a half bath great for family room with LVT flooring and access to the backyard. Tile flooring and carpet. Gas heat and central A/C. ( Tenant is responsible for all utilities and yardwork)
$1725/mo., $1500/dep. AVAIL NOW
NON SMOKING HOME
Pet Policy: 35lbs & under fee start at $300.00. Breed Restrictions apply.
PET RENT $20.00 a month additional $5.00 per pet Restrictions apply
You can check out a key Monday - Thursday 9am to 4pm & Friday 9am to 3pm. We hold a form of ID, as a key deposit. We are located at 510 Summit Ave
With an approved application and the deposit paid we only hold a property for two weeks.
WE CHECK FOR THE FOLLOWING: ** STOP PLEASE READ BEFORE YOU APPLY **
Credit History, Rental History, Employment, Nationwide Eviction Search and Nationwide Criminal Background. Any Evictions Eviction Filings, Felonies, Felony Charges and Money Owed to Another Property in the last 7 years will EXCLUDE an applicant. We do require a copy of your current lease or a tenant ledger where you are currently living.
**** $85.00 APPLICATION FEE One-time fee non-refundable per each adult ****
AVOID RENTAL SCAMS: Concord Management is a licensed Real Estate Agency. Concord Management lists all of our properties with a Concord Management Watermark. We will NEVER ask for you to wire any monies or to supply your social security number to view any properties. If any money is requested, it will always be through Concord Management.
> Please note we do not keep up with square footage <
$1500/Dep. Avail Now
$1725/Mo.
3 Bedroom 1.5 Bath Split Level Home In Clinton Heights Living Room With Eat In Kitchen Stairs Leading Bedroom And Full Bathroom. Kitchen Has Stove With Microwave
Tiles Back Splash Double Stainless Steel Sink And Stainless Steel Fridge. Off The Kitchen Is A Covered Deck With A Gated Back Yard. This Home Also Features A Finished Basement With A Half Bath Great For Family Room With Lvt Flooring And Access To The Back
TO SCHEDULE A SELF SHOWING GO TO:
3 Bedroom 1.5 Bath Split Level Home in Clinton Heights - Living room with eat in kitchen stairs leading bedroom and full bathroom. Kitchen has stove with microwave, tiles back splash double stainless steel sink and stainless steel fridge. Off the kitchen is a covered deck with a gated back yard. This home also features a finished basement with a half bath great for family room with LVT flooring and access to the backyard. Tile flooring and carpet. Gas heat and central A/C. ( Tenant is responsible for all utilities and yardwork)
$1725/mo., $1500/dep. AVAIL NOW
NON SMOKING HOME
Pet Policy: 35lbs & under fee start at $300.00. Breed Restrictions apply.
PET RENT $20.00 a month additional $5.00 per pet Restrictions apply
You can check out a key Monday - Thursday 9am to 4pm & Friday 9am to 3pm. We hold a form of ID, as a key deposit. We are located at 510 Summit Ave
With an approved application and the deposit paid we only hold a property for two weeks.
WE CHECK FOR THE FOLLOWING: ** STOP PLEASE READ BEFORE YOU APPLY **
Credit History, Rental History, Employment, Nationwide Eviction Search and Nationwide Criminal Background. Any Evictions Eviction Filings, Felonies, Felony Charges and Money Owed to Another Property in the last 7 years will EXCLUDE an applicant. We do require a copy of your current lease or a tenant ledger where you are currently living.
**** $85.00 APPLICATION FEE One-time fee non-refundable per each adult ****
AVOID RENTAL SCAMS: Concord Management is a licensed Real Estate Agency. Concord Management lists all of our properties with a Concord Management Watermark. We will NEVER ask for you to wire any monies or to supply your social security number to view any properties. If any money is requested, it will always be through Concord Management.
> Please note we do not keep up with square footage <
$1500/Dep. Avail Now
$1725/Mo.
3 Bedroom 1.5 Bath Split Level Home In Clinton Heights Living Room With Eat In Kitchen Stairs Leading Bedroom And Full Bathroom. Kitchen Has Stove With Microwave
Tiles Back Splash Double Stainless Steel Sink And Stainless Steel Fridge. Off The Kitchen Is A Covered Deck With A Gated Back Yard. This Home Also Features A Finished Basement With A Half Bath Great For Family Room With Lvt Flooring And Access To The Back
1924 Belcrest Dr is located in Greensboro, NC in the 27406 zip code.
Within 50 Miles of 1924 Belcrest Dr