Bryn Athyn at Six Forks
1 - 2 Beds
$1,250 - $2,235


School
Commute Time (Distance)
Drive: 11 min (6.5 mi)
Drive: 16 min (7.7 mi)
Drive: 21 min (13.3 mi)
Drive: 28 min (14.3 mi)
Property Information
The fees below are based on community-supplied data and may exclude additional fees and utilities.
No Pets Allowed
Property Fee Disclaimer Based on community-supplied data and independent market research. Subject to change without notice. May exclude fees for mandatory or optional services and usage-based utilities.
Walkability
Not walkable10 / 100
Driveability
Exceptionally drivable100 / 100
Bikeability
Fairly bikeable40 / 100

Soundscore ™
Calm82 / 100

Shoppers will appreciate 8112 Stillbreeze Dr proximity to Gold Leaf Crossing. Gold Leaf Crossing is 1.9 miles away.
Recreational activities near 8112 Stillbreeze Dr are plentiful. Discover 1 park within 3.8 miles, including Bass Lake Park & Retreat Center.
Living in Cary Crossroads/Apex provides easy access to Raleigh-Durham International, located just 41 minutes from 8112 Stillbreeze Dr.
Prepare to Be Captivated by This Private Country Retreat!
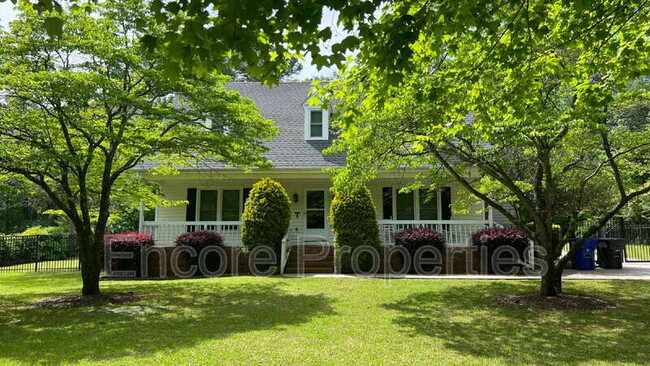
Tucked away on a secluded one-acre lot at the end of a quiet cul-de-sac, this beautifully renovated 3-bedroom, 2.5-bathroom Cape Cod offers the perfect blend of modern updates, timeless charm... , and peaceful living.
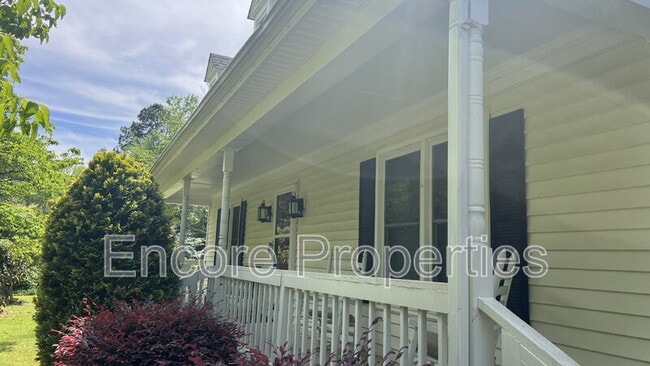
From the moment you arrive, you'll be welcomed by the inviting full-length rocking chair front porch—an ideal spot to enjoy your morning coffee or unwind in the evening. Inside, you'll find over 2,200 square feet of thoughtfully updated living space featuring luxury vinyl plank flooring, plush carpeting, fresh finishes, and an abundance of natural light.

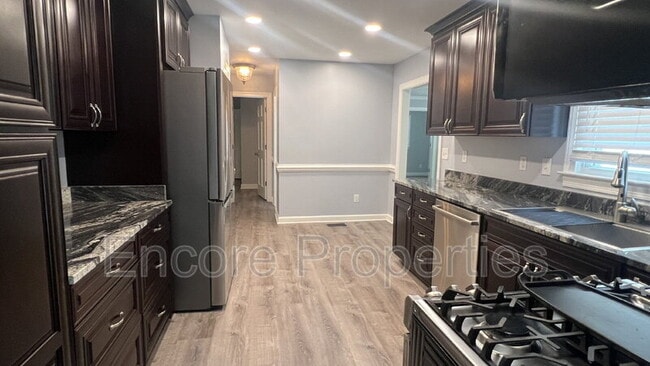
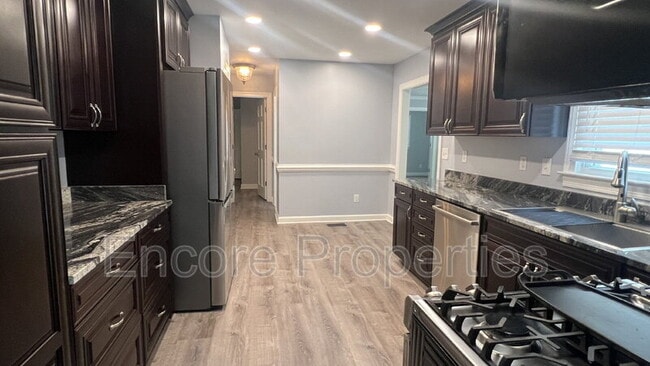
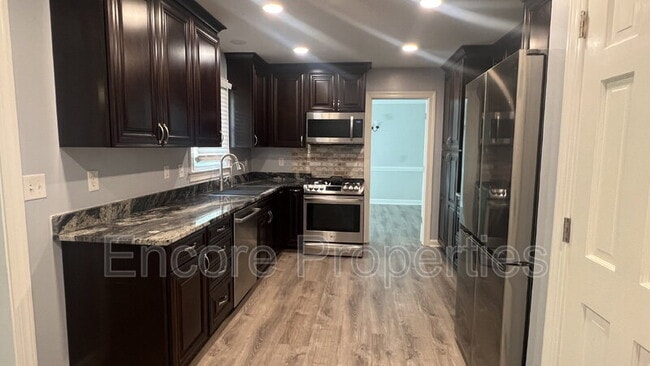
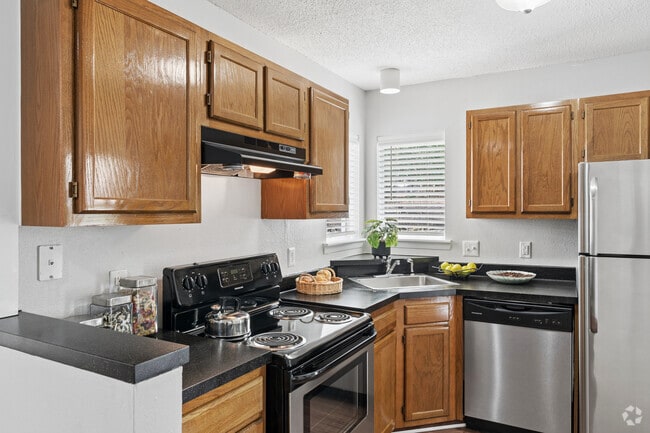
The chef-inspired kitchen is designed to impress with stainless steel appliances, generous counter space, and an oversized walk-in pantry. The first-floor primary suite serves as a private retreat, complete with a beautifully remodeled ensuite bathroom. Upstairs, you'll find two spacious bedrooms along with ample attic storage.
Multiple living areas provide flexibility for every lifestyle. Gather around the cozy wood-burning stove in the spacious family room or enjoy the warmth and character of the front den featuring a classic brick fireplace.
Step outside to your own private oasis. The fully fenced backyard offers a covered patio and expansive paved entertaining area, making it perfect for outdoor dining, relaxing, or hosting family and friends.
Additional features include:
Beautifully renovated throughout
3 bedrooms, 2.5 bathrooms
Over 2,200 square feet of living space
One-acre private lot
Full-length rocking chair front porch
First-floor primary suite with remodeled ensuite
Fully fenced backyard
Covered patio and outdoor entertaining space
Oversized detached garage with workshop
Electric vehicle (EV) charger
Enjoy the privacy of country living while remaining conveniently close to shopping, dining, and major commuting routes.
Prepare to Be Captivated by This Private Country Retreat!
Tucked away on a secluded one-acre lot at the end of a quiet cul-de-sac, this beautifully renovated 3-bedroom, 2.5-bathroom Cape Cod offers the perfect blend of modern updates, timeless charm, and peaceful living.
From the moment you arrive, you'll be welcomed by the inviting full-length rocking chair front porch—an ideal spot to enjoy your morning coffee or unwind in the evening. Inside, you'll find over 2,200 square feet of thoughtfully updated living space featuring luxury vinyl plank flooring, plush carpeting, fresh finishes, and an abundance of natural light.
The chef-inspired kitchen is designed to impress with stainless steel appliances, generous counter space, and an oversized walk-in pantry. The first-floor primary suite serves as a private retreat, complete with a beautifully remodeled ensuite bathroom. Upstairs, you'll find two spacious bedrooms along with ample attic storage.
Multiple living areas provide flexibility for every lifestyle. Gather around the cozy wood-burning stove in the spacious family room or enjoy the warmth and character of the front den featuring a classic brick fireplace.
Step outside to your own private oasis. The fully fenced backyard offers a covered patio and expansive paved entertaining area, making it perfect for outdoor dining, relaxing, or hosting family and friends.
Additional features include:
Beautifully renovated throughout
3 bedrooms, 2.5 bathrooms
Over 2,200 square feet of living space
One-acre private lot
Full-length rocking chair front porch
First-floor primary suite with remodeled ensuite
Fully fenced backyard
Covered patio and outdoor entertaining space
Oversized detached garage with workshop
Electric vehicle (EV) charger
Enjoy the privacy of country living while remaining conveniently close to shopping, dining, and major commuting routes.
8112 Stillbreeze Dr is located in Fuquay-Varina, NC in the 27526 zip code.
Within 50 Miles of 8112 Stillbreeze Dr