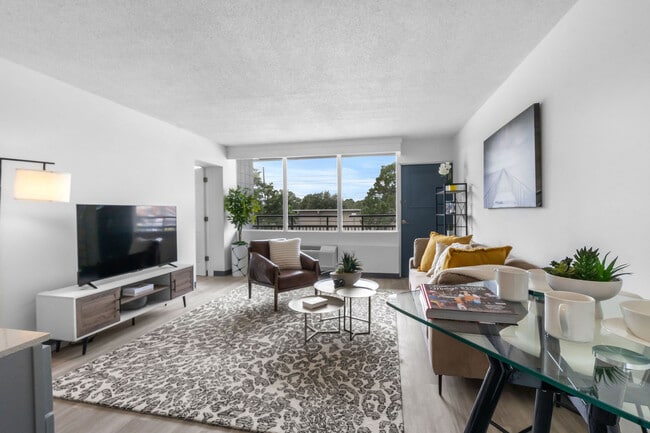
GoodHomes Bordeaux
Studio - 1 Bed
$785 - $1,125


School
Commute Time (Distance)
Fayetteville Tech. Comm. Coll.
Drive: 14 min (8.1 mi)
Drive: 18 min (10.7 mi)
Drive: 24 min (13.6 mi)
Property Information
The fees below are based on community-supplied data and may exclude additional fees and utilities.
Property Fee Disclaimer Based on community-supplied data and independent market research. Subject to change without notice. May exclude fees for mandatory or optional services and usage-based utilities.
Walkability
Somewhat walkable30 / 100
Driveability
Very drivable80 / 100
Bikeability
Somewhat bikeable30 / 100

Soundscore ™
Active79 / 100


Shoppers will appreciate 6754 Cedar Chest Ct proximity to Rayconda Plaza Shopping Center. Rayconda Plaza Shopping Center is 1 mile away.
Recreational activities near 6754 Cedar Chest Ct are plentiful. Discover 1 park within 3.2 miles, including Lake Rim Park.
Living in Cliffdale provides easy access to Fayetteville Regional/Grannis Field, located just 19 minutes from 6754 Cedar Chest Ct.
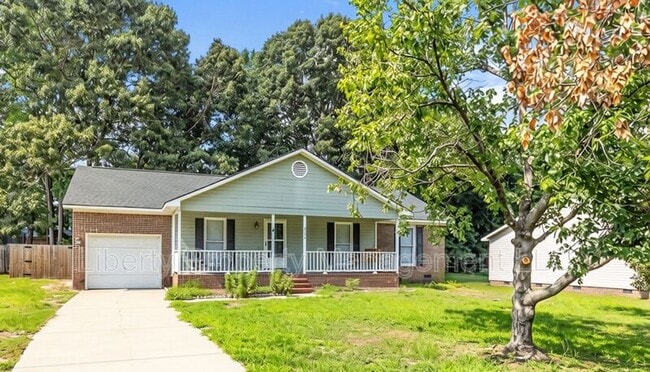
Built for comfortable one-level living, this well-maintained 3-bedroom, 2-bath ranch offers functional space in a quiet cul-de-sac location. Just minutes from Fort Bragg, shopping, restaurants, schools, and everyday conveniences, this home combines... an ideal location with a practical layout designed for modern living.
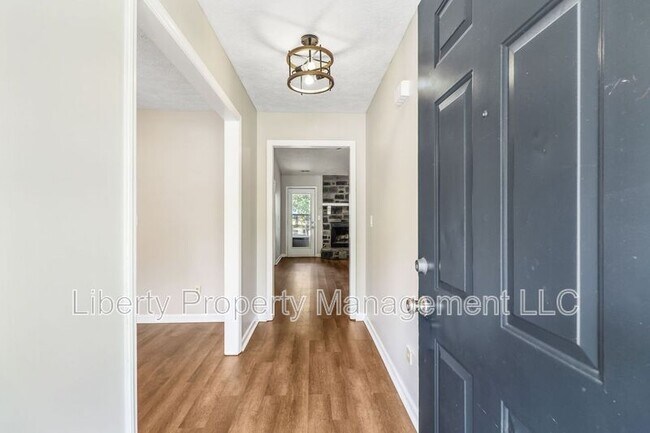
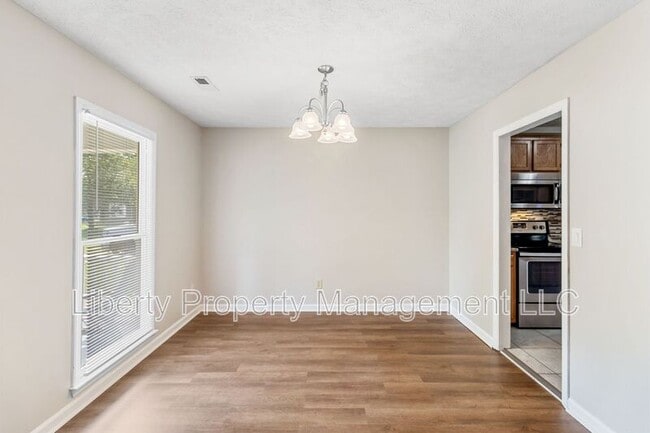
Step inside to find a bright, open living room featuring vaulted ceilings and durable luxury vinyl plank flooring that continues throughout the home, including the bedrooms. Just off the main living area is a formal dining room that also makes an excellent flex-space for a home office, playroom, or additional sitting area. The thoughtful floor plan offers comfortable bedroom sizes, while the private primary suite includes its own ensuite bathroom for added convenience.
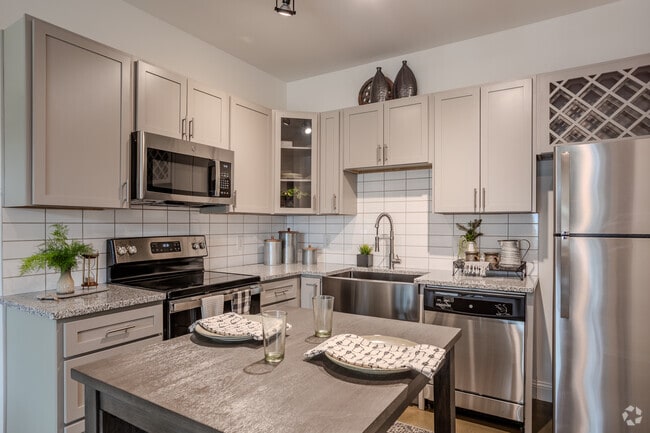
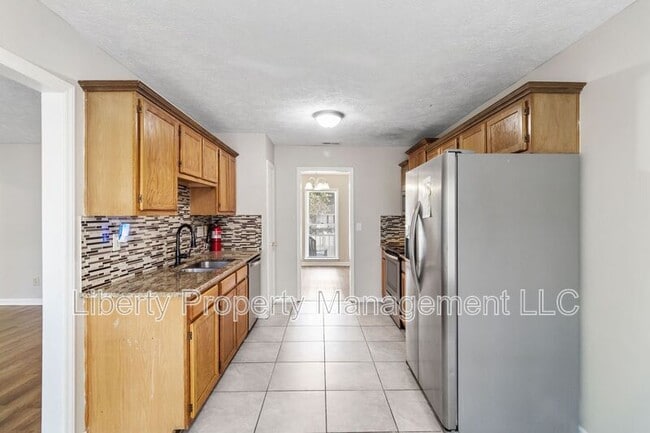
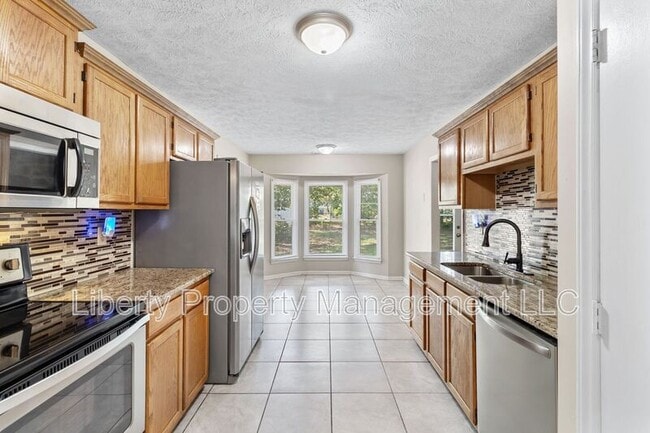
The eat-in kitchen is designed with both style and function in mind, offering granite countertops, stainless steel appliances, a tile backsplash, abundant cabinet and counterspace, and a cozy breakfast nook perfect for casual meals. Whether preparing dinner or entertaining guests, the layout provides plenty of room to gather.
Outside, relax on the covered front porch or enjoy the large backyard with ample space for grilling, outdoor dining, pets, or weekend activities. A one-car garage provides additional storage and everyday convenience, making this home an excellent choice for anyone looking for comfort, flexibility, and a location close to everything.
This home is pet friendly! Breed & weigh restrictions apply. Fees apply. Please contact our office before applying with any questions.
*Please note that all application fees are non-refundable once submitted.
Beware of scams — we do not advertise on Craigslist or Facebook Marketplace and will never request payment through cash, Cash App, Zelle, or similar payment platforms. Applications are processed only through our secure property management software.
We are committed to compliance with all federal, state, and local Fair Housing laws and provide equal housing opportunities to all applicants.
Built for comfortable one-level living, this well-maintained 3-bedroom, 2-bath ranch offers functional space in a quiet cul-de-sac location. Just minutes from Fort Bragg, shopping, restaurants, schools, and everyday conveniences, this home combines an ideal location with a practical layout designed for modern living.
Step inside to find a bright, open living room featuring vaulted ceilings and durable luxury vinyl plank flooring that continues throughout the home, including the bedrooms. Just off the main living area is a formal dining room that also makes an excellent flex-space for a home office, playroom, or additional sitting area. The thoughtful floor plan offers comfortable bedroom sizes, while the private primary suite includes its own ensuite bathroom for added convenience.
The eat-in kitchen is designed with both style and function in mind, offering granite countertops, stainless steel appliances, a tile backsplash, abundant cabinet and counterspace, and a cozy breakfast nook perfect for casual meals. Whether preparing dinner or entertaining guests, the layout provides plenty of room to gather.
Outside, relax on the covered front porch or enjoy the large backyard with ample space for grilling, outdoor dining, pets, or weekend activities. A one-car garage provides additional storage and everyday convenience, making this home an excellent choice for anyone looking for comfort, flexibility, and a location close to everything.
This home is pet friendly! Breed & weigh restrictions apply. Fees apply. Please contact our office before applying with any questions.
*Please note that all application fees are non-refundable once submitted.
Beware of scams — we do not advertise on Craigslist or Facebook Marketplace and will never request payment through cash, Cash App, Zelle, or similar payment platforms. Applications are processed only through our secure property management software.
We are committed to compliance with all federal, state, and local Fair Housing laws and provide equal housing opportunities to all applicants.
6754 Cedar Chest Ct is located in Fayetteville, NC in the 28314 zip code.
Within 50 Miles of 6754 Cedar Chest Ct