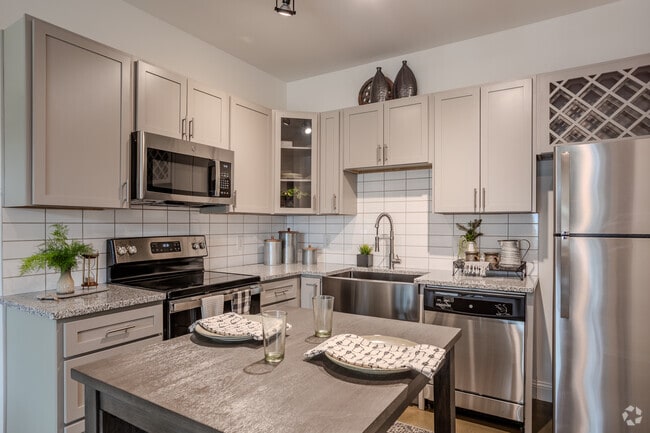
Magnolia South
1 - 2 Beds
$1,335 - $1,779


School
Commute Time (Distance)
Drive: 9 min (3.3 mi)
Drive: 16 min (7.9 mi)
Fayetteville Tech. Comm. Coll.
Drive: 18 min (9.7 mi)
Property Information
The fees below are based on community-supplied data and may exclude additional fees and utilities.
No Pets Allowed
Property Fee Disclaimer Based on community-supplied data and independent market research. Subject to change without notice. May exclude fees for mandatory or optional services and usage-based utilities.
Walkability
Not walkable10 / 100
Driveability
Exceptionally drivable100 / 100
Bikeability
Very bikeable80 / 100

Soundscore ™
Calm89 / 100


Shoppers will appreciate 472 Copperleaf Dr proximity to Andrews Commons. Andrews Commons is 1.6 miles away.
Recreational activities near 472 Copperleaf Dr are plentiful. Discover 1 park within 4.8 miles, including College Lakes Park.
Living in Pine Forest provides easy access to Fayetteville Regional/Grannis Field, located just 25 minutes from 472 Copperleaf Dr.
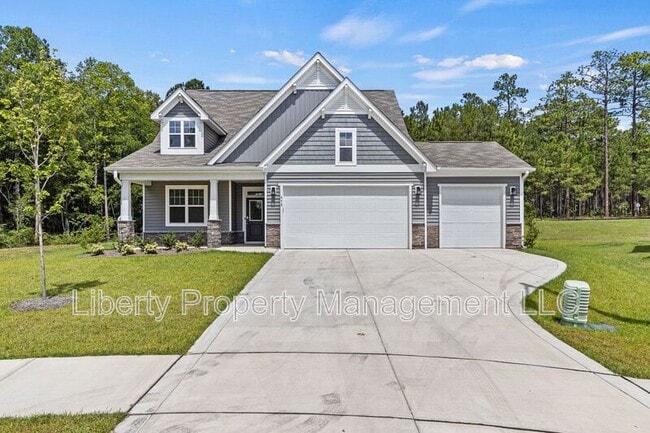
Ready for move-in! This nearly brand-new 4-bedroom, 3-bathroom home, built in 2025, offers wonderfully designed living space. Tucked away at the end of a quiet cul-de-sac, this home features a desirable 3-car garage, exceptional curb appeal, a... welcoming covered front porch, and a large backyard with peaceful wooded views.
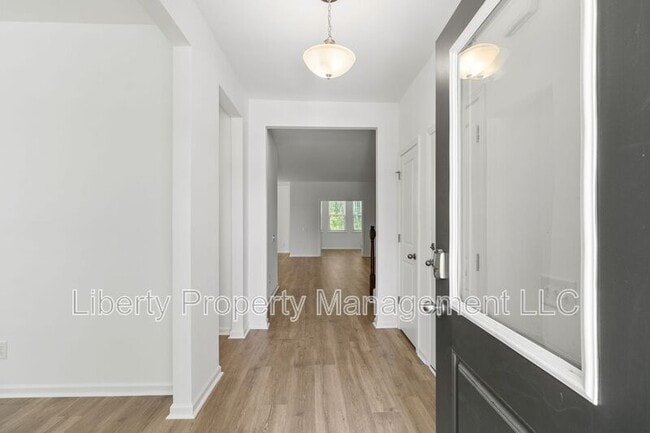
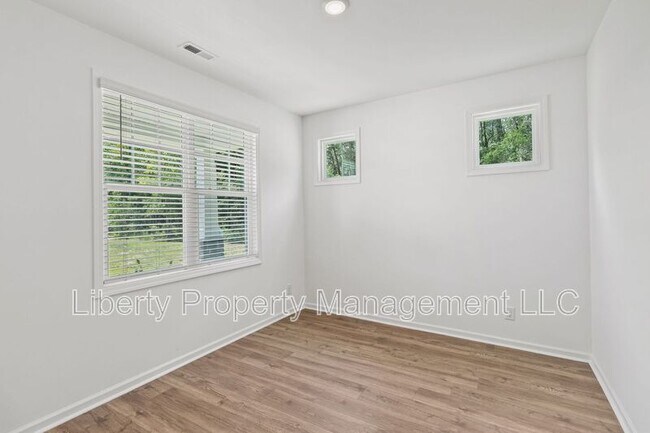
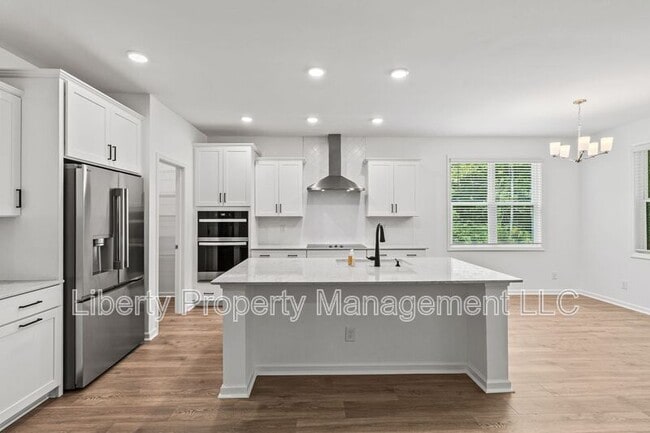
Inside, you'll find luxury vinyl plank flooring throughout the main level, modern light fixtures, and an open-concept layout designed for both everyday living and entertaining. Just off the entry, a versatile flex room provides the perfect space for a home office, hobby room, or study. The stunning kitchen is the heart of the home, showcasing white cabinetry with black accents, stylish pendant lighting, granite countertops, and a massive island with seating and prep space. Home chefs will appreciate the dual oven, modern vent hood accented by crisp white subway tile backsplash, and spacious walk-in pantry. An abundance of cabinet and counter space makes meal preparation and storage effortless. The dining area overlooks the backyard and flows seamlessly into the inviting living room, highlighted by a large farmhouse-style ceiling fan.
Just beyond the living room, a bright sunroom provides an additional living space filled with natural light and peaceful wood views, making it the perfect place to relax. The primary suite is conveniently located on the main floor and features LVP flooring, a private ensuite with a dual vanity, and a custom walk-in closet complete with built-in drawers and shelving for exceptional organization. A downstairs laundry room with additional storage cabinets adds everyday convenience.
Upstairs, you'll find three generously sized bedrooms with ample closet space and plush carpet, along with a full bathroom featuring a dual vanity. Step outside to enjoy the screened-in back patio overlooking the beautiful wooded backdrop, creating a private outdoor retreat.
Located in the desirable Coventry Woods neighborhood, this home is just minutes from Culver's Landing Park and offers a convenient commute to Fort Bragg, along with easy access to shopping, dining, and everyday conveniences.
This property does not permit pets.
*Please note that all application fees are non-refundable once submitted.
Beware of scams — we do not advertise on Craigslist or Facebook Marketplace and will never request payment through cash, Cash App, Zelle, or similar payment platforms.
Applications are processed only through our secure property management software.
We are committed to compliance with all federal, state, and local Fair Housing laws and provide equal housing opportunities to all applicants.
Ready for move-in! This nearly brand-new 4-bedroom, 3-bathroom home, built in 2025, offers wonderfully designed living space. Tucked away at the end of a quiet cul-de-sac, this home features a desirable 3-car garage, exceptional curb appeal, a welcoming covered front porch, and a large backyard with peaceful wooded views.
Inside, you'll find luxury vinyl plank flooring throughout the main level, modern light fixtures, and an open-concept layout designed for both everyday living and entertaining. Just off the entry, a versatile flex room provides the perfect space for a home office, hobby room, or study. The stunning kitchen is the heart of the home, showcasing white cabinetry with black accents, stylish pendant lighting, granite countertops, and a massive island with seating and prep space. Home chefs will appreciate the dual oven, modern vent hood accented by crisp white subway tile backsplash, and spacious walk-in pantry. An abundance of cabinet and counter space makes meal preparation and storage effortless. The dining area overlooks the backyard and flows seamlessly into the inviting living room, highlighted by a large farmhouse-style ceiling fan.
Just beyond the living room, a bright sunroom provides an additional living space filled with natural light and peaceful wood views, making it the perfect place to relax. The primary suite is conveniently located on the main floor and features LVP flooring, a private ensuite with a dual vanity, and a custom walk-in closet complete with built-in drawers and shelving for exceptional organization. A downstairs laundry room with additional storage cabinets adds everyday convenience.
Upstairs, you'll find three generously sized bedrooms with ample closet space and plush carpet, along with a full bathroom featuring a dual vanity. Step outside to enjoy the screened-in back patio overlooking the beautiful wooded backdrop, creating a private outdoor retreat.
Located in the desirable Coventry Woods neighborhood, this home is just minutes from Culver's Landing Park and offers a convenient commute to Fort Bragg, along with easy access to shopping, dining, and everyday conveniences.
This property does not permit pets.
*Please note that all application fees are non-refundable once submitted.
Beware of scams — we do not advertise on Craigslist or Facebook Marketplace and will never request payment through cash, Cash App, Zelle, or similar payment platforms.
Applications are processed only through our secure property management software.
We are committed to compliance with all federal, state, and local Fair Housing laws and provide equal housing opportunities to all applicants.
472 Copperleaf Dr is located in Fayetteville, NC in the 28311 zip code.
Within 50 Miles of 472 Copperleaf Dr