
Annondale on Santa Fe
1 - 3 Beds
$1,367 - $2,273


School
Commute Time (Distance)
Fayetteville Tech. Comm. Coll.
Drive: 4 min (1.7 mi)
Drive: 9 min (4.2 mi)
Drive: 16 min (8.1 mi)
Property Information
The fees below are based on community-supplied data and may exclude additional fees and utilities.
Property Fee Disclaimer Based on community-supplied data and independent market research. Subject to change without notice. May exclude fees for mandatory or optional services and usage-based utilities.
Walkability
Fairly walkable40 / 100
Driveability
Very drivable80 / 100
Bikeability
Fairly bikeable40 / 100

Soundscore ™
Active79 / 100


Shoppers will appreciate 3525 Prestwick Dr proximity to Omni Plaza, Arbor Alley, and Horne's Plaza. Omni Plaza is 0.3 miles away, and Arbor Alley is within a 7 minute walk.
Recreational activities near 3525 Prestwick Dr are plentiful. Discover 2 parks within 4.7 miles, including Mazarick Park and Fascinate-U Children's Museum.
Living in Terry Sanford provides easy access to Fayetteville Regional/Grannis Field, located just 16 minutes from 3525 Prestwick Dr.
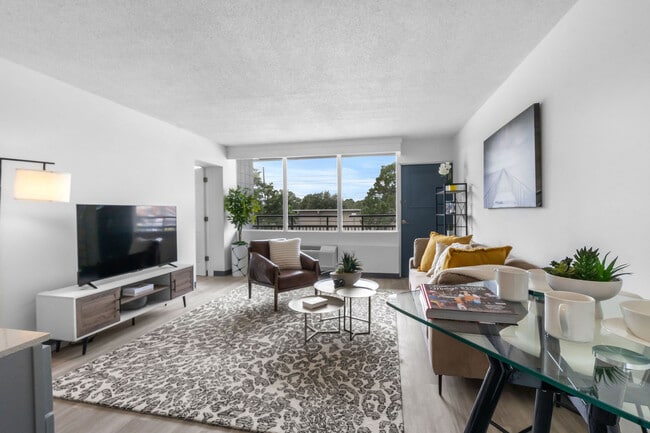
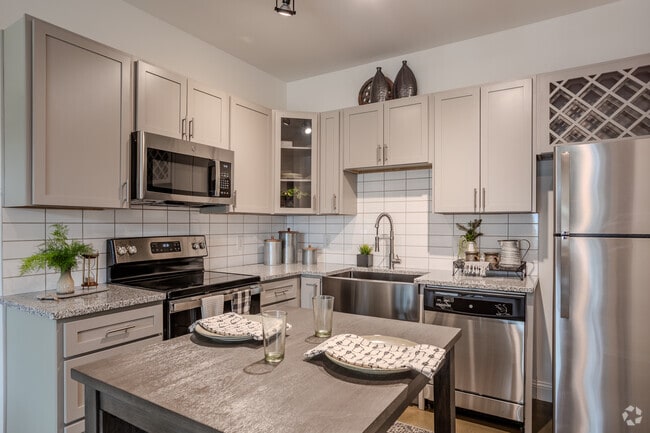
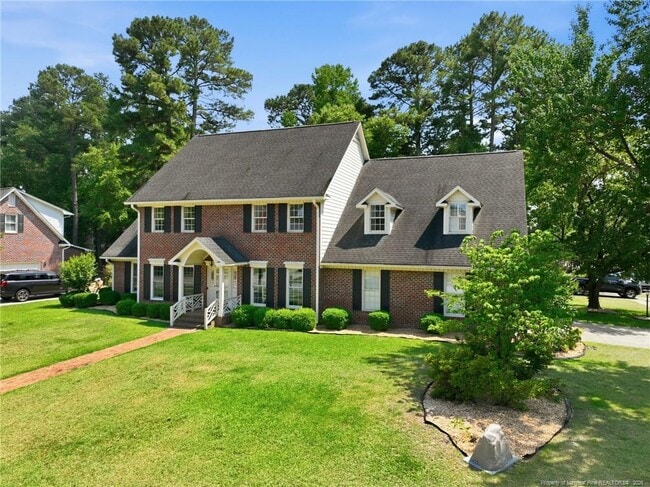
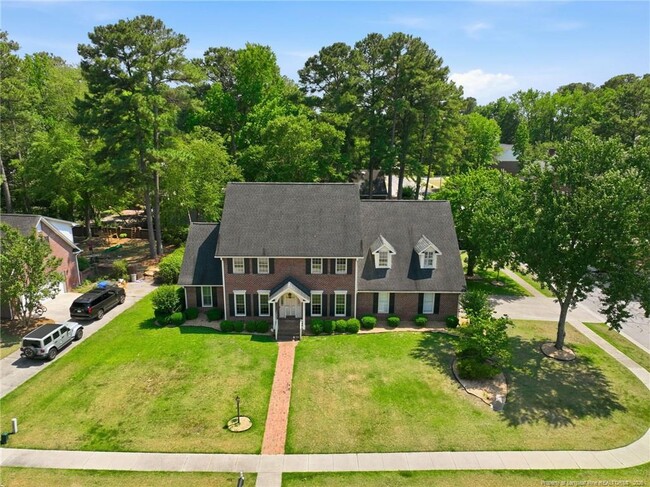
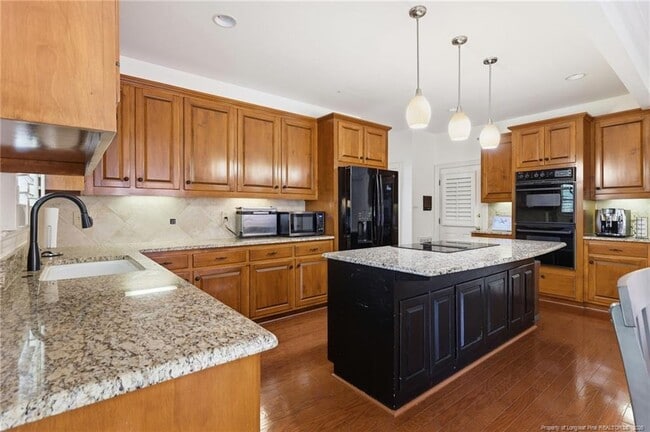
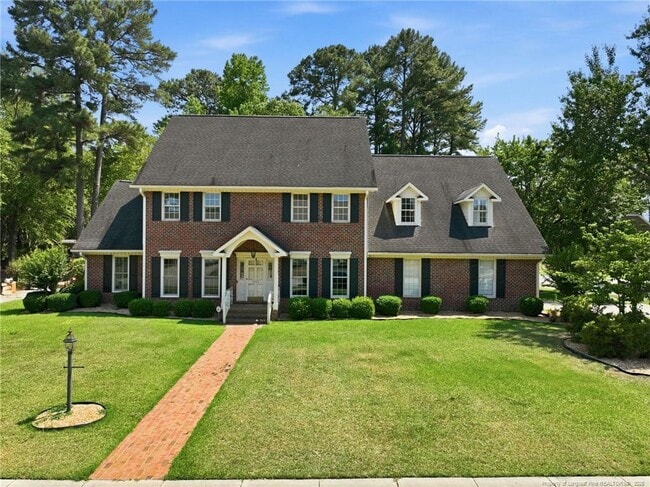
Looking for a Home With Serious Space? Take a Look Inside. This beautifully maintained 4,020 sq. ft. corner-lot home in the established Woodlands neighborhood. Thoughtfully designed for comfortable living and entertaining, this home features... hardwood, tile, and carpet flooring throughout. The main-level primary suite offers privacy and convenience, while four generously sized bedrooms, two Jack-and-Jill bathrooms, and a spacious loft upstairs provide plenty of room for family, guests, a playroom, or additional living space. The oversized kitchen is the heart of the home, featuring a center island with seating, breakfast area, cooktop, abundant counter space, coffee bar, built-in desk for homework or working from home, and a secondary staircase leading upstairs. A charming crafting nook adds even more flexible space. The spacious laundry room includes ample storage and a utility sink for added convenience. Outside, enjoy an expansive backyard with mature landscaping, a large patio perfect for entertaining, and a private basketball court. Parking is plentiful with a two-car garage, extended driveway, and an additional parking pad for guests. Conveniently located near schools, shopping, restaurants, fitness centers, movie theaters, and miniature golf, this home also offers an easy commute to Fort Bragg, Cape Fear Valley Medical Center, and other major hospitals, making it an ideal choice for military families, healthcare professionals, and commuters. This exceptional rental offers the space, comfort, and location you've been looking for. Schedule your private tour today!
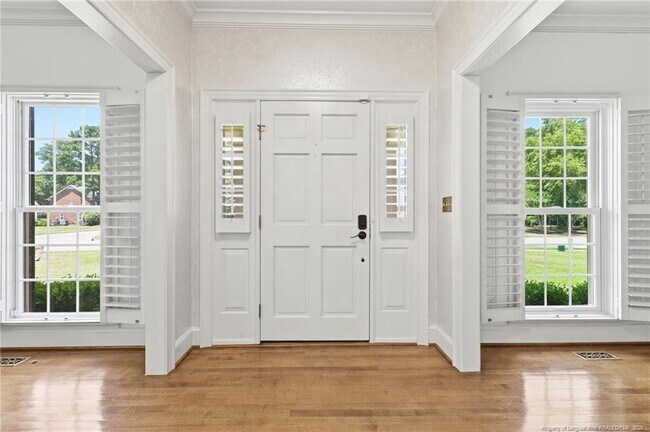
Looking for a Home With Serious Space? Take a Look Inside. This beautifully maintained 4,020 sq. ft. corner-lot home in the established Woodlands neighborhood. Thoughtfully designed for comfortable living and entertaining, this home features hardwood, tile, and carpet flooring throughout. The main-level primary suite offers privacy and convenience, while four generously sized bedrooms, two Jack-and-Jill bathrooms, and a spacious loft upstairs provide plenty of room for family, guests, a playroom, or additional living space. The oversized kitchen is the heart of the home, featuring a center island with seating, breakfast area, cooktop, abundant counter space, coffee bar, built-in desk for homework or working from home, and a secondary staircase leading upstairs. A charming crafting nook adds even more flexible space. The spacious laundry room includes ample storage and a utility sink for added convenience. Outside, enjoy an expansive backyard with mature landscaping, a large patio perfect for entertaining, and a private basketball court. Parking is plentiful with a two-car garage, extended driveway, and an additional parking pad for guests. Conveniently located near schools, shopping, restaurants, fitness centers, movie theaters, and miniature golf, this home also offers an easy commute to Fort Bragg, Cape Fear Valley Medical Center, and other major hospitals, making it an ideal choice for military families, healthcare professionals, and commuters. This exceptional rental offers the space, comfort, and location you've been looking for. Schedule your private tour today!
3525 Prestwick Dr is located in Fayetteville, NC in the 28303 zip code.

Copyright 2026 Longleaf Pine REALTORS®. All rights reserved. Information is deemed reliable but not guaranteed.
Within 50 Miles of 3525 Prestwick Dr