GoodHomes Bordeaux
Studio - 1 Bed
$750 - $1,125


School
Commute Time (Distance)
Fayetteville Tech. Comm. Coll.
Drive: 18 min (9.7 mi)
Drive: 22 min (12.3 mi)
Property Information
The fees below are based on community-supplied data and may exclude additional fees and utilities.
Property Fee Disclaimer Based on community-supplied data and independent market research. Subject to change without notice. May exclude fees for mandatory or optional services and usage-based utilities.
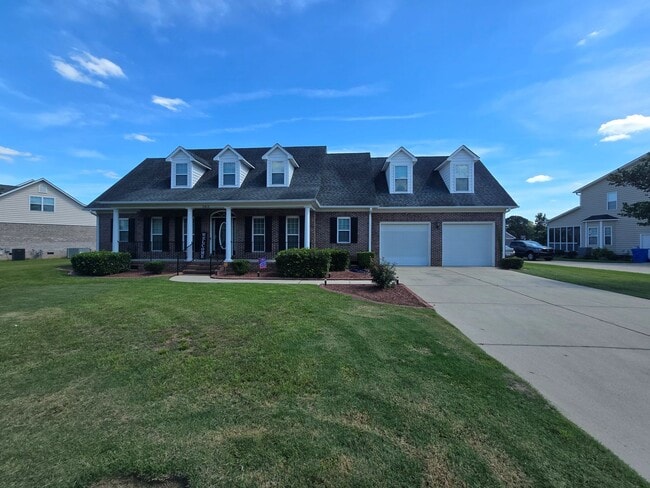
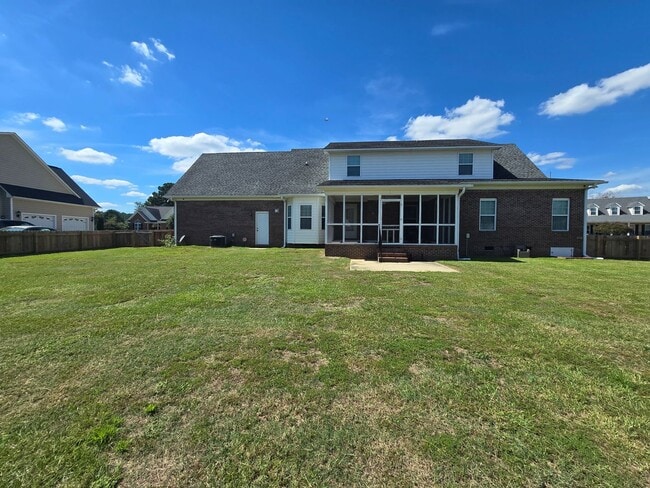
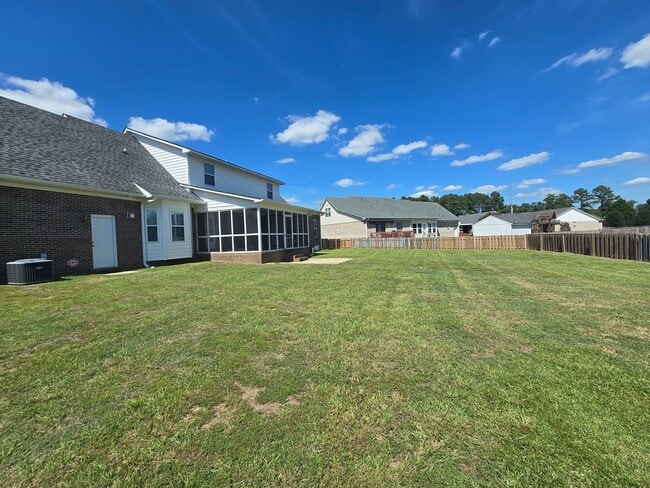
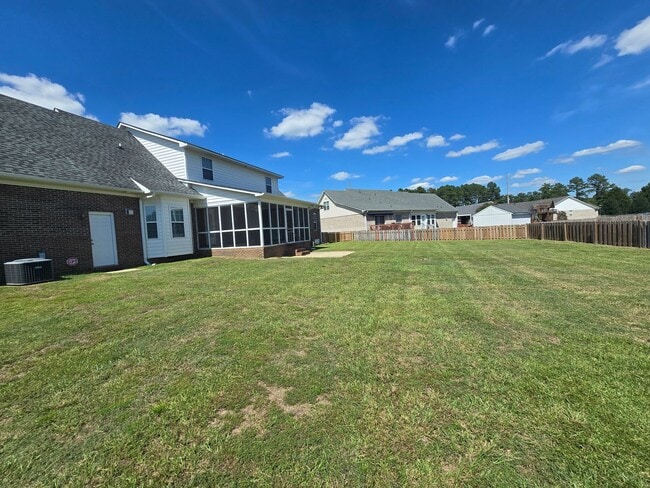
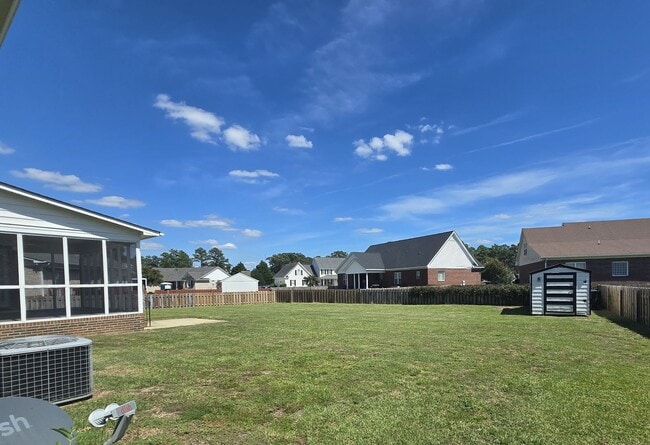
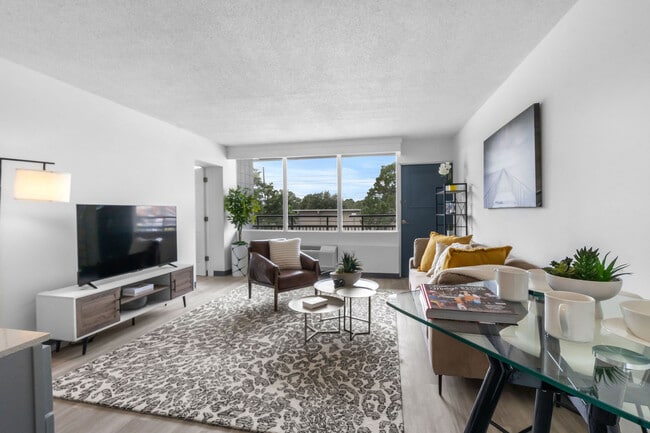
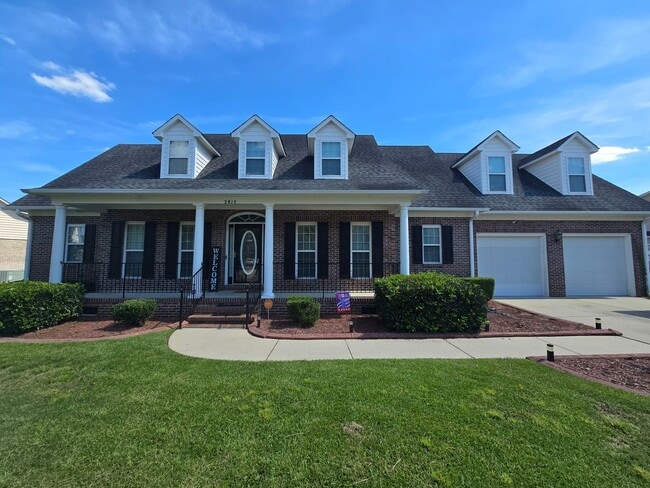
*** INTERIOR PHOTOS COMING SOON*** This two-story Fayetteville home offers five bedrooms and 4.5 bathrooms with a mix of hardwood and tile flooring throughout. The downstairs primary suite features trey ceilings, a large closet, double vanities, a jetted tub and separate shower. The main level includes a formal dining room, foyer, living room with a gas log fireplace, and a kitchen with stainless appliances and tile backsplash. A finished bonus room, screened-in back porch, fenced backyard, back patio and outside storage building (NOT WARRANTED) provide extra usable space, while ceiling fans, some window treatments, gas forced warm air heating and central A/C add comfort. A double car garage, covered front porch, laundry room with washer/dryer hookups and sink, and smoke alarms complete the practical features of this residence. TECHNOLOGY ACCESS FEE: A technology access fee of $10.00 per month will be charged to the tenant. All tenants are required to have access to their Tenant Portal via an email address to access and allow electronic payment of rent, request maintenance or repairs, and access to documents such as leases, addendums, and renewals. Pets: NEGOTIABLE WITH OWNER with a MINIMUM of a $200 Pet Deposit, PLUS a minimum $20 increase in rent. These amounts can be higher or the owner can decide not to allow pets depending on the size of the pet, the type of pet or more than one pet. This is up to the owner of the home. HOA: Yes Year Built: 2007 Electric: Lumbee River Water: PWC Sewer: PWC Gas: Piedmont Natural Gas (Heat, Water heater, Fireplace) Grade School: New Century Middle School: New Century High School: Jack Britt ***Deposit May Be Higher Depending on Application*** M: 091126 V: NP PM: Sarrayyah (Cumberland)
Walkability
Not walkable10 / 100
Driveability
Exceptionally drivable90 / 100
Bikeability
Somewhat bikeable20 / 100

Soundscore ™
Calm82 / 100

Shoppers will appreciate 2815 Prioress Dr proximity to Strickland Bridge Shopping Center. Strickland Bridge Shopping Center is 1.3 miles away.
Recreational activities near 2815 Prioress Dr are plentiful. Discover 1 park within 3.7 miles, including Lake Rim Park.
Living in Jack Britt/Porter Place provides easy access to Fayetteville Regional/Grannis Field, located just 19 minutes from 2815 Prioress Dr.
*** INTERIOR PHOTOS COMING SOON***
This two-story Fayetteville home offers five bedrooms and 4.5 bathrooms with a mix of hardwood and tile flooring throughout. The downstairs primary suite features trey ceilings, a large closet, double vanities, a... jetted tub and separate shower. The main level includes a formal dining room, foyer, living room with a gas log fireplace, and a kitchen with stainless appliances and tile backsplash. A finished bonus room, screened-in back porch, fenced backyard, back patio and outside storage building (NOT WARRANTED) provide extra usable space, while ceiling fans, some window treatments, gas forced warm air heating and central A/C add comfort. A double car garage, covered front porch, laundry room with washer/dryer hookups and sink, and smoke alarms complete the practical features of this residence.
TECHNOLOGY ACCESS FEE: A technology access fee of $10.00 per month will be charged to the tenant. All tenants are required to have access to their Tenant Portal via an email address to access and allow electronic payment of rent, request maintenance or repairs, and access to documents such as leases, addendums, and renewals.
Pets: NEGOTIABLE WITH OWNER with a MINIMUM of a $200 Pet Deposit, PLUS a minimum $20 increase in rent. These amounts can be higher or the owner can decide not to allow pets depending on the size of the pet, the type of pet or more than one pet. This is up to the owner of the home.
HOA: Yes
Year Built: 2007
Electric: Lumbee River
Water: PWC
Sewer: PWC
Gas: Piedmont Natural Gas (Heat, Water heater, Fireplace)
Grade School: New Century
Middle School: New Century
High School: Jack Britt
***Deposit May Be Higher Depending on Application***
M: 091126
V: NP
PM: Sarrayyah (Cumberland)
*** INTERIOR PHOTOS COMING SOON***
This two-story Fayetteville home offers five bedrooms and 4.5 bathrooms with a mix of hardwood and tile flooring throughout. The downstairs primary suite features trey ceilings, a large closet, double vanities, a jetted tub and separate shower. The main level includes a formal dining room, foyer, living room with a gas log fireplace, and a kitchen with stainless appliances and tile backsplash. A finished bonus room, screened-in back porch, fenced backyard, back patio and outside storage building (NOT WARRANTED) provide extra usable space, while ceiling fans, some window treatments, gas forced warm air heating and central A/C add comfort. A double car garage, covered front porch, laundry room with washer/dryer hookups and sink, and smoke alarms complete the practical features of this residence.
TECHNOLOGY ACCESS FEE: A technology access fee of $10.00 per month will be charged to the tenant. All tenants are required to have access to their Tenant Portal via an email address to access and allow electronic payment of rent, request maintenance or repairs, and access to documents such as leases, addendums, and renewals.
Pets: NEGOTIABLE WITH OWNER with a MINIMUM of a $200 Pet Deposit, PLUS a minimum $20 increase in rent. These amounts can be higher or the owner can decide not to allow pets depending on the size of the pet, the type of pet or more than one pet. This is up to the owner of the home.
HOA: Yes
Year Built: 2007
Electric: Lumbee River
Water: PWC
Sewer: PWC
Gas: Piedmont Natural Gas (Heat, Water heater, Fireplace)
Grade School: New Century
Middle School: New Century
High School: Jack Britt
***Deposit May Be Higher Depending on Application***
M: 091126
V: NP
PM: Sarrayyah (Cumberland)
2815 Prioress Dr is located in Fayetteville, NC in the 28306 zip code.
Within 50 Miles of 2815 Prioress Dr