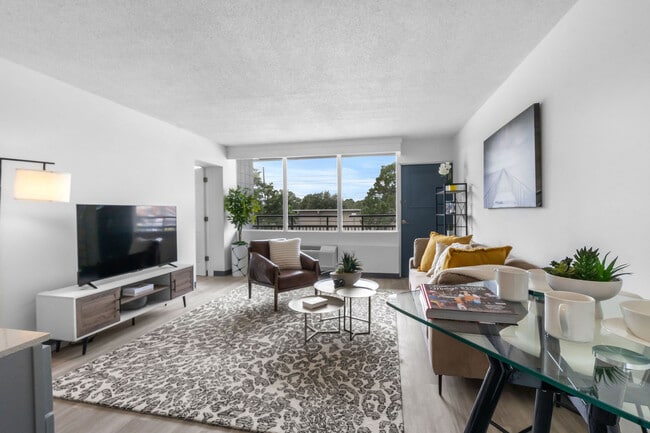
GoodHomes Bordeaux
Studio - 1 Bed
$750 - $1,125


School
Commute Time (Distance)
Fayetteville Tech. Comm. Coll.
Drive: 9 min (3.9 mi)
Drive: 9 min (4.7 mi)
Drive: 18 min (9.8 mi)
Property Information
The fees below are based on community-supplied data and may exclude additional fees and utilities.
Property Fee Disclaimer Based on community-supplied data and independent market research. Subject to change without notice. May exclude fees for mandatory or optional services and usage-based utilities.
Walkability
Fairly walkable50 / 100
Driveability
Very drivable80 / 100
Bikeability
Somewhat bikeable30 / 100

Soundscore ™
Active79 / 100


Shoppers will appreciate 2710 Fordham Dr proximity to Boone Trail Centre, Bordeaux Shopping Center, and 2423-2429 Robeson St. Boone Trail Centre is 0.7 miles away, and Bordeaux Shopping Center is within a 19 minute walk.
Recreational activities near 2710 Fordham Dr are plentiful. Discover 3 parks within 5 miles, including Mazarick Park, Fascinate-U Children's Museum, and Cape Fear Botanical Garden.
Living in Terry Sanford provides easy access to Fayetteville Regional/Grannis Field, located just 9 minutes from 2710 Fordham Dr.
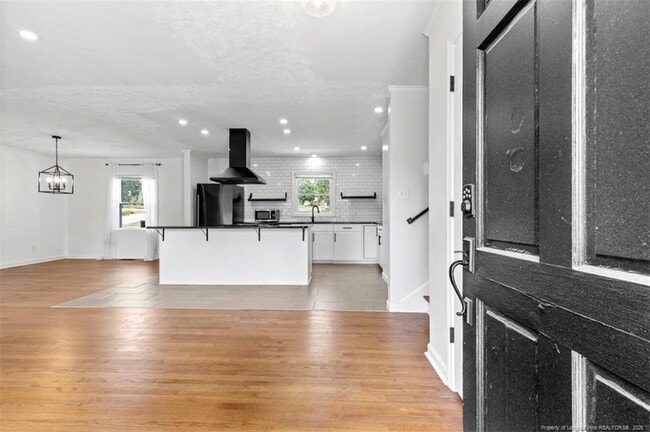
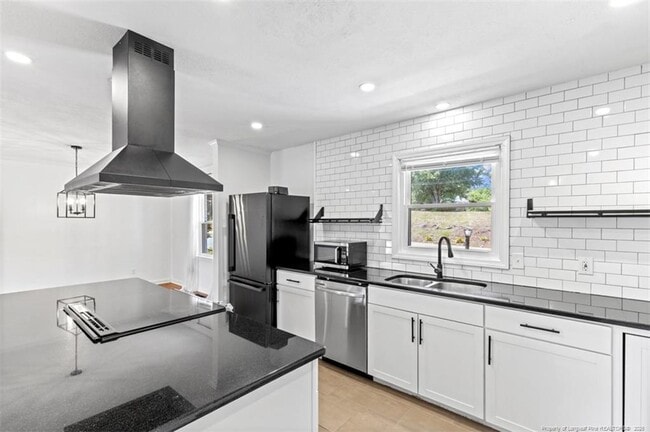
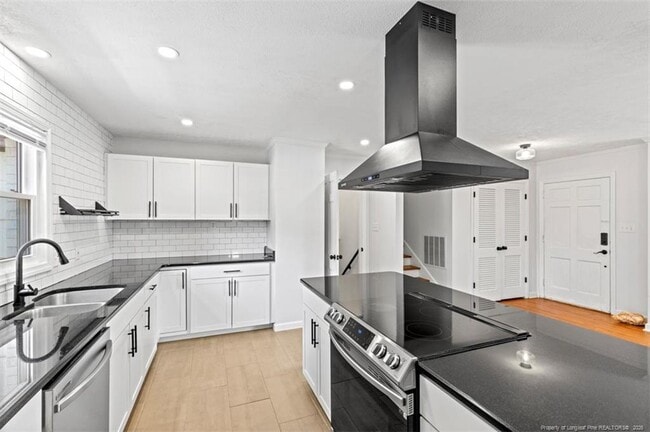
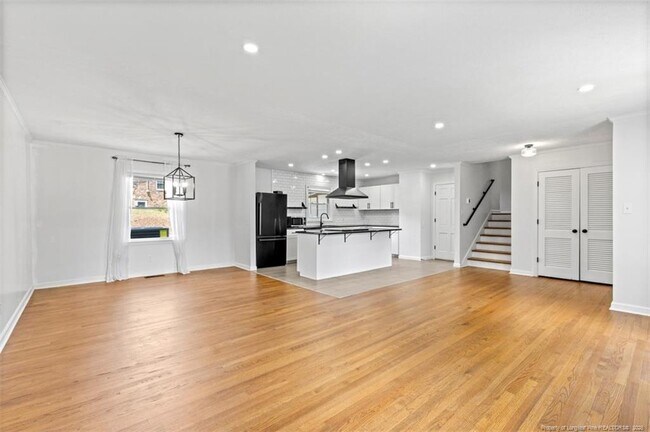
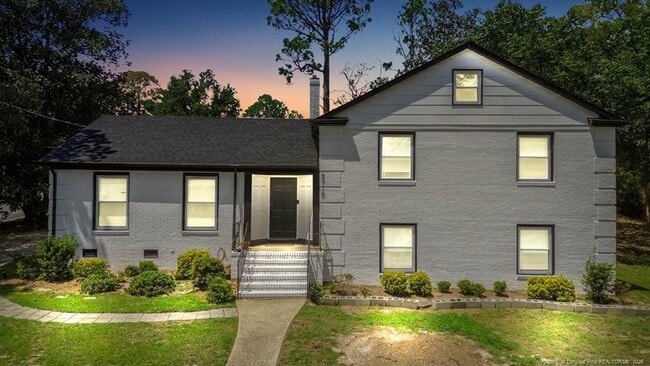
Set high on an elevated corner lot, this remodeled tri-level makes a striking first impression, with its crisp white exterior and elevated setting giving the home a distinctive presence from the street. That same light, clean aesthetic continues... throughout the interior, where the 4-bedroom, 3-bath layout is complemented by multiple living areas and two additional flex spaces. The main level features a spacious family room and dedicated dining area within an open, connected layout, along with an updated kitchen centered around a large island with generous seating. White cabinetry and subway tile carry the home's clean palette into the kitchen, while dark solid-surface countertops provide a striking contrast. Recessed lighting, stainless steel appliances, and a statement range hood complete the space, with the hood serving as a standout focal point. The tri-level design creates natural separation of space. The lower level features a bedroom, full bath, laundry area, and two flex spaces offering plenty of possibilities for a home office, media room, playroom, workout space, or additional living area. Upstairs are the remaining bedrooms, including the primary suite. Outside, the fenced backyard offers plenty of room to enjoy the outdoors, along with mature trees and patio space. The refrigerator, stove, microwave, washer, and dryer are included, while owner-provided lawn care and pest control add everyday convenience. Driveway and street parking are available. Conveniently located near Cape Fear Valley Medical Center, downtown Fayetteville, shopping, dining, and Fort Bragg. Pets allowed. No smoking. Available now. Schedule your showing today! Application Link: Tenant Qualification Criteria: - Verifiable gross household income of at least 3× the monthly rent - Minimum 620 credit score - Security deposit equal to one month's rent - All applicants subject to credit, income, rental history, and background screening - Pets: Maximum of two dogs, subject to Owner approval and applicable breed restrictions - Renter's Insurance: Minimum $100,000 liability coverage required prior to occupancy - Application link:
Set high on an elevated corner lot, this remodeled tri-level makes a striking first impression, with its crisp white exterior and elevated setting giving the home a distinctive presence from the street. That same light, clean aesthetic continues throughout the interior, where the 4-bedroom, 3-bath layout is complemented by multiple living areas and two additional flex spaces. The main level features a spacious family room and dedicated dining area within an open, connected layout, along with an updated kitchen centered around a large island with generous seating. White cabinetry and subway tile carry the home's clean palette into the kitchen, while dark solid-surface countertops provide a striking contrast. Recessed lighting, stainless steel appliances, and a statement range hood complete the space, with the hood serving as a standout focal point. The tri-level design creates natural separation of space. The lower level features a bedroom, full bath, laundry area, and two flex spaces offering plenty of possibilities for a home office, media room, playroom, workout space, or additional living area. Upstairs are the remaining bedrooms, including the primary suite. Outside, the fenced backyard offers plenty of room to enjoy the outdoors, along with mature trees and patio space. The refrigerator, stove, microwave, washer, and dryer are included, while owner-provided lawn care and pest control add everyday convenience. Driveway and street parking are available. Conveniently located near Cape Fear Valley Medical Center, downtown Fayetteville, shopping, dining, and Fort Bragg. Pets allowed. No smoking. Available now. Schedule your showing today! Application Link: Tenant Qualification Criteria: - Verifiable gross household income of at least 3× the monthly rent - Minimum 620 credit score - Security deposit equal to one month's rent - All applicants subject to credit, income, rental history, and background screening - Pets: Maximum of two dogs, subject to Owner approval and applicable breed restrictions - Renter's Insurance: Minimum $100,000 liability coverage required prior to occupancy - Application link:
2710 Fordham Dr is located in Fayetteville, NC in the 28304 zip code.

Copyright 2026 Longleaf Pine REALTORS®. All rights reserved. Information is deemed reliable but not guaranteed.
Within 50 Miles of 2710 Fordham Dr