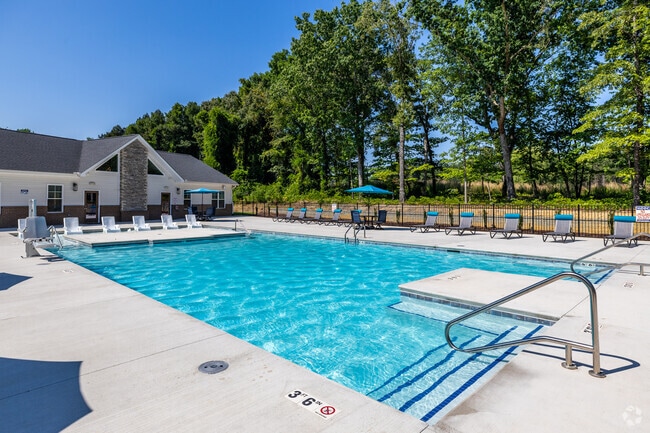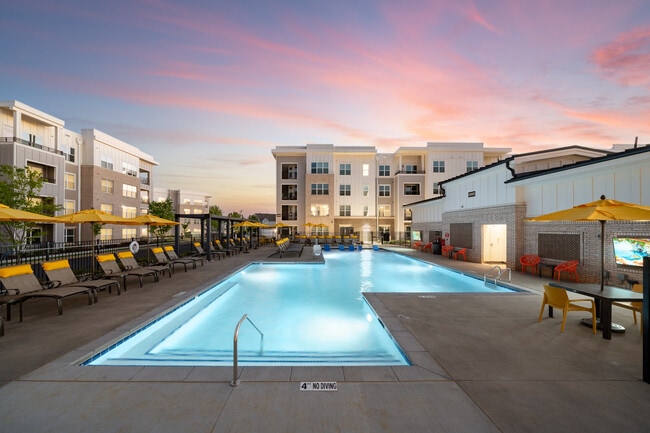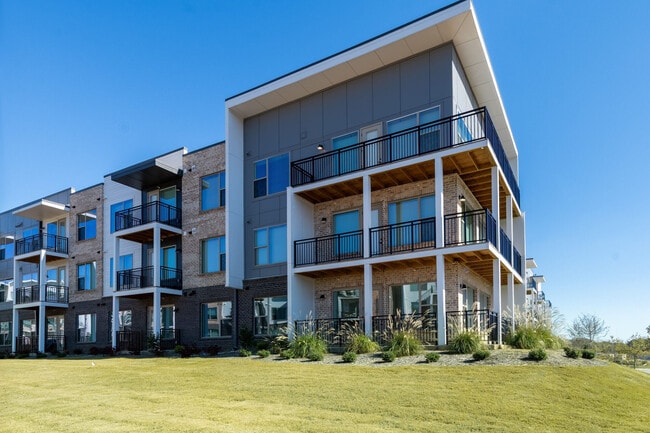
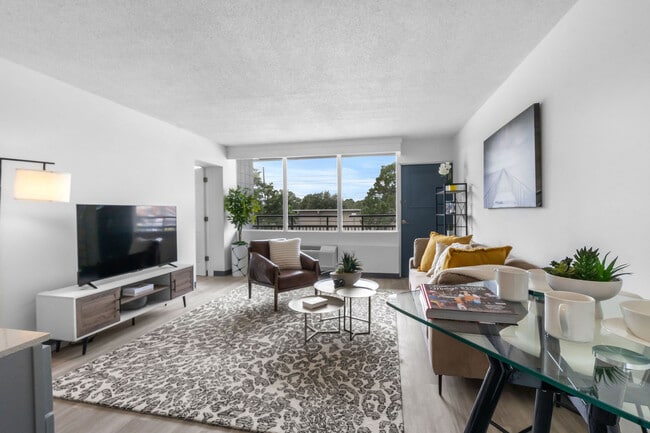
GoodHomes Bordeaux
Studio - 1 Bed
$750 - $1,125


School
Commute Time (Distance)
Drive: 10 min (4.2 mi)
Fayetteville Tech. Comm. Coll.
Drive: 11 min (4.9 mi)
Drive: 19 min (9.3 mi)
Property Information
The fees below are based on community-supplied data and may exclude additional fees and utilities.
Property Fee Disclaimer Based on community-supplied data and independent market research. Subject to change without notice. May exclude fees for mandatory or optional services and usage-based utilities.
Walkability
Fairly walkable40 / 100
Driveability
Exceptionally drivable90 / 100
Bikeability
Somewhat bikeable30 / 100

Soundscore ™
Active79 / 100


Shoppers will appreciate 2626 Trenton Rd proximity to Robeson Square, Boone Trail Centre, and 2423-2429 Robeson St. Robeson Square is 1.4 miles away, and Boone Trail Centre is within a 29 minute walk.
Recreational activities near 2626 Trenton Rd are plentiful. Discover 3 parks within 4.5 miles, including Fascinate-U Children's Museum, Mazarick Park, and Cape Fear Botanical Garden.
Living in Terry Sanford provides easy access to Fayetteville Regional/Grannis Field, located just 12 minutes from 2626 Trenton Rd.
Move in by September 15th and receive $1,000 off your first month's rent!
Apply today and use promo code FREE15APP623 to have your application fee waived.
Don't miss out on this special offer! Inquire for more details.
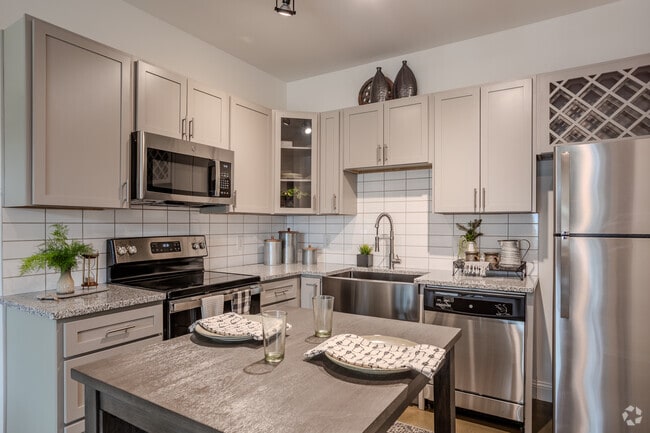
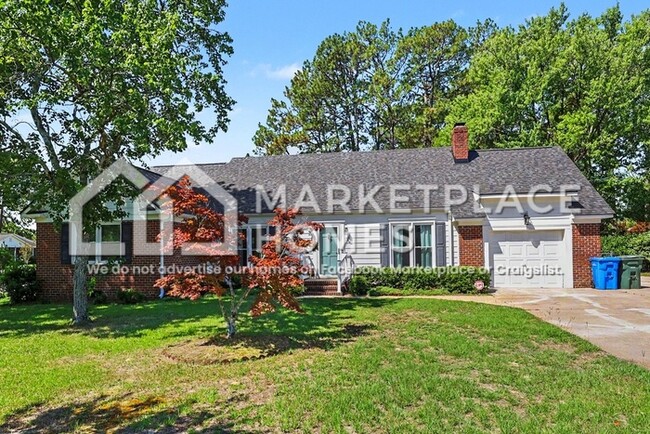
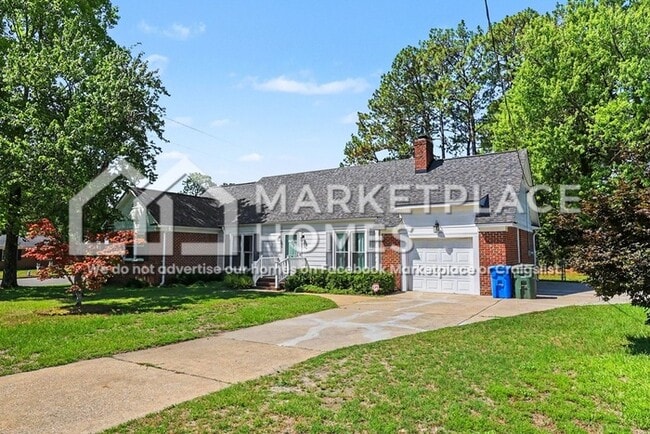
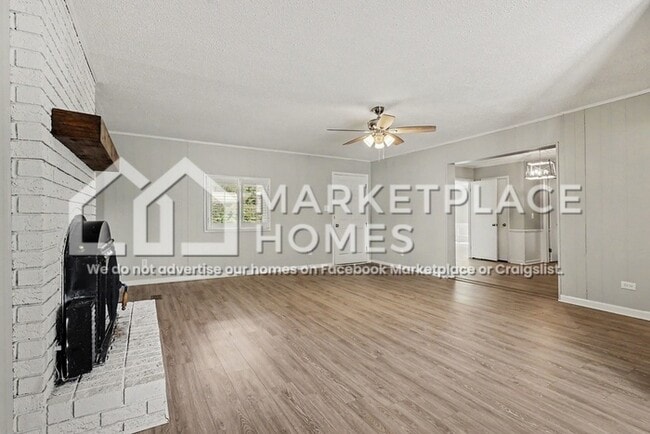
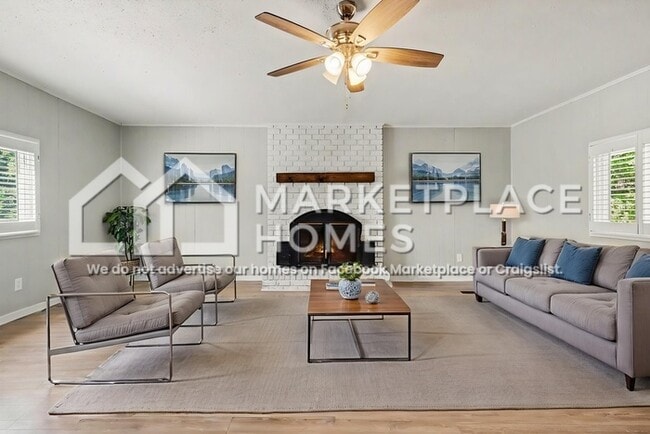
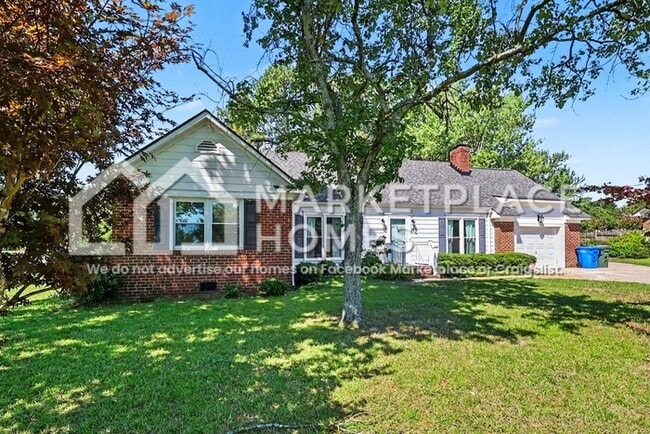
Beautifully renovated and... move-in ready, this spacious 3-bedroom home plus a dedicated office offers the comfort, style, and flexibility you've been searching for! Modern, durable LVP flooring extends throughout the main living areas, while fresh interior paint creates a bright, clean, and welcoming atmosphere. Brand-new carpet in all three bedrooms adds an extra touch of comfort. Designed for versatile living, the home features two spacious living rooms, a formal dining room, and an eat-in kitchen, providing plenty of room to spread out, entertain, or gather with family and friends. The beautifully updated kitchen is equipped with stainless steel appliances, quartz countertops, and abundant cabinet storage to make everyday cooking a pleasure. The thoughtful layout includes three comfortable bedrooms and a dedicated office, perfect for remote work, studying, or a hobby space, offering both privacy and flexibility. Step outside to the covered rear patio overlooking the spacious, fenced backyard, an ideal setting for entertaining, relaxing, or giving pets plenty of room to play. Ready for immediate move-in. Schedule your showing today!
BEWARE OF SCAMMERS. Only apply for this home through We DO NOT advertise on Facebook Marketplace or Craigslist, and we will NEVER ask you to wire money or pay in cash.
The price listed is based on a 12-month lease for an approved applicant. Prices and special offers are valid for new residents only. All leasing information is believed to be accurate; however, prices and special offers may change without notice and are not guaranteed until the application has been approved. Additional fees may apply, including a lease administration fee, damage waiver fee, and pet fees (where applicable).
Contact us to schedule a showing.
Move in by September 15th and receive $1,000 off your first month's rent!
Apply today and use promo code FREE15APP623 to have your application fee waived.
Don't miss out on this special offer! Inquire for more details.
Beautifully renovated and move-in ready, this spacious 3-bedroom home plus a dedicated office offers the comfort, style, and flexibility you've been searching for! Modern, durable LVP flooring extends throughout the main living areas, while fresh interior paint creates a bright, clean, and welcoming atmosphere. Brand-new carpet in all three bedrooms adds an extra touch of comfort. Designed for versatile living, the home features two spacious living rooms, a formal dining room, and an eat-in kitchen, providing plenty of room to spread out, entertain, or gather with family and friends. The beautifully updated kitchen is equipped with stainless steel appliances, quartz countertops, and abundant cabinet storage to make everyday cooking a pleasure. The thoughtful layout includes three comfortable bedrooms and a dedicated office, perfect for remote work, studying, or a hobby space, offering both privacy and flexibility. Step outside to the covered rear patio overlooking the spacious, fenced backyard, an ideal setting for entertaining, relaxing, or giving pets plenty of room to play. Ready for immediate move-in. Schedule your showing today!
BEWARE OF SCAMMERS. Only apply for this home through We DO NOT advertise on Facebook Marketplace or Craigslist, and we will NEVER ask you to wire money or pay in cash.
The price listed is based on a 12-month lease for an approved applicant. Prices and special offers are valid for new residents only. All leasing information is believed to be accurate; however, prices and special offers may change without notice and are not guaranteed until the application has been approved. Additional fees may apply, including a lease administration fee, damage waiver fee, and pet fees (where applicable).
Contact us to schedule a showing.
2626 Trenton Rd is located in Fayetteville, NC in the 28304 zip code.
Within 50 Miles of 2626 Trenton Rd