Cost Calculator: Estimate your monthly and one-time fees.
1 x 1
$1,214
1 Bed, 1 Bath
, 768 Sq. Ft.
Show Floor Plan Details
21 Rentals Available
Unit
Price
Sq. Ft.
Available
42734
$1,214
768 Sq. Ft.
Now
42677
$1,214
768 Sq. Ft.
Now
42685
$1,214
768 Sq. Ft.
Now
2 x 2
$1,450
2 Beds, 2 Baths
, 1,054 Sq. Ft.
Show Floor Plan Details
47 Rentals Available
Unit
Price
Sq. Ft.
Available
42651
$1,450
1,054 Sq. Ft.
Now
42582
$1,450
1,054 Sq. Ft.
Now
42645
$1,450
1,054 Sq. Ft.
Now
3 x 2
$1,668
3 Beds, 2 Baths
, 1,270 Sq. Ft.
Show Floor Plan Details
11 Rentals Available
Unit
Price
Sq. Ft.
Available
42668
$1,668
1,270 Sq. Ft.
Now
42725
$1,668
1,270 Sq. Ft.
Now
42669
$1,668
1,270 Sq. Ft.
Now
* Price shown is total price based on community-supplied monthly required fees. Excludes user-selected optional fees and variable or usage-based fees and required charges due at or prior to move-in or at move-out. View Fees and Policies for details. Price, availability, fees, and any applicable rent special are subject to change without notice. * Square footage definitions vary. Displayed square footage is approximate.
* Price shown is total price based on community-supplied monthly required fees. Excludes user-selected optional fees and variable or usage-based fees and required charges due at or prior to move-in or at move-out. View Fees and Policies for details. Price, availability, fees, and any applicable rent special are subject to change without notice. * Square footage definitions vary. Displayed square footage is approximate.
* Price shown is total price based on community-supplied monthly required fees. Excludes user-selected optional fees and variable or usage-based fees and required charges due at or prior to move-in or at move-out. View Fees and Policies for details. Price, availability, fees, and any applicable rent special are subject to change without notice. * Square footage definitions vary. Displayed square footage is approximate.
* Price shown is total price based on community-supplied monthly required fees. Excludes user-selected optional fees and variable or usage-based fees and required charges due at or prior to move-in or at move-out. View Fees and Policies for details. Price, availability, fees, and any applicable rent special are subject to change without notice. * Square footage definitions vary. Displayed square footage is approximate.
Pet Deposit (2nd Pet) additional $100.00,
Pet Deposit: $200.00 Per pet? No,
Pet Rent: $35.00 Per pet? Yes
Property Fee Disclaimer Based on community-supplied data and independent market research. Subject to change without notice. May exclude fees for mandatory or optional services and usage-based utilities.
Matterport 3D Tours
Property Highlights
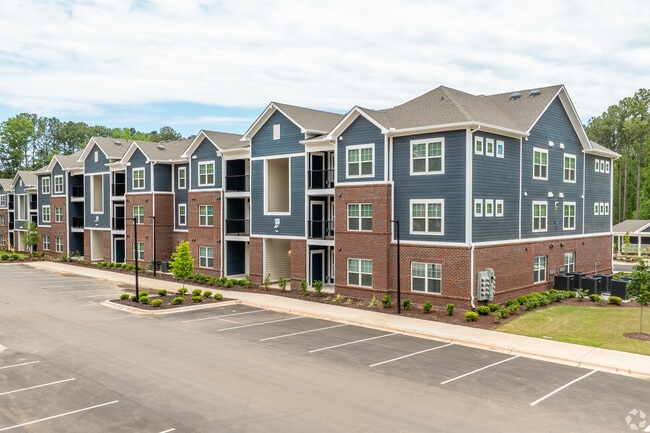
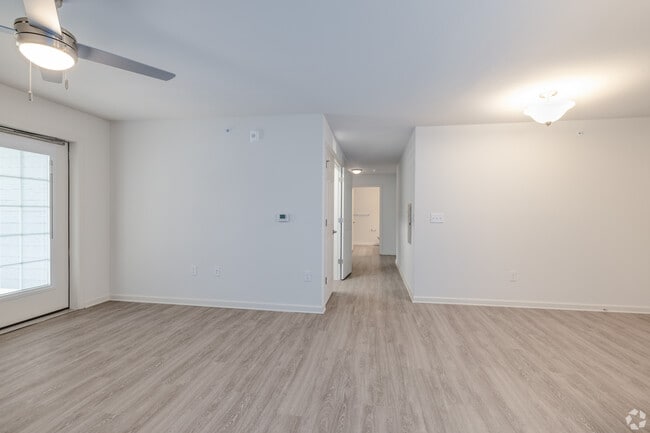

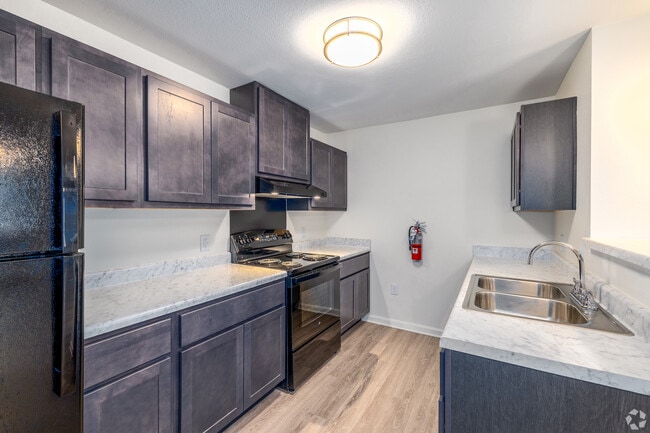
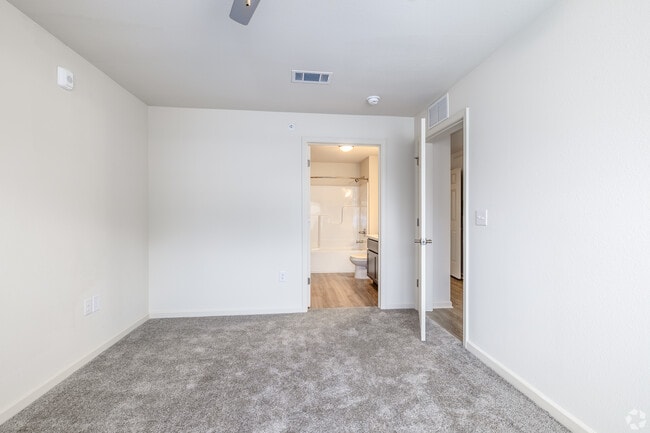
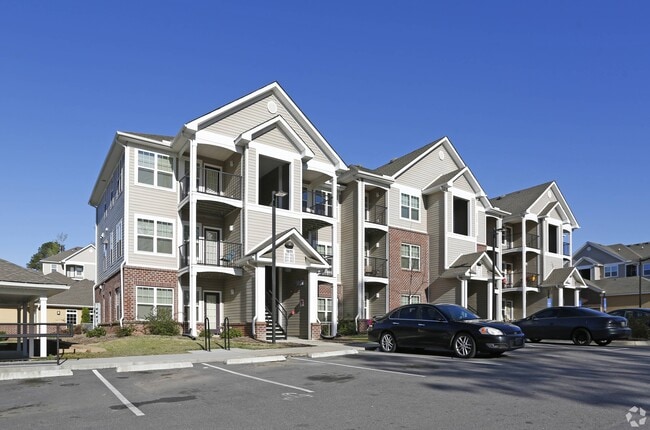
NOW OPEN! Welcome to Trails at Twin Lakes Apartments! Select a NEW one, two, or three-bedroom apartment and create a living space that reflects your unique style! Your new apartment is showcased by incredible, open living spaces; fully equipped kitchens; lots of storage space; and so much more! Within the community, you'll enjoy a sparkling swimming pool; Clubhouse with fitness center and a business center; a playground and tot lot; grilling stations with covered pavilions; and so much more! We're also pet friendly! All of this and more in the perfect Durham, NC location! Be one of the first to call Trails at Twin Lakes HOME!
24 Hour Emergency Maintenance
ADA Accessible
Pet Friendly
Picnic Pavilion
Sensory Impaired
Apartment Features
Air Conditioning
Carpet
Heating
Kitchen
Vinyl Flooring
Walk-In Closets
Washer/Dryer Hookup
Community Features
Business Center
Clubhouse
Fitness Center
Laundry Facilities
Picnic Area
Playground
Pool
Storage Space
Sundeck
Utilities Included
Walking/Biking Trails
Area Scores
Walkability
Somewhat walkable30 / 100
Transit
Limited public transit30 / 100
Driveability
Exceptionally drivable100 / 100
Bikeability
Somewhat bikeable20 / 100
Scores provided by
Soundscore ™
Active75 / 100
Scores provided by
HowLoud
Transit
Commuter Rail
Durham Amtrak Station
10 min Drive
Airport
Raleigh-Durham International
21 min Drive
Moving to Eastern Durham, Durham, NC
Shopping Centers
Shoppers will appreciate Trails at Twin Lakes proximity to 2944 Holloway St, Joyland Plaza, and Mineral Springs Village. 2944 Holloway St is 0.2 miles away, and Joyland Plaza is within a 87 minute walk.
Commuting
With a TransitScore of 30, Trails at Twin Lakes has limited public transit, including 4 transit stops within 37.1 miles. Transit options include Durham Amtrak Station and Cary.
Airports
Living in Eastern Durham provides easy access to Raleigh-Durham International, located just 20 minutes from Trails at Twin Lakes.
Property Details
NOW OPEN! Welcome to Trails at Twin Lakes Apartments! Select a NEW one, two, or three-bedroom apartment and create a living space that reflects your unique style! Your new apartment is showcased by incredible, open living spaces; fully equipped... kitchens; lots of storage space; and so much more! Within the community, you'll enjoy a sparkling swimming pool; Clubhouse with fitness center and a business center; a playground and tot lot; grilling stations with covered pavilions; and so much more! We're also pet friendly! All of this and more in the perfect Durham, NC location! Be one of the first to call Trails at Twin Lakes HOME!
NOW OPEN! Welcome to Trails at Twin Lakes Apartments! Select a NEW one, two, or three-bedroom apartment and create a living space that reflects your unique style! Your new apartment is showcased by incredible, open living spaces; fully equipped kitchens; lots of storage space; and so much more! Within the community, you'll enjoy a sparkling swimming pool; Clubhouse with fitness center and a business center; a playground and tot lot; grilling stations with covered pavilions; and so much more! We're also pet friendly! All of this and more in the perfect Durham, NC location! Be one of the first to call Trails at Twin Lakes HOME!
Trails at Twin Lakes is located in Durham, NC in the 27703 zip code.
Beware, there appears to be a lack of communication and attention to detail when processing important paperwork. I was informed by a leasing agent, who appeared to be an assistant manager, that she had completed her part by sending the rental verification request to my current leasing office. However, after follow-up, it was discovered that the email address had been entered incorrectly, which is why the office never received it. This caused unnecessary delays and confusion during the... application process.
Additionally, when I attempted to ask questions for clarification, the agent's demeanor came across as cold, dismissive, and unhelpful rather than professional and welcoming. Better training in customer service, communication, and organization would greatly improve the experience for prospective residents.
Another concern was the strong smell of marijuana coming from Building 82 during my tour. I had my children with me, and it was not a good first impression of the community. Prospective residents should be aware of these issues when considering this property. Overall, I decided to not to business with this property to save myself future headaches.