
Trinity Commons
Studio - 2 Beds
$1,595 - $2,895


School
Commute Time (Distance)
Drive: 12 min (5.2 mi)
Drive: 15 min (6.1 mi)
Drive: 16 min (6.4 mi)
Property Information
The fees below are based on community-supplied data and may exclude additional fees and utilities.
Property Fee Disclaimer Based on community-supplied data and independent market research. Subject to change without notice. May exclude fees for mandatory or optional services and usage-based utilities.
Walkability
Fairly walkable40 / 100
Transit
Limited public transit30 / 100
Driveability
Very drivable80 / 100
Bikeability
Fairly bikeable40 / 100

Soundscore ™
Active75 / 100


Shoppers will appreciate 635 Minnestott Way proximity to Oxford Commons, North Duke Crossing: Retail and Office Space Available, and North Duke Pointe. Oxford Commons is 0.9 miles away, and North Duke Crossing: Retail and Office Space Available is within a 23 minute walk.
With a TransitScore of 30, 635 Minnestott Way has limited public transit, including 4 transit stops within 34.2 miles. Transit options include Durham Amtrak Station and Cary Station.
Recreational activities near 635 Minnestott Way are plentiful. Discover 3 parks within 5 miles, including North Carolina Museum of Life and Science, The Mountains to the Sea Trail, and Duke Gardens.
Living in Weaver provides easy access to Raleigh-Durham International, located just 28 minutes from 635 Minnestott Way.
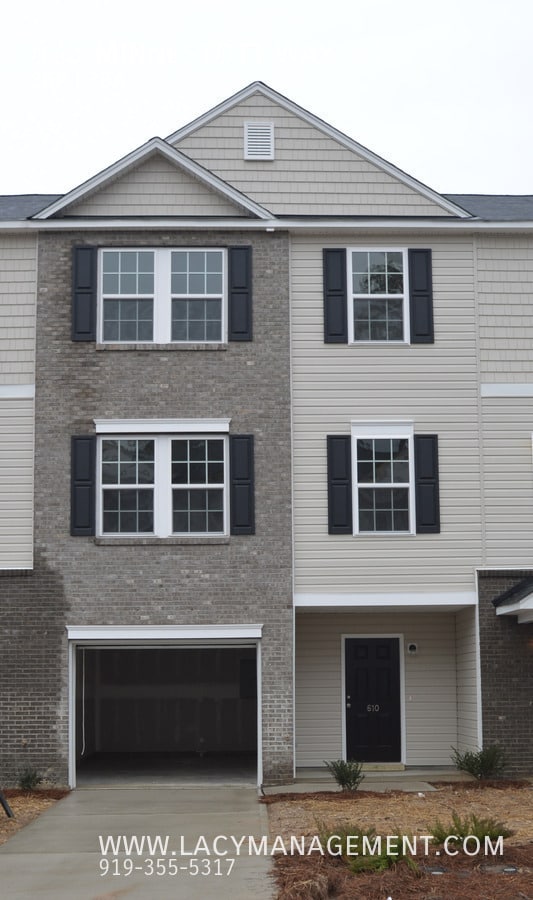
Welcome to an exquisite home with luxury and comfort in this stunning 3-bedroom, 3-bathroom condo/townhome, offering 2,200 sqft of beautifully designed living space and a convenient 1-car garage in Village at Independence park community.
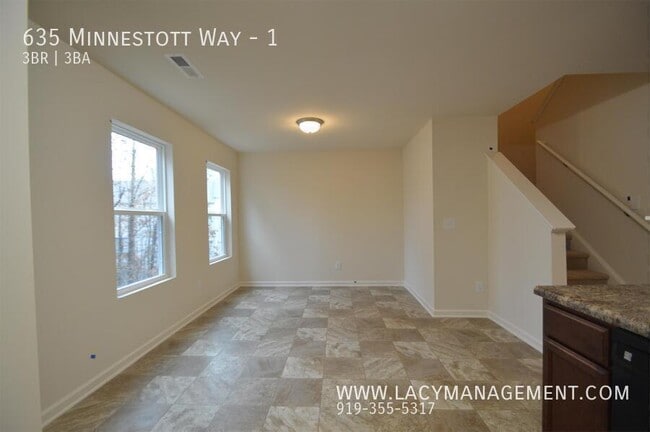
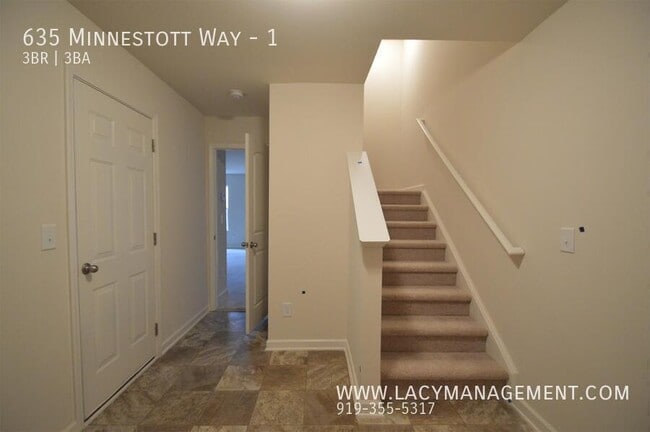
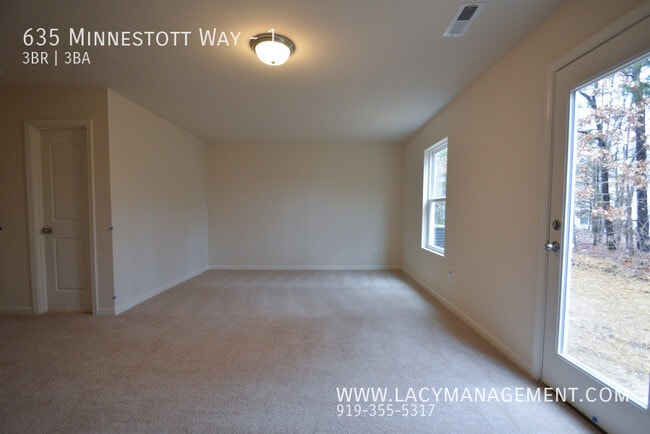
This... 3-story home has much to offer, starting on the first floor with a 1 car garage, and a bedroom with a full bath. The extra-large living room on the second floor is open to the dining room, kitchen and a half bath for guests. Other 2 bedrooms on the 3rd floor both have their own bathroom! Bed rooms are Spacious and versatile, offering ample room for family, guests, or a home office. Community has a pool!

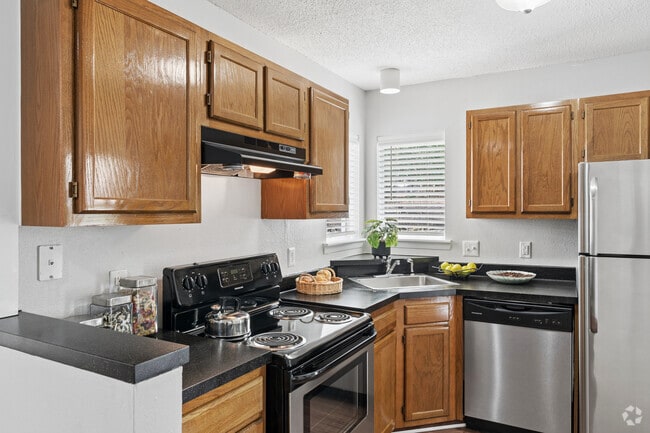
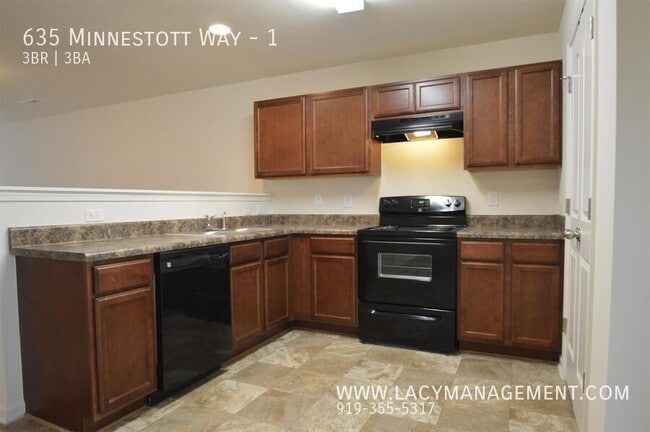
The kitchen equipped with high-end stainless steel appliances, granite countertops, custom cabinetry, and a large island, perfect for culinary enthusiasts and entertaining.Thought fully designed with premium fixtures and finishes for a touch of elegance.
Nestled in a vibrant community with easy access to top-rated schools, shopping, dining, and recreational amenities.
Schedule a showing online at
.
Submit an application online at
Resident Benefits Kit: **Get over $150 in monthly benefits for just $39.95/month with our Resident Benefits Kit! Enjoy valuable services with the flexibility to customize or opt-out ***
Application Criteria:
a) Gross household income of at least 3 times the rent
b) A credit score of 650+ is preferred; we are happy to discuss your situation if your credit score is lower
c) No evictions in the last 5 years
d) A one-time pet fee of $300 per pet applies. An additional deposit may be required for multiple pets. No monthly pet fee; pet screening is required after application approval: $30 per pet.
e) One-time admin fee of $250 required to be pay after signing the lease
Welcome to an exquisite home with luxury and comfort in this stunning 3-bedroom, 3-bathroom condo/townhome, offering 2,200 sqft of beautifully designed living space and a convenient 1-car garage in Village at Independence park community.
This 3-story home has much to offer, starting on the first floor with a 1 car garage, and a bedroom with a full bath. The extra-large living room on the second floor is open to the dining room, kitchen and a half bath for guests. Other 2 bedrooms on the 3rd floor both have their own bathroom! Bed rooms are Spacious and versatile, offering ample room for family, guests, or a home office. Community has a pool!
The kitchen equipped with high-end stainless steel appliances, granite countertops, custom cabinetry, and a large island, perfect for culinary enthusiasts and entertaining.Thought fully designed with premium fixtures and finishes for a touch of elegance.
Nestled in a vibrant community with easy access to top-rated schools, shopping, dining, and recreational amenities.
Schedule a showing online at
.
Submit an application online at
Resident Benefits Kit: **Get over $150 in monthly benefits for just $39.95/month with our Resident Benefits Kit! Enjoy valuable services with the flexibility to customize or opt-out ***
Application Criteria:
a) Gross household income of at least 3 times the rent
b) A credit score of 650+ is preferred; we are happy to discuss your situation if your credit score is lower
c) No evictions in the last 5 years
d) A one-time pet fee of $300 per pet applies. An additional deposit may be required for multiple pets. No monthly pet fee; pet screening is required after application approval: $30 per pet.
e) One-time admin fee of $250 required to be pay after signing the lease
635 Minnestott Way is located in Durham, NC in the 27704 zip code.
Within 50 Miles of 635 Minnestott Way