
Lofts at Lakeview
Studio - 2 Beds
$1,595 - $2,995


School
Commute Time (Distance)
Drive: 13 min (7.2 mi)
Drive: 14 min (8.2 mi)
Drive: 16 min (10.7 mi)
Property Information
The fees below are based on community-supplied data and may exclude additional fees and utilities.
Property Fee Disclaimer Based on community-supplied data and independent market research. Subject to change without notice. May exclude fees for mandatory or optional services and usage-based utilities.
Walkability
Somewhat walkable20 / 100
Driveability
Exceptionally drivable90 / 100
Bikeability
Fairly bikeable40 / 100

Soundscore ™
Calm81 / 100


Shoppers will appreciate 5 Bellmore Ct proximity to 2945 S Miami Blvd and Alexander Village at Brier Creek. 2945 S Miami Blvd is 1.8 miles away, and Alexander Village at Brier Creek is within a 30 minute walk.
Living in RTP provides easy access to Raleigh-Durham International, located just 13 minutes from 5 Bellmore Ct.
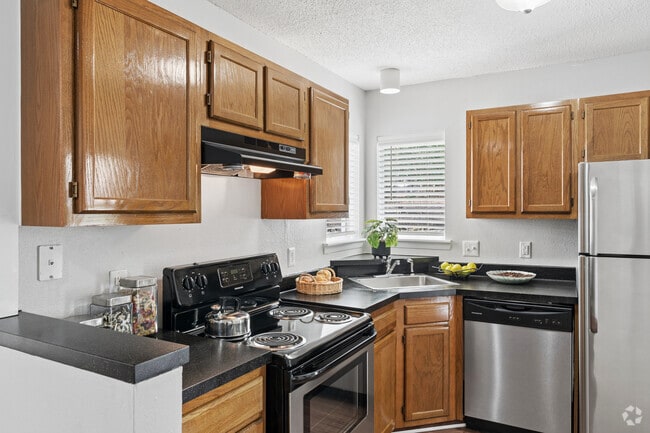
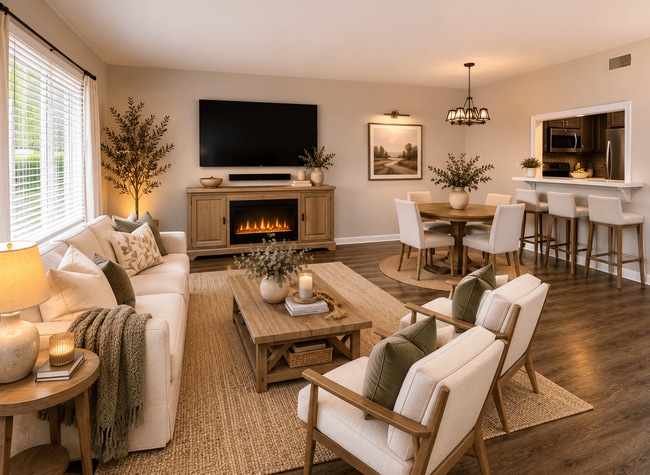
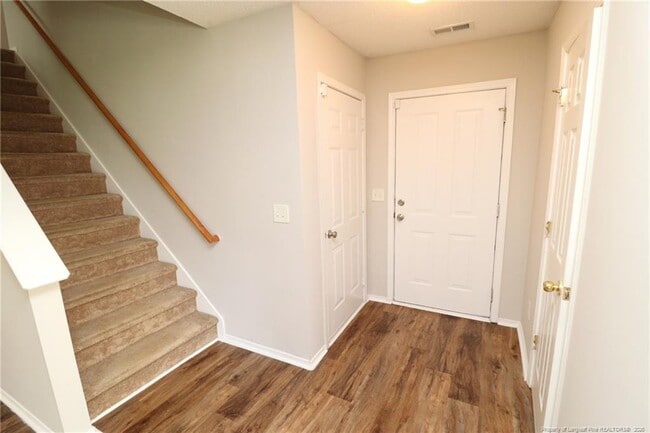
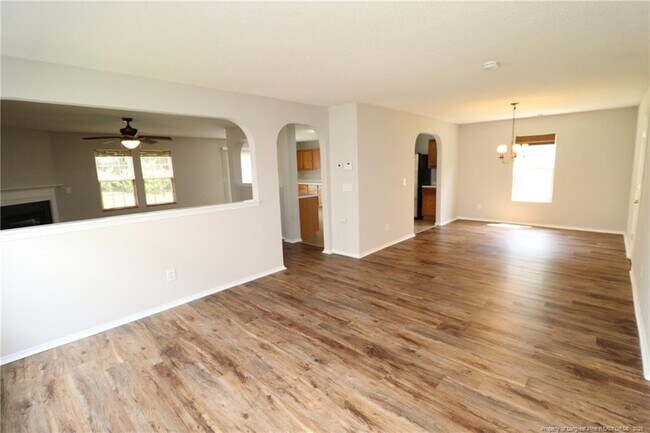
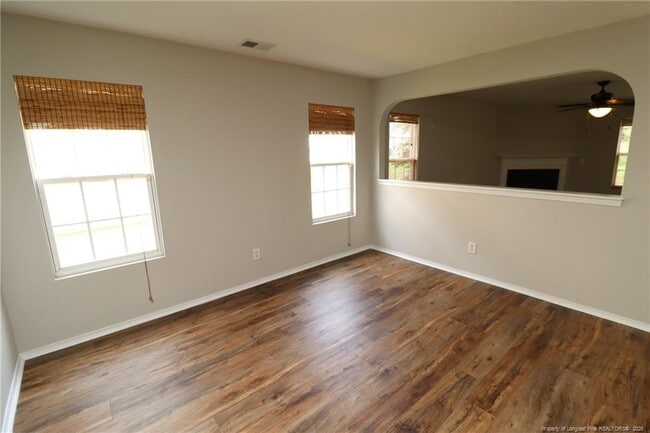
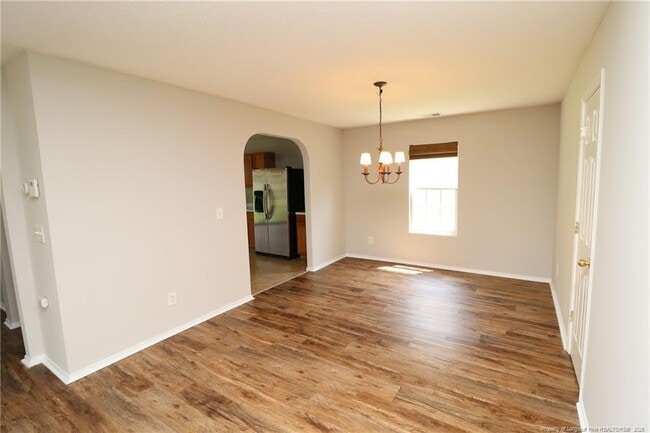
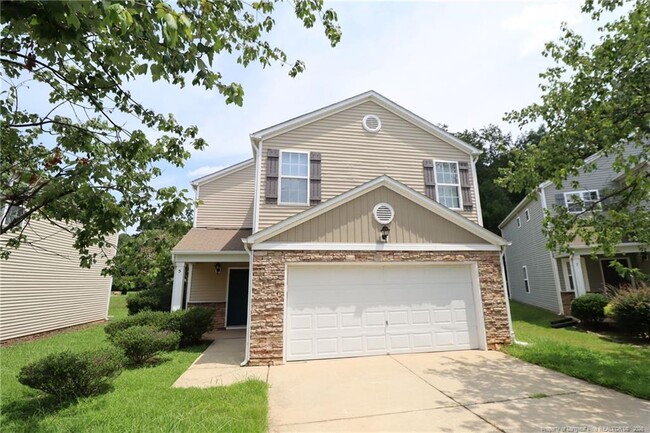
Set on a quiet cul-de-sac in Durham, 5 Bellmore Court offers 4 bedrooms, 2.5 baths, and a convenient location near RTP and Brier Creek, with easy access to I-40, I-540, and NC-147. From the moment you arrive, you’ll appreciate the private driveway,... attached 2-car garage, and covered front porch. Inside, you’ll find tall ceilings, neutral paint, and luxury plank flooring throughout the living area; not a stitch of carpet on the first floor. The foyer leads into an open-concept floor plan where the living room, dining area, family room, and kitchen flow naturally together. The living room features 2 picture windows and a pass-through into the family room, while the dining area sits directly across with a custom chandelier and picture window. The spacious family room offers easy furniture placement, 3 picture windows, a ceiling fan, and a cozy corner gas log fireplace with a wooden mantel. The kitchen showcases wood cabinetry, stone-look countertops, a pantry, stainless steel appliances, a smooth-top oven, and direct backyard access. The main level also includes a tucked-away powder room and interior garage access. Upstairs, you’ll find a spacious loft, all 4 bedrooms, and a laundry center with a washer and dryer included for resident use. The loft creates separation between the bedrooms for added privacy and can be used as an office, media room, playroom, or flex space. The primary suite features a ceiling fan, dual picture windows, a walk-in closet, and an en-suite bath with dual sinks, marble vanity, garden tub, and separate walk-in shower with 3 shampoo niches, removable shower wand, and glass door. The secondary bedrooms are generously sized with ceiling fans, picture windows, and ample closet space, with easy access to the hall bath featuring a marble-topped furniture-style vanity and shower/tub with removable shower wand.
Set on a quiet cul-de-sac in Durham, 5 Bellmore Court offers 4 bedrooms, 2.5 baths, and a convenient location near RTP and Brier Creek, with easy access to I-40, I-540, and NC-147. From the moment you arrive, you’ll appreciate the private driveway, attached 2-car garage, and covered front porch. Inside, you’ll find tall ceilings, neutral paint, and luxury plank flooring throughout the living area; not a stitch of carpet on the first floor. The foyer leads into an open-concept floor plan where the living room, dining area, family room, and kitchen flow naturally together. The living room features 2 picture windows and a pass-through into the family room, while the dining area sits directly across with a custom chandelier and picture window. The spacious family room offers easy furniture placement, 3 picture windows, a ceiling fan, and a cozy corner gas log fireplace with a wooden mantel. The kitchen showcases wood cabinetry, stone-look countertops, a pantry, stainless steel appliances, a smooth-top oven, and direct backyard access. The main level also includes a tucked-away powder room and interior garage access. Upstairs, you’ll find a spacious loft, all 4 bedrooms, and a laundry center with a washer and dryer included for resident use. The loft creates separation between the bedrooms for added privacy and can be used as an office, media room, playroom, or flex space. The primary suite features a ceiling fan, dual picture windows, a walk-in closet, and an en-suite bath with dual sinks, marble vanity, garden tub, and separate walk-in shower with 3 shampoo niches, removable shower wand, and glass door. The secondary bedrooms are generously sized with ceiling fans, picture windows, and ample closet space, with easy access to the hall bath featuring a marble-topped furniture-style vanity and shower/tub with removable shower wand.
5 Bellmore Ct is located in Durham, NC in the 27703 zip code.

Copyright 2026 Longleaf Pine REALTORS®. All rights reserved. Information is deemed reliable but not guaranteed.
Within 50 Miles of 5 Bellmore Ct