MAA Nixie
Studio - 3 Beds
$1,458 - $2,913


School
Commute Time (Distance)
Drive: 10 min (4.8 mi)
Drive: 12 min (5.8 mi)
Drive: 14 min (8.3 mi)
Property Information
The fees below are based on community-supplied data and may exclude additional fees and utilities.
Property Fee Disclaimer Based on community-supplied data and independent market research. Subject to change without notice. May exclude fees for mandatory or optional services and usage-based utilities.
*Available on October 23rd! *Offered by Acorn + Oak Property Management Do you want convenience? You'll certainly find it here! This amazing property located in the heart of the Triangle can facilitate your commute to work, or to school or simply keep you close from all of the fun! Live 9.1 miles away from the airport and 5 miles away from Brier Creek. Or simply get groceries at Publix at Ellis Crossing. Don't forget to check the Durham Farmers Market on Saturday morning just 6 miles away from the property! This charming two-story home with a brick facade and a two-car garage features a welcoming and functional interior. The main living areas showcase an open-concept layout, creating a seamless flow between the kitchen, dining, and living spaces. The main floor boasts hardwood flooring throughout the kitchen and dining areas, with a contrasting neutral carpet in the living room for a cozy feel. The living room is anchored by a fireplace with a white mantle and a large picture window, allowing for plenty of natural light. A ceiling fan helps with air circulation. The kitchen is designed for both style and practicality, featuring dark wood cabinetry, stainless steel appliances, and a central island with a granite countertop that doubles as a breakfast bar. The adjacent dining area, with its elegant chandelier and large glass sliding doors, provides a view of and access to the backyard. The home also includes a dedicated laundry room with a full-size washer and dryer. The home includes a spacious primary bedroom with soft blue-grey walls, light-colored carpeting, and a ceiling fan. A large bank of windows overlooks the yard. The primary bathroom features a double vanity with dark wood cabinets, a large mirror, and an arched entryway leading to a separate vanity area and bathtub. Open the sliding glass door on the 1st floor and enjoy the fenced-in backyard, providing a private retreat. The yard is a mix of green lawn and mature trees. A small patio area sits directly off the back of the house (furniture not included). Tenants are responsible for utilities (water, sewer, gas and electricity) and for keeping renter's insurance. Internet is not included. Pet Policy: limit of 2 pets allowed with approval and deposit. Minimum Requirements: this property requires a 650+ credit score and a minimum income of at least 3x’s the monthly rent to qualify.
Walkability
Somewhat walkable20 / 100
Driveability
Exceptionally drivable100 / 100
Bikeability
Somewhat bikeable30 / 100

Soundscore ™
Calm83 / 100


Shoppers will appreciate 2231 Tanners Mill Dr proximity to 2105 S Sherron Rd, Parkside 70, and Oak Crossings. 2105 S Sherron Rd is 1.3 miles away, and Parkside 70 is within a 24 minute walk.
Living in Eastern Durham provides easy access to Raleigh-Durham International, located just 16 minutes from 2231 Tanners Mill Dr.
*Available on October 23rd!
*Offered by Acorn + Oak Property Management
Do you want convenience? You'll certainly find it here! This amazing property located in the heart of the Triangle can facilitate your commute to work, or to school or simply... keep you close from all of the fun! Live 9.1 miles away from the airport and 5 miles away from Brier Creek. Or simply get groceries at Publix at Ellis Crossing. Don't forget to check the Durham Farmers Market on Saturday morning just 6 miles away from the property!
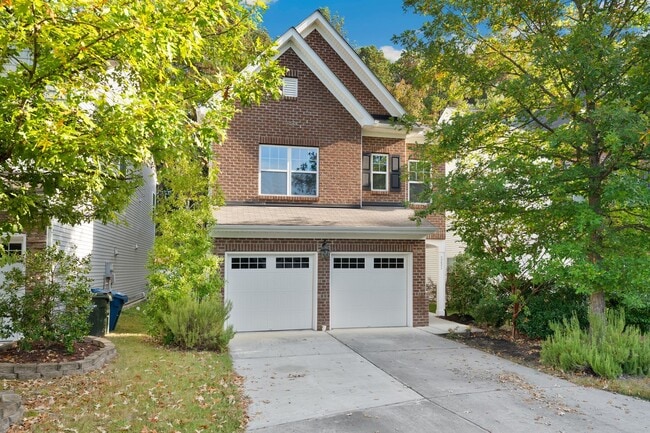
This charming two-story home with a brick facade and a two-car garage features a welcoming and functional interior. The main living areas showcase an open-concept layout, creating a seamless flow between the kitchen, dining, and living spaces.
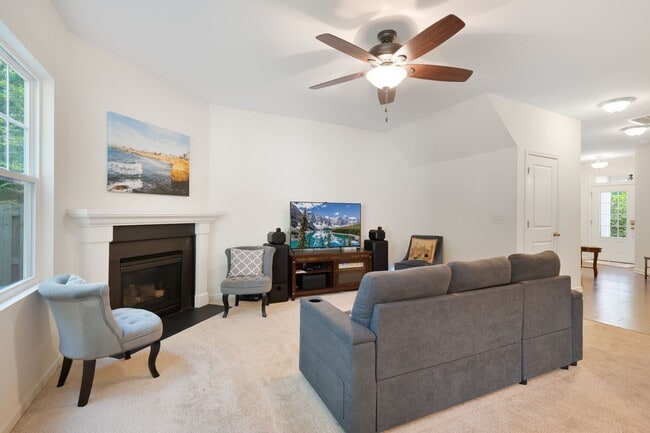
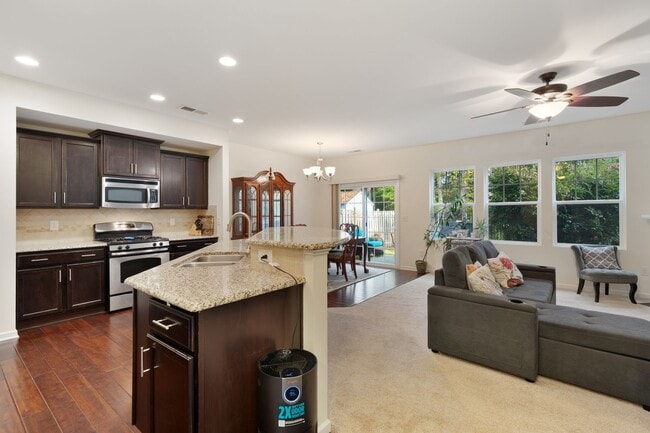
The main floor boasts hardwood flooring throughout the kitchen and dining areas, with a contrasting neutral carpet in the living room for a cozy feel. The living room is anchored by a fireplace with a white mantle and a large picture window, allowing for plenty of natural light. A ceiling fan helps with air circulation.
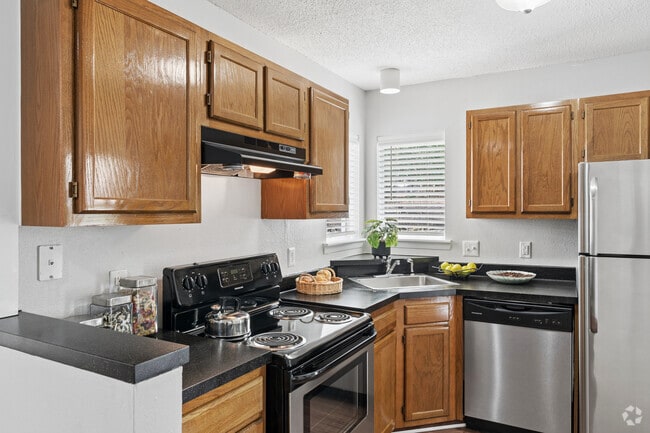
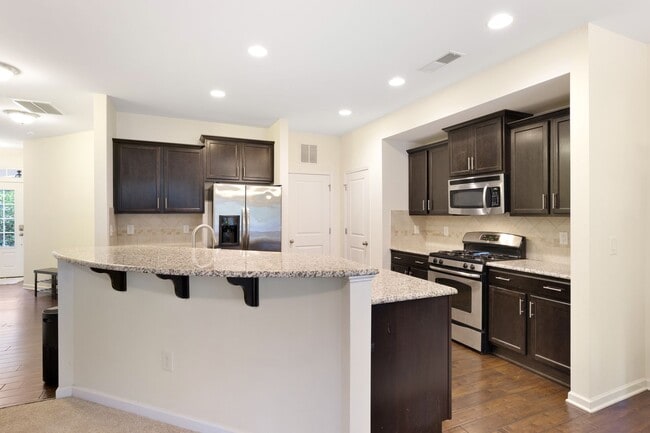
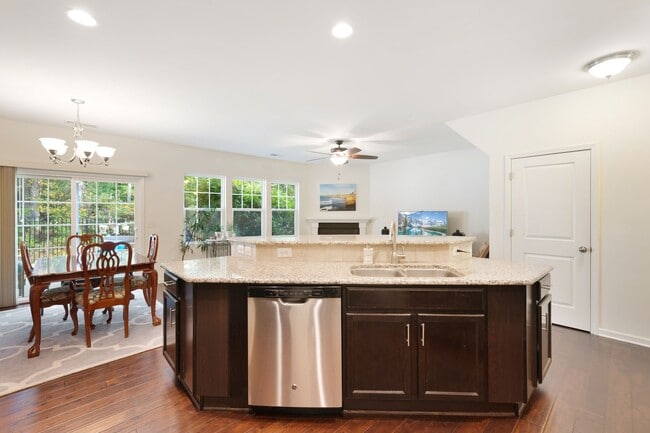
The kitchen is designed for both style and practicality, featuring dark wood cabinetry, stainless steel appliances, and a central island with a granite countertop that doubles as a breakfast bar. The adjacent dining area, with its elegant chandelier and large glass sliding doors, provides a view of and access to the backyard. The home also includes a dedicated laundry room with a full-size washer and dryer.
The home includes a spacious primary bedroom with soft blue-grey walls, light-colored carpeting, and a ceiling fan. A large bank of windows overlooks the yard. The primary bathroom features a double vanity with dark wood cabinets, a large mirror, and an arched entryway leading to a separate vanity area and bathtub.
Open the sliding glass door on the 1st floor and enjoy the fenced-in backyard, providing a private retreat. The yard is a mix of green lawn and mature trees. A small patio area sits directly off the back of the house (furniture not included).
Tenants are responsible for utilities (water, sewer, gas and electricity) and for keeping renter's insurance. Internet is not included.
Pet Policy: limit of 2 pets allowed with approval and deposit.
Minimum Requirements: this property requires a 650+ credit score and a minimum income of at least 3x’s the monthly rent to qualify.
*Available on October 23rd!
*Offered by Acorn + Oak Property Management
Do you want convenience? You'll certainly find it here! This amazing property located in the heart of the Triangle can facilitate your commute to work, or to school or simply keep you close from all of the fun! Live 9.1 miles away from the airport and 5 miles away from Brier Creek. Or simply get groceries at Publix at Ellis Crossing. Don't forget to check the Durham Farmers Market on Saturday morning just 6 miles away from the property!
This charming two-story home with a brick facade and a two-car garage features a welcoming and functional interior. The main living areas showcase an open-concept layout, creating a seamless flow between the kitchen, dining, and living spaces.
The main floor boasts hardwood flooring throughout the kitchen and dining areas, with a contrasting neutral carpet in the living room for a cozy feel. The living room is anchored by a fireplace with a white mantle and a large picture window, allowing for plenty of natural light. A ceiling fan helps with air circulation.
The kitchen is designed for both style and practicality, featuring dark wood cabinetry, stainless steel appliances, and a central island with a granite countertop that doubles as a breakfast bar. The adjacent dining area, with its elegant chandelier and large glass sliding doors, provides a view of and access to the backyard. The home also includes a dedicated laundry room with a full-size washer and dryer.
The home includes a spacious primary bedroom with soft blue-grey walls, light-colored carpeting, and a ceiling fan. A large bank of windows overlooks the yard. The primary bathroom features a double vanity with dark wood cabinets, a large mirror, and an arched entryway leading to a separate vanity area and bathtub.
Open the sliding glass door on the 1st floor and enjoy the fenced-in backyard, providing a private retreat. The yard is a mix of green lawn and mature trees. A small patio area sits directly off the back of the house (furniture not included).
Tenants are responsible for utilities (water, sewer, gas and electricity) and for keeping renter's insurance. Internet is not included.
Pet Policy: limit of 2 pets allowed with approval and deposit.
Minimum Requirements: this property requires a 650+ credit score and a minimum income of at least 3x’s the monthly rent to qualify.
2231 Tanners Mill Dr is located in Durham, NC in the 27703 zip code.
Within 50 Miles of 2231 Tanners Mill Dr