MAA Nixie
Studio - 3 Beds
$1,488 - $2,913


School
Commute Time (Distance)
Drive: 15 min (7.4 mi)
Drive: 16 min (7.8 mi)
Drive: 19 min (9.6 mi)
Drive: 21 min (11.3 mi)
Property Information
The fees below are based on community-supplied data and may exclude additional fees and utilities.
Property Fee Disclaimer Based on community-supplied data and independent market research. Subject to change without notice. May exclude fees for mandatory or optional services and usage-based utilities.
Walkability
Fairly walkable40 / 100
Driveability
Exceptionally drivable90 / 100
Bikeability
Somewhat bikeable30 / 100

Soundscore ™
Calm83 / 100


Shoppers will appreciate 1304 Seaton Rd proximity to Parkwood Shopping Center and Greenwood Commons Shopping Center. Parkwood Shopping Center is 0.3 miles away, and Greenwood Commons Shopping Center is within a 33 minute walk.
Living in South Durham provides easy access to Raleigh-Durham International, located just 18 minutes from 1304 Seaton Rd.
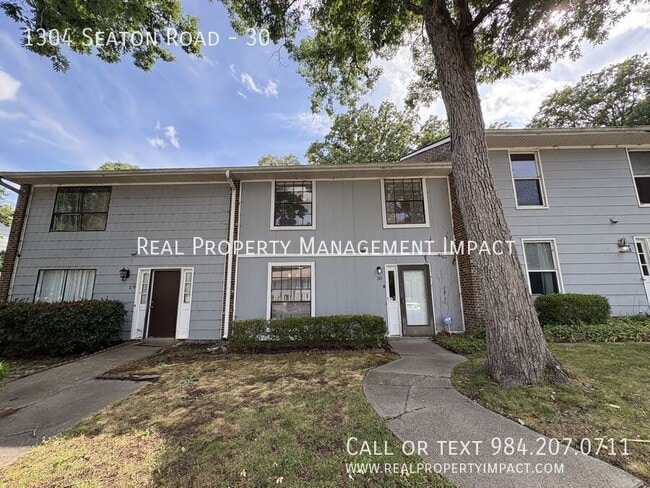
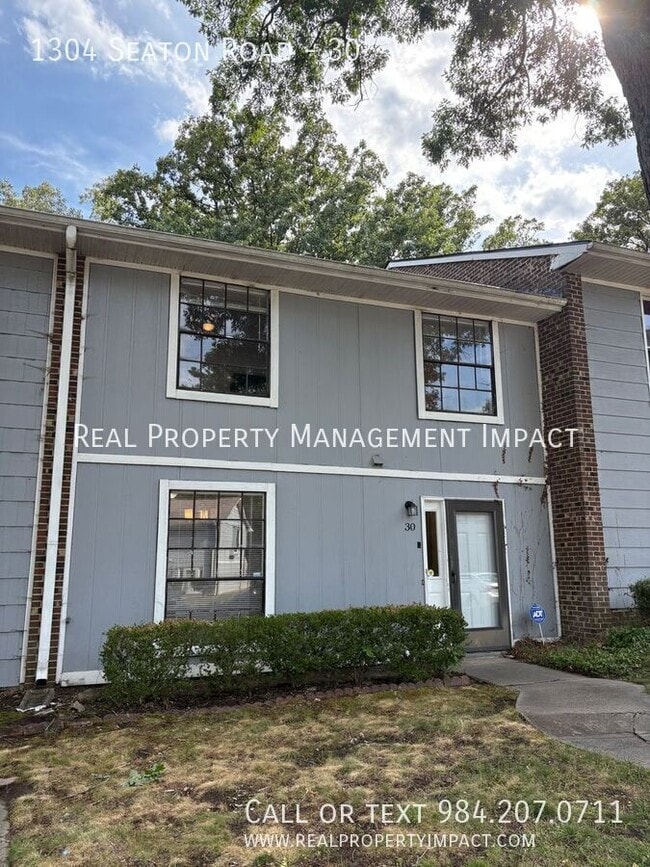
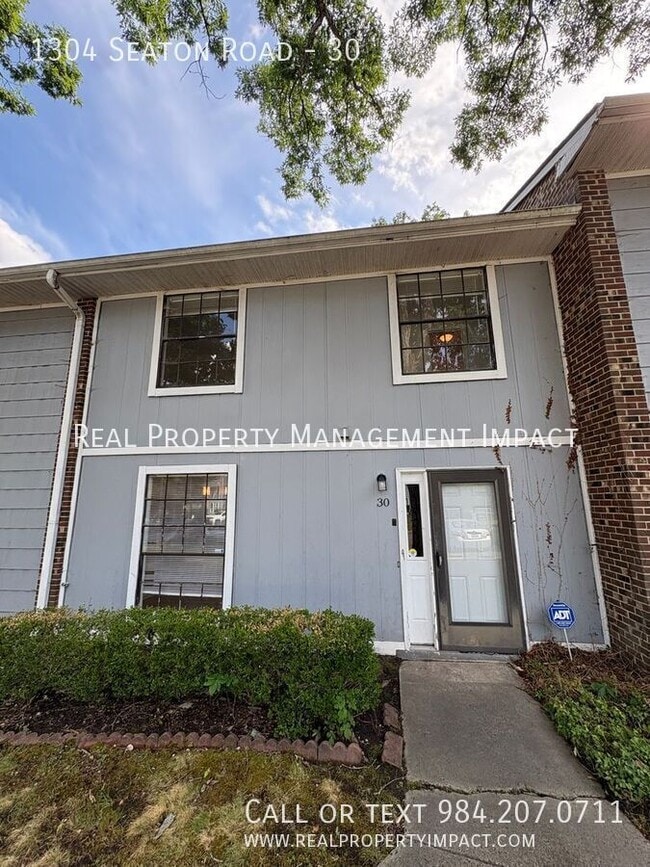
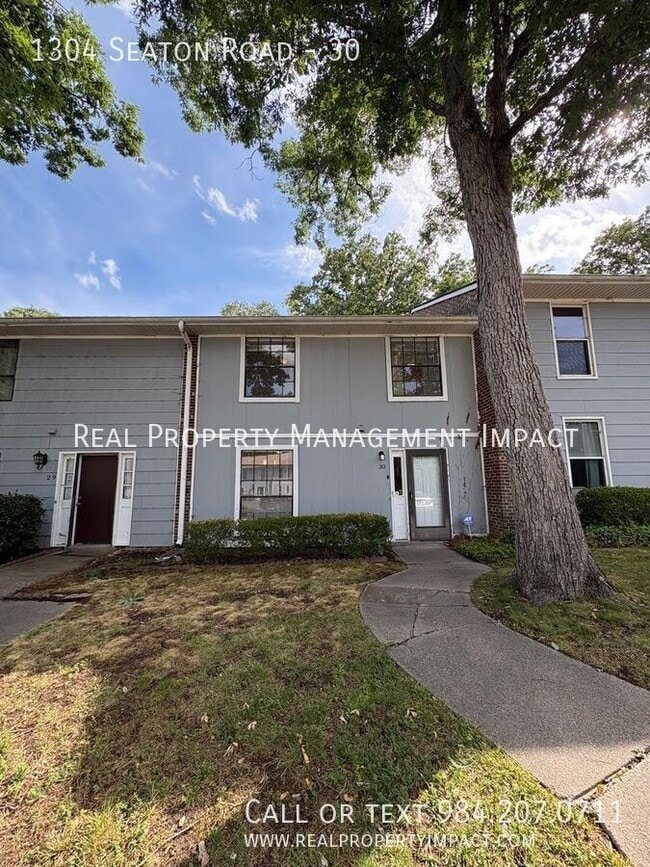
This 3-bedroom, 2.5-bath Durham townhouse delivers modern updates and functional living space in one of The Triangle's most convenient locations — minutes from Southpoint and easy access to Chapel Hill, Cary, and Raleigh.

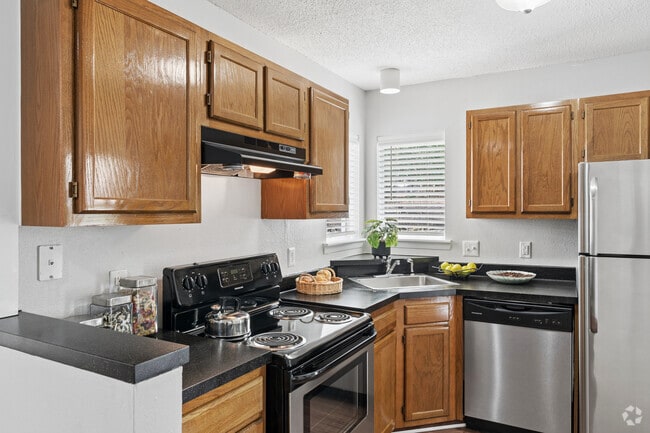
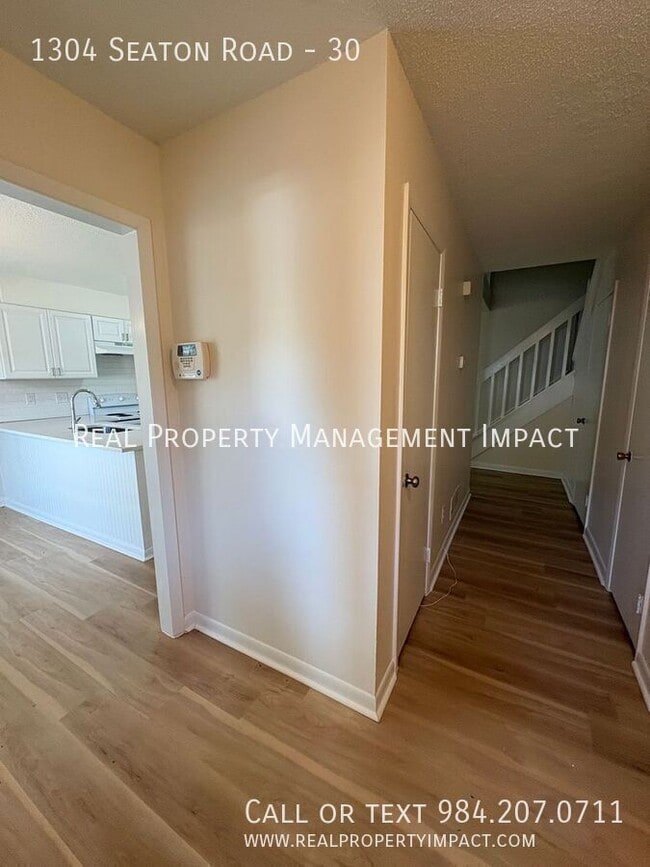
The main level flows... naturally from the entry into a bright kitchen featuring white shaker cabinets, quartz countertops, a pantry, and enough room for a bistro table. A laundry closet is attached to the kitchen with a shelf for storage, keeping daily tasks close and organized. Fresh flooring installed this year runs throughout with no carpet anywhere in the home.
The dining area connects to both the kitchen and living room, with dimmable lighting to set the right tone for any occasion. The living room anchors the space with a white brick fireplace and opens directly to a private patio and backyard. A half bath completes the main level.
Upstairs, the primary suite offers generous natural light, a ceiling fan, and a thoughtful layout: the vanity and sink — with ample storage — sit in the main bedroom, while a separate room houses the toilet and a subway tile shower/tub combo. Two secondary bedrooms, both overlooking the backyard, share a full bath with a subway tile shower/tub combo, under-sink storage, and a medicine cabinet that doubles as a side mirror.
A low-maintenance layout, quality finishes, and a location that puts the entire Triangle within reach make this one worth a look.
Application Criteria:
• Credit Score – Min 600 (soft pull)
• Income (monthly) –3X Monthly Rent
• Everyone over 18 must apply ($55 application fee applies to all applicants)
• No Evictions
• Criminal Background Screened
• All information provided on the application is screened and verified.
• Approval timeline varies based on the verification process. Average = 48 hours.
• This home is pet friendly for one small dog – separate pet screening is required along with $350 nonrefundable pet fee plus monthly pet rent ($35).
Additional Fees:
- $25 resident benefit package covering access to your portal and filters shipped directly to your home every month.
- Utilities and yardwork are also paid for by the tenant unless otherwise stated.
AVOID RENTAL SCAMS: Real Property Management Impact is a licensed Real Estate Agency that exclusively markets and represents this listing. We do not advertise on Craigslist or Personal FB Pages. We would never ask you to wire money, request funds through a payment app for initial rent, deposits, or take the key after your showing to move-in.
Townhouse
Washer/Dryer
This 3-bedroom, 2.5-bath Durham townhouse delivers modern updates and functional living space in one of The Triangle's most convenient locations — minutes from Southpoint and easy access to Chapel Hill, Cary, and Raleigh.
The main level flows naturally from the entry into a bright kitchen featuring white shaker cabinets, quartz countertops, a pantry, and enough room for a bistro table. A laundry closet is attached to the kitchen with a shelf for storage, keeping daily tasks close and organized. Fresh flooring installed this year runs throughout with no carpet anywhere in the home.
The dining area connects to both the kitchen and living room, with dimmable lighting to set the right tone for any occasion. The living room anchors the space with a white brick fireplace and opens directly to a private patio and backyard. A half bath completes the main level.
Upstairs, the primary suite offers generous natural light, a ceiling fan, and a thoughtful layout: the vanity and sink — with ample storage — sit in the main bedroom, while a separate room houses the toilet and a subway tile shower/tub combo. Two secondary bedrooms, both overlooking the backyard, share a full bath with a subway tile shower/tub combo, under-sink storage, and a medicine cabinet that doubles as a side mirror.
A low-maintenance layout, quality finishes, and a location that puts the entire Triangle within reach make this one worth a look.
Application Criteria:
• Credit Score – Min 600 (soft pull)
• Income (monthly) –3X Monthly Rent
• Everyone over 18 must apply ($55 application fee applies to all applicants)
• No Evictions
• Criminal Background Screened
• All information provided on the application is screened and verified.
• Approval timeline varies based on the verification process. Average = 48 hours.
• This home is pet friendly for one small dog – separate pet screening is required along with $350 nonrefundable pet fee plus monthly pet rent ($35).
Additional Fees:
- $25 resident benefit package covering access to your portal and filters shipped directly to your home every month.
- Utilities and yardwork are also paid for by the tenant unless otherwise stated.
AVOID RENTAL SCAMS: Real Property Management Impact is a licensed Real Estate Agency that exclusively markets and represents this listing. We do not advertise on Craigslist or Personal FB Pages. We would never ask you to wire money, request funds through a payment app for initial rent, deposits, or take the key after your showing to move-in.
Townhouse
Washer/Dryer
1304 Seaton Rd is located in Durham, NC in the 27713 zip code.
Within 50 Miles of 1304 Seaton Rd