
Lofts at Lakeview
Studio - 2 Beds
$1,595 - $2,995


School
Commute Time (Distance)
Drive: 15 min (6.8 mi)
Drive: 18 min (7.4 mi)
Drive: 18 min (7.8 mi)
Property Information
The fees below are based on community-supplied data and may exclude additional fees and utilities.
Property Fee Disclaimer Based on community-supplied data and independent market research. Subject to change without notice. May exclude fees for mandatory or optional services and usage-based utilities.
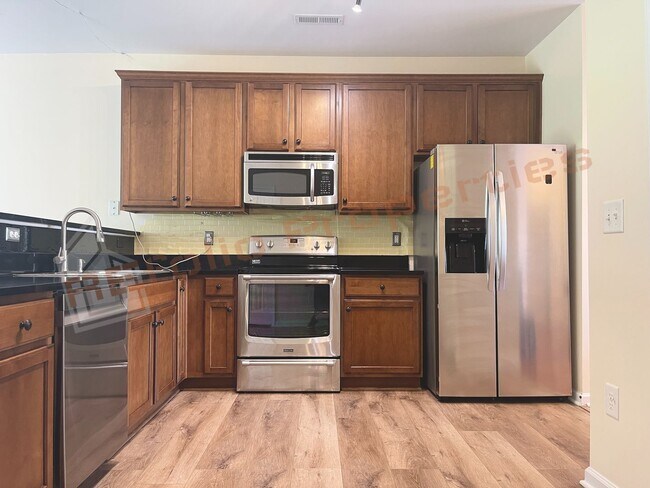
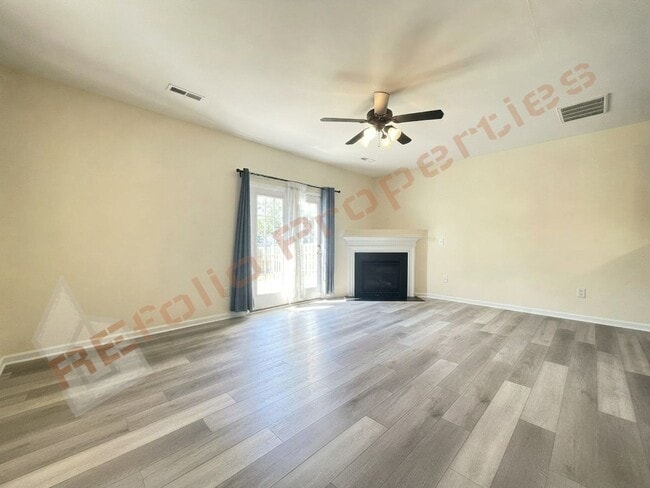
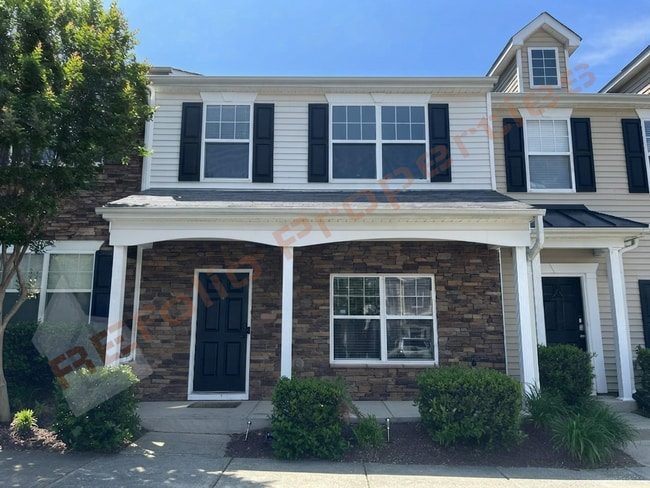
Charming 3-Bedroom Townhouse w/2 Assigned Parking Spaces Available Aug 7th in the Desirable Swanns Mill Community, Durham! This home features wood-look flooring in the dining area and durable plank flooring throughout the kitchen and family room. The kitchen is beautifully updated with quartz countertop, stainless steel appliances, tile backsplash, wood-toned cabinetry, and a high raised island with bar seating—perfect for casual dining. The family room offers a ceiling fan light fixture and opens to a private patio, backyard, and an exterior storage closet. Upstairs, the primary suite includes a ceiling fan, walk-in closet, and an en suite bathroom with double vanities and a shower/tub combo. Two additional bedrooms, a hallway bathroom with double sinks and tub, and a full-size washer and dryer complete the upper level. Two assigned parking spaces are included. Desk shown in listing photos is in as-is condition, but can be removed prior to move-in upon request. Great community amenities including pool, tot lot, playground, fitness center, and community center for community events! Conveniently located near I-85, West Point on the Eno Park, Downtown Durham, Duke University, and more! Please check out our website at for additional availability and online application information. *Interested in this home? Please contact us to schedule an in-person or virtual tour. We’re happy to assist you. *AI staging is used to showcase furniture placement and design ideas. Please refer to non-staged photos for the actual floor plan and layout. *Please visit our website for additional availability and online application details: *Optional Resident Benefits Package: For $50/month, enjoy an all-in-one package including air filter delivery, pest control, credit building, identity protection, rewards, and more—services designed to enhance and protect your living experience. *Please verify school assignments and community amenities independently. *We do not accept Section 8 Housing Vouchers. *Application fee is $63 per occupant (18 years and older), non-refundable. *We accept multiple applications and will remove the listing once a lease is executed. Please contact us for application or availability updates. **Feel free to reach out with any questions—we’re here to help.**
Walkability
Somewhat walkable30 / 100
Driveability
Very drivable80 / 100
Bikeability
Somewhat bikeable30 / 100

Soundscore ™
Active76 / 100


Shoppers will appreciate 1304 Cozart St proximity to 4520-4520 N Roxboro St. 4520-4520 N Roxboro St is 2 miles away.
Recreational activities near 1304 Cozart St are plentiful. Discover 2 parks within 5 miles, including North Carolina Museum of Life and Science and The Mountains to the Sea Trail.
Living in Weaver provides easy access to Raleigh-Durham International, located just 31 minutes from 1304 Cozart St.
Charming 3-Bedroom Townhouse w/2 Assigned Parking Spaces Available Aug 7th in the Desirable Swanns Mill Community, Durham!
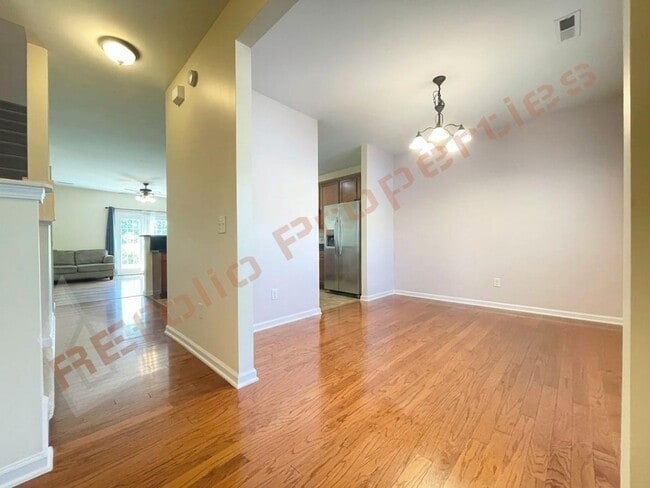
This home features wood-look flooring in the dining area and durable plank flooring throughout the kitchen and family room....
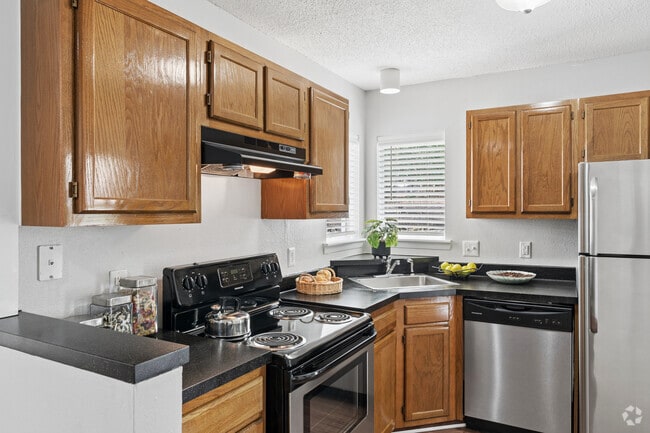
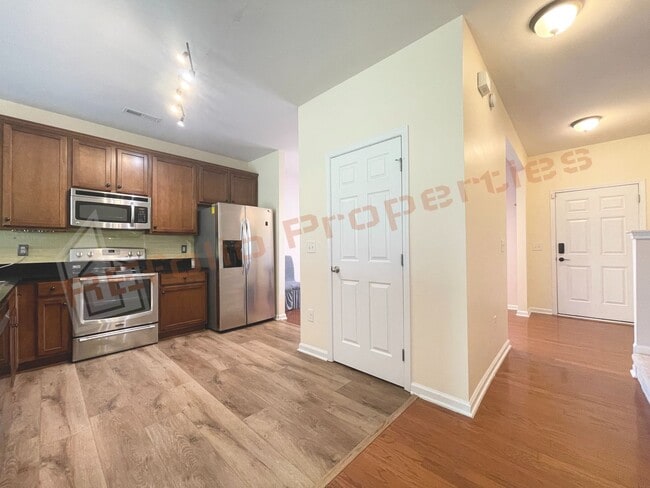
The kitchen is beautifully updated with quartz countertop, stainless steel appliances, tile backsplash, wood-toned cabinetry, and a high raised island with bar seating—perfect for casual dining. The family room offers a ceiling fan light fixture and opens to a private patio, backyard, and an exterior storage closet.
Upstairs, the primary suite includes a ceiling fan, walk-in closet, and an en suite bathroom with double vanities and a shower/tub combo. Two additional bedrooms, a hallway bathroom with double sinks and tub, and a full-size washer and dryer complete the upper level.
Two assigned parking spaces are included.
Desk shown in listing photos is in as-is condition, but can be removed prior to move-in upon request.
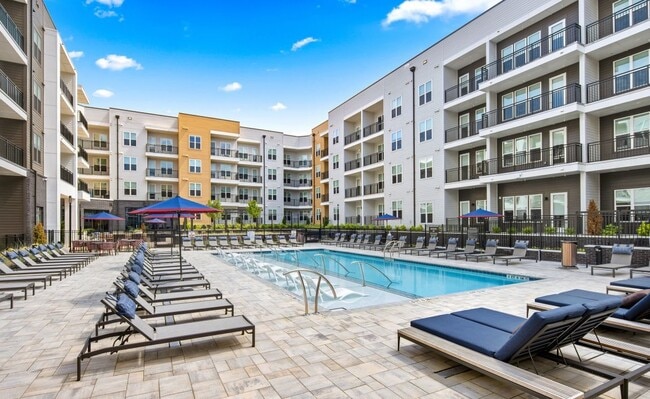
Great community amenities including pool, tot lot, playground, fitness center, and community center for community events!
Conveniently located near I-85, West Point on the Eno Park, Downtown Durham, Duke University, and more!
Please check out our website at for additional availability and online application information.
*Interested in this home? Please contact us to schedule an in-person or virtual tour. We’re happy to assist you.
*AI staging is used to showcase furniture placement and design ideas. Please refer to non-staged photos for the actual floor plan and layout.
*Please visit our website for additional availability and online application details:
*Optional Resident Benefits Package: For $50/month, enjoy an all-in-one package including air filter delivery, pest control, credit building, identity protection, rewards, and more—services designed to enhance and protect your living experience.
*Please verify school assignments and community amenities independently.
*We do not accept Section 8 Housing Vouchers.
*Application fee is $63 per occupant (18 years and older), non-refundable.
*We accept multiple applications and will remove the listing once a lease is executed. Please contact us for application or availability updates.
**Feel free to reach out with any questions—we’re here to help.**
Charming 3-Bedroom Townhouse w/2 Assigned Parking Spaces Available Aug 7th in the Desirable Swanns Mill Community, Durham!
This home features wood-look flooring in the dining area and durable plank flooring throughout the kitchen and family room.
The kitchen is beautifully updated with quartz countertop, stainless steel appliances, tile backsplash, wood-toned cabinetry, and a high raised island with bar seating—perfect for casual dining. The family room offers a ceiling fan light fixture and opens to a private patio, backyard, and an exterior storage closet.
Upstairs, the primary suite includes a ceiling fan, walk-in closet, and an en suite bathroom with double vanities and a shower/tub combo. Two additional bedrooms, a hallway bathroom with double sinks and tub, and a full-size washer and dryer complete the upper level.
Two assigned parking spaces are included.
Desk shown in listing photos is in as-is condition, but can be removed prior to move-in upon request.
Great community amenities including pool, tot lot, playground, fitness center, and community center for community events!
Conveniently located near I-85, West Point on the Eno Park, Downtown Durham, Duke University, and more!
Please check out our website at for additional availability and online application information.
*Interested in this home? Please contact us to schedule an in-person or virtual tour. We’re happy to assist you.
*AI staging is used to showcase furniture placement and design ideas. Please refer to non-staged photos for the actual floor plan and layout.
*Please visit our website for additional availability and online application details:
*Optional Resident Benefits Package: For $50/month, enjoy an all-in-one package including air filter delivery, pest control, credit building, identity protection, rewards, and more—services designed to enhance and protect your living experience.
*Please verify school assignments and community amenities independently.
*We do not accept Section 8 Housing Vouchers.
*Application fee is $63 per occupant (18 years and older), non-refundable.
*We accept multiple applications and will remove the listing once a lease is executed. Please contact us for application or availability updates.
**Feel free to reach out with any questions—we’re here to help.**
1304 Cozart St is located in Durham, NC in the 27704 zip code.
Within 50 Miles of 1304 Cozart St