MAA Nixie
Studio - 3 Beds
$1,438 - $2,628


School
Commute Time (Distance)
Drive: 17 min (8.6 mi)
Drive: 18 min (8.6 mi)
Drive: 20 min (10.6 mi)
Property Information
The fees below are based on community-supplied data and may exclude additional fees and utilities.
Property Fee Disclaimer Based on community-supplied data and independent market research. Subject to change without notice. May exclude fees for mandatory or optional services and usage-based utilities.
Walkability
Somewhat walkable20 / 100
Driveability
Exceptionally drivable100 / 100
Bikeability
Somewhat bikeable20 / 100

Soundscore ™
Calm88 / 100


Shoppers will appreciate 1204 Lily Loch Wy proximity to Ravenstone Commons. Ravenstone Commons is 1.5 miles away.
Living in Eastern Durham provides easy access to Raleigh-Durham International, located just 16 minutes from 1204 Lily Loch Wy.
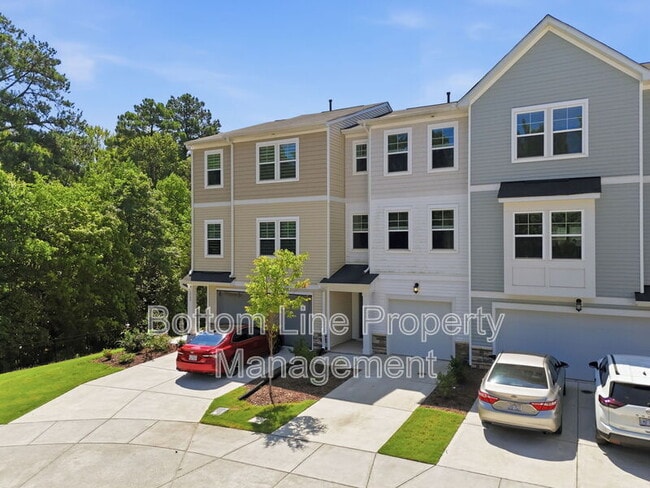
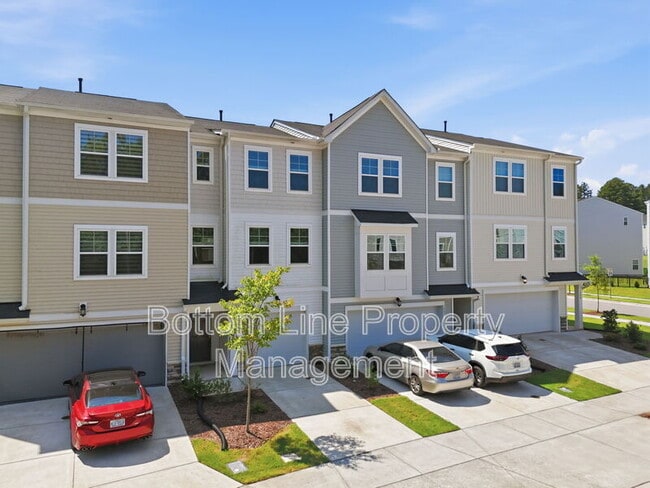
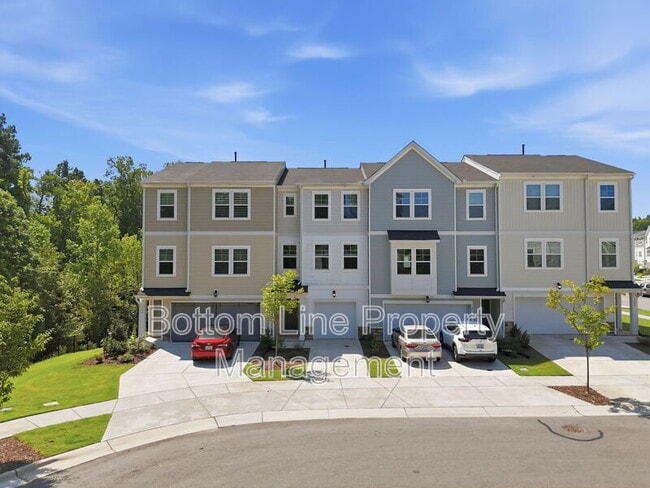
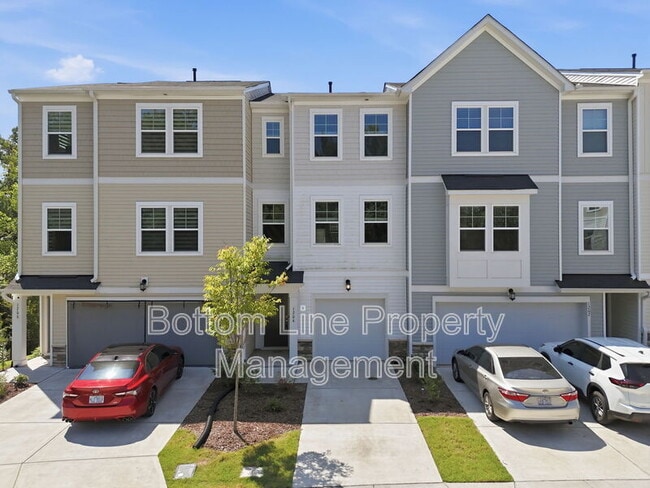
Welcome home to 1204 Lily Loch Way! This bright and spacious Durham home offers approximately 1,854 square feet with a flexible floor plan, beautiful finishes, and thoughtful upgrades throughout.
One of the standout features is the first-floor guest... suite with a full bath, providing a private and comfortable space for guests, a home office, or additional living space.
Home Highlights
3 bedrooms
Approx. 1,854 sq. ft.
Attached 1-car garage
First-floor guest suite with full bath
LVP flooring throughout the first and main levels
2-inch blinds throughout
Full oak stair treads
Open iron stair railing
Pets negotiable
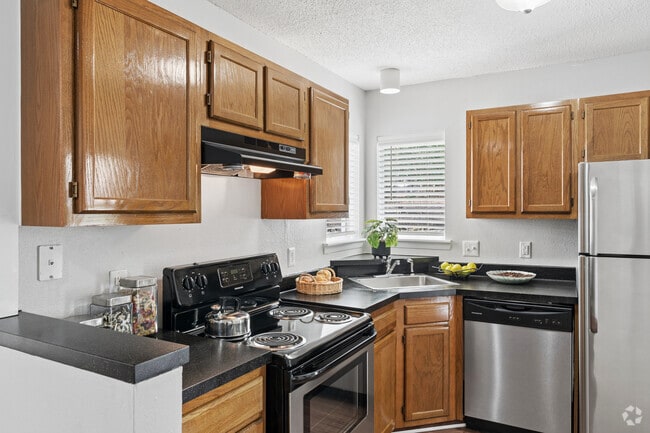
Spacious, Upgraded Kitchen
The kitchen offers plenty of room to cook, gather, and entertain, with a large center island anchoring the space.
Oversized center island
Double-bowl stainless steel undermount sink
Quartz countertops
Custom-painted shaker-style cabinets with crown accent molding
Subway tile backsplash
Stainless steel appliances
Gas range with center griddle
Pantry
Primary Suite
The spacious primary bedroom is filled with natural light and features a trey ceiling and large walk-in closet.
The adjoining primary bath includes:
Tile flooring
Custom-painted shaker-style vanity with center drawers
Dual undermount sinks
Marble vanity top
Frameless mirror
Walk-in shower with tile surround
Built-in shower seat
Convenient Durham Location
Nearby workplaces and employment areas include:
Research Triangle Park (RTP) – approximately 8–10 miles
Duke University & Duke University Hospital – approximately 11–13 miles
Downtown Durham employment district – approximately 9–11 miles
Raleigh-Durham International Airport – approximately 10–12 miles
Brier Creek area – approximately 8–10 miles
Nearby shopping, dining & entertainment:
Downtown Durham – approximately 9–11 miles
American Tobacco Campus – approximately 9–11 miles
Durham Bulls Athletic Park – approximately 9–11 miles
Brier Creek Commons – approximately 8–10 miles
The Streets at Southpoint – approximately 13–15 miles
Raleigh-Durham International Airport – approximately 10–12 miles
The location also provides convenient access to major Triangle commuter routes, making it easy to reach Durham, RTP, Raleigh, Cary, and surrounding areas.
Schools: (tenant to verify)
Spring Valley ES
Neal MS
Southern HS
?? Pets considered w/ owner approval
• One-Time Non-Refundable Pet Fee – $200/pet
• Monthly Pet Rent – $40/pet
?? Schedule your tour online today!
?? $75 App Fee (18+) | ?? $150 Admin Fee | ?? $59.95/mo Resident Benefit Package
?? Apply only at
Equal Opportunity Housing Provider
Beware of Scammers We will never ask you to send funds to us via a third-party servicer such as Zelle, Cash App, Venmo, etc. Please do not complete Google forms as an application. Only apply on
Welcome home to 1204 Lily Loch Way! This bright and spacious Durham home offers approximately 1,854 square feet with a flexible floor plan, beautiful finishes, and thoughtful upgrades throughout.
One of the standout features is the first-floor guest suite with a full bath, providing a private and comfortable space for guests, a home office, or additional living space.
Home Highlights
3 bedrooms
Approx. 1,854 sq. ft.
Attached 1-car garage
First-floor guest suite with full bath
LVP flooring throughout the first and main levels
2-inch blinds throughout
Full oak stair treads
Open iron stair railing
Pets negotiable
Spacious, Upgraded Kitchen
The kitchen offers plenty of room to cook, gather, and entertain, with a large center island anchoring the space.
Oversized center island
Double-bowl stainless steel undermount sink
Quartz countertops
Custom-painted shaker-style cabinets with crown accent molding
Subway tile backsplash
Stainless steel appliances
Gas range with center griddle
Pantry
Primary Suite
The spacious primary bedroom is filled with natural light and features a trey ceiling and large walk-in closet.
The adjoining primary bath includes:
Tile flooring
Custom-painted shaker-style vanity with center drawers
Dual undermount sinks
Marble vanity top
Frameless mirror
Walk-in shower with tile surround
Built-in shower seat
Convenient Durham Location
Nearby workplaces and employment areas include:
Research Triangle Park (RTP) – approximately 8–10 miles
Duke University & Duke University Hospital – approximately 11–13 miles
Downtown Durham employment district – approximately 9–11 miles
Raleigh-Durham International Airport – approximately 10–12 miles
Brier Creek area – approximately 8–10 miles
Nearby shopping, dining & entertainment:
Downtown Durham – approximately 9–11 miles
American Tobacco Campus – approximately 9–11 miles
Durham Bulls Athletic Park – approximately 9–11 miles
Brier Creek Commons – approximately 8–10 miles
The Streets at Southpoint – approximately 13–15 miles
Raleigh-Durham International Airport – approximately 10–12 miles
The location also provides convenient access to major Triangle commuter routes, making it easy to reach Durham, RTP, Raleigh, Cary, and surrounding areas.
Schools: (tenant to verify)
Spring Valley ES
Neal MS
Southern HS
?? Pets considered w/ owner approval
• One-Time Non-Refundable Pet Fee – $200/pet
• Monthly Pet Rent – $40/pet
?? Schedule your tour online today!
?? $75 App Fee (18+) | ?? $150 Admin Fee | ?? $59.95/mo Resident Benefit Package
?? Apply only at
Equal Opportunity Housing Provider
Beware of Scammers We will never ask you to send funds to us via a third-party servicer such as Zelle, Cash App, Venmo, etc. Please do not complete Google forms as an application. Only apply on
1204 Lily Loch Wy is located in Durham, NC in the 27703 zip code.
Within 50 Miles of 1204 Lily Loch Wy