

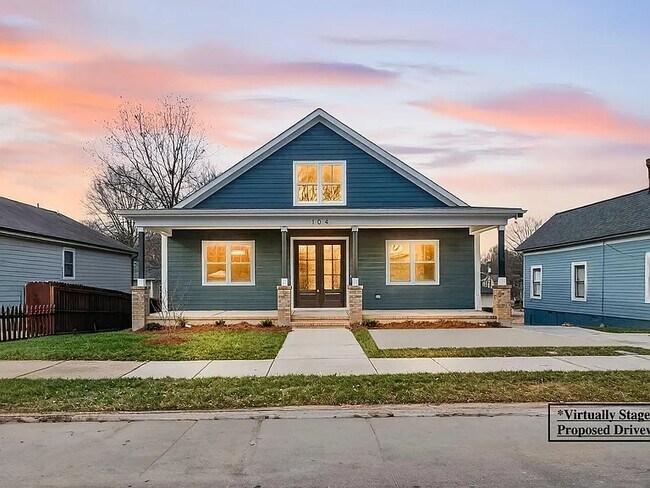
104 S Driver St, Durham, NC 27703
104 S Driver St, Durham, NC 27703
Unit
- $3,500
Total Monthly Price 12 Month Lease
- 4 Beds
- 3 Baths
- 2600 sq. ft.
- Available Now
Map of 104 S Driver St
Nearby Colleges and Universities
School
Commute Time (Distance)
Drive: 4 min (1.5 mi)
Drive: 6 min (2.1 mi)
Drive: 8 min (4.7 mi)
Drive: 26 min (13 mi)
Details
Lease Term Options
- 12 Months
Property Information
- Built in 2025
- 1 unit
Fees and Policies
The fees below are based on community-supplied data and may exclude additional fees and utilities.
Cats Allowed
- Fee Not Specified
Dogs Allowed
- Fee Not Specified
Parking
- Surface Lot--
Property Fee Disclaimer Based on community-supplied data and independent market research. Subject to change without notice. May exclude fees for mandatory or optional services and usage-based utilities.
Home Features
- Cable Ready
- Ceiling Fans
- Deck
- Double Vanities
- Hardwood Floors
- Heating
- High Speed Internet Access
- Kitchen
- Office
- Pantry
- Porch
- Storage Units
- Tub/Shower
- Washer/Dryer
Community Features
- Laundry Facilities
Area Scores
Walkability
Moderately walkable60 / 100
Transit
Limited public transit30 / 100
Driveability
Very drivable80 / 100
Bikeability
Somewhat bikeable30 / 100

Soundscore ™
Active71 / 100
Transit


Moving to East Durham, Durham, NC
Shopping Centers
Shoppers will appreciate 104 S Driver St proximity to Village Plaza, The Village Shopping Center, and 1933 Holloway St. Village Plaza is 0.9 miles away, and The Village Shopping Center is within a 20 minute walk.
Commuting
With a TransitScore of 30, 104 S Driver St has limited public transit, including 4 transit stops within 35.1 miles. Transit options include Durham Amtrak Station and Cary.
Parks and Recreation
Recreational activities near 104 S Driver St are plentiful. Discover 2 parks within 4.3 miles, including Duke Gardens and North Carolina Museum of Life and Science.
Airports
Living in East Durham provides easy access to Raleigh-Durham International, located just 20 minutes from 104 S Driver St.
Property Details
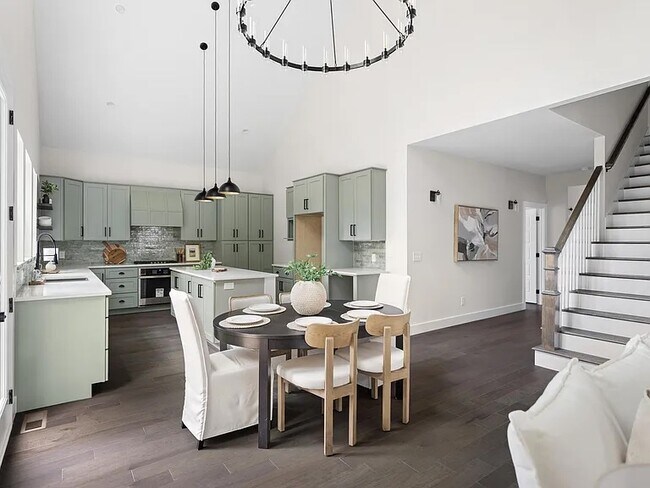
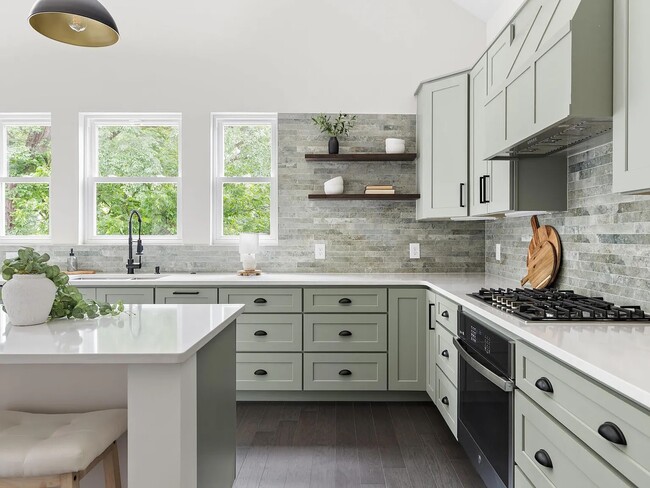
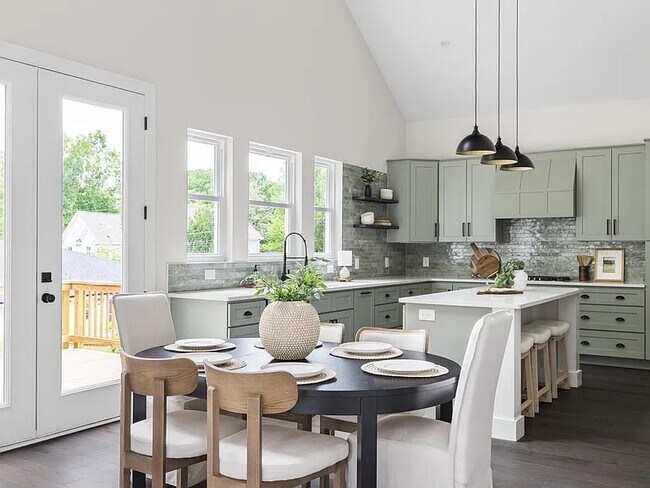
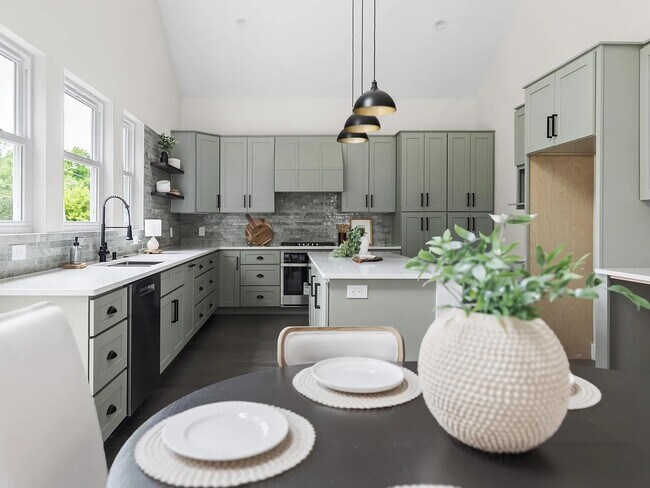
New construction in Old East Durham offering the space, flexibility, and modern functionality that are increasingly difficult to find close to downtown. With a main-level primary suite, dedicated office, fourth bedroom, bonus room, and three full... baths, this thoughtfully designed home adapts easily to remote work, multigenerational living, guests, hobbies, or changing household needs. Filled with natural light, the open-concept floor plan features soaring cathedral ceilings, hardwood flooring, and a spacious living area designed for everyday living and entertaining. The chef's kitchen serves as the heart of the home, with a large island, gas cooktop, vented hood, built-in pantry, and abundant storage. The main floor lives comfortably like a ranch, with the primary suite, dedicated office, and laundry room all on the first level. Upstairs, hardwood flooring continues throughout the fourth bedroom and bonus room, while a third full bath adds flexibility for guests, multigenerational living, a second home office, media room, creative studio, or play space. Outside, enjoy a welcoming front porch, fenced backyard, and rear deck with sunset views. Located in Old East Durham, just blocks from Dame's Chicken & Waffles, Sophia's Pizza, Ideal's Sandwich & Grocery, and other local favorites, you'll enjoy easy access to dining, coffee, breweries, downtown Durham, Duke University, RTP, and major commuting routes. Offering the character in one of the city's most vibrant and evolving neighborhoods.
New construction in Old East Durham offering the space, flexibility, and modern functionality that are increasingly difficult to find close to downtown. With a main-level primary suite, dedicated office, fourth bedroom, bonus room, and three full baths, this thoughtfully designed home adapts easily to remote work, multigenerational living, guests, hobbies, or changing household needs. Filled with natural light, the open-concept floor plan features soaring cathedral ceilings, hardwood flooring, and a spacious living area designed for everyday living and entertaining. The chef's kitchen serves as the heart of the home, with a large island, gas cooktop, vented hood, built-in pantry, and abundant storage. The main floor lives comfortably like a ranch, with the primary suite, dedicated office, and laundry room all on the first level. Upstairs, hardwood flooring continues throughout the fourth bedroom and bonus room, while a third full bath adds flexibility for guests, multigenerational living, a second home office, media room, creative studio, or play space. Outside, enjoy a welcoming front porch, fenced backyard, and rear deck with sunset views. Located in Old East Durham, just blocks from Dame's Chicken & Waffles, Sophia's Pizza, Ideal's Sandwich & Grocery, and other local favorites, you'll enjoy easy access to dining, coffee, breweries, downtown Durham, Duke University, RTP, and major commuting routes. Offering the character in one of the city's most vibrant and evolving neighborhoods.
104 S Driver St is located in Durham, NC in the 27703 zip code.
Contact
Durham, NC 27703
104 S Driver St Gallery
Other Apartments near Durham
Cities
Colleges
- Student Housing near Durham Technical Community College
- Student Housing near North Carolina Central University
- Student Housing near Duke University
- Student Housing near University of North Carolina at Chapel Hill
- Student Housing near Meredith College
- Student Housing near North Carolina State University
- Student Housing near North Carolina State University-Centennial Campus