

6377 Ashton Park Dr, Denver, NC 28037
6377 Ashton Park Dr, Denver, NC 28037
Unit
- $2,500
Total Monthly Price 12 Month Lease
- 3 Beds
- 2 Baths
- 1956 sq. ft.
- Available Now
Map of 6377 Ashton Park Dr
Nearby Colleges and Universities
School
Commute Time (Distance)
Central Piedmont C.C.,Merancas
Drive: 24 min (13 mi)
Details
Lease Term Options
- 12 Months
Property Information
- 1 unit
Fees and Policies
The fees below are based on community-supplied data and may exclude additional fees and utilities.
One-Time Move-In Fees
- Broker Fee$0
Dogs Allowed
- Fee Not Specified
Property Fee Disclaimer Based on community-supplied data and independent market research. Subject to change without notice. May exclude fees for mandatory or optional services and usage-based utilities.
Townhome Features
- Cable Ready
- Ceiling Fans
- Dining Room
- Double Vanities
- Granite Countertops
- Handrails
- Heating
- High Speed Internet Access
- Kitchen
- Office
- Pantry
- Patio
- Range
- Storage Units
- Tub/Shower
- Walk-In Closets
- Washer/Dryer
- Wi-Fi
Community Features
- Clubhouse
- Fitness Center
- Laundry Facilities
- Pool
- Utilities Included
Area Scores
Walkability
Somewhat walkable20 / 100
Driveability
Exceptionally drivable100 / 100
Bikeability
Somewhat bikeable30 / 100

Soundscore ™
Calm84 / 100
Transit

Moving to Lincoln County, Denver, NC
Shopping Centers
Shoppers will appreciate 6377 Ashton Park Dr proximity to 751 Highway 16, 665-673 N Nc-16, and Triangle Plaza. 751 Highway 16 is 0.6 miles away, and 665-673 N Nc-16 is within a 13 minute walk.
Airports
Living in Lincoln County provides easy access to Charlotte/Douglas International, located just 39 minutes from 6377 Ashton Park Dr. Another nearby airport is Concord-Padgett Regional, located 23.7 miles away.
Property Details
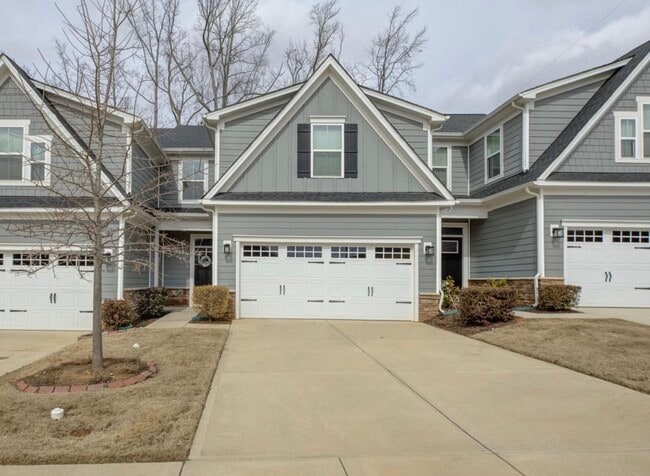
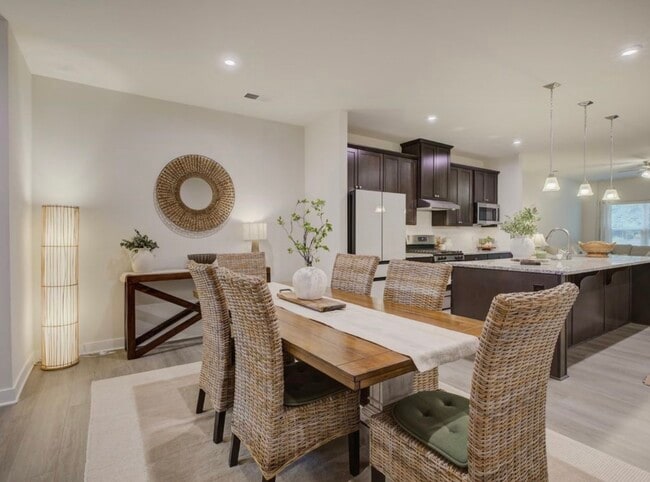
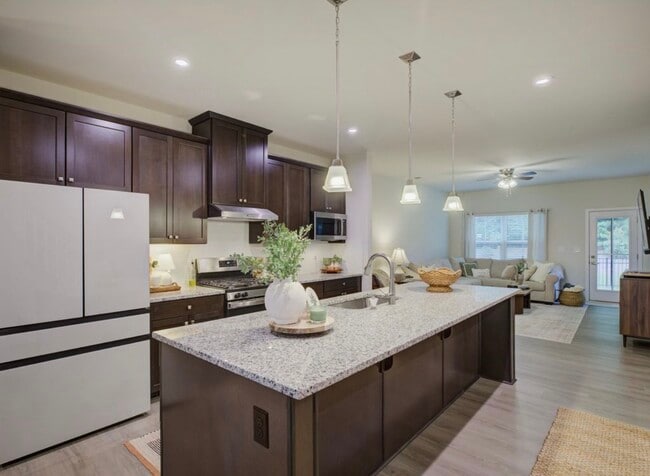
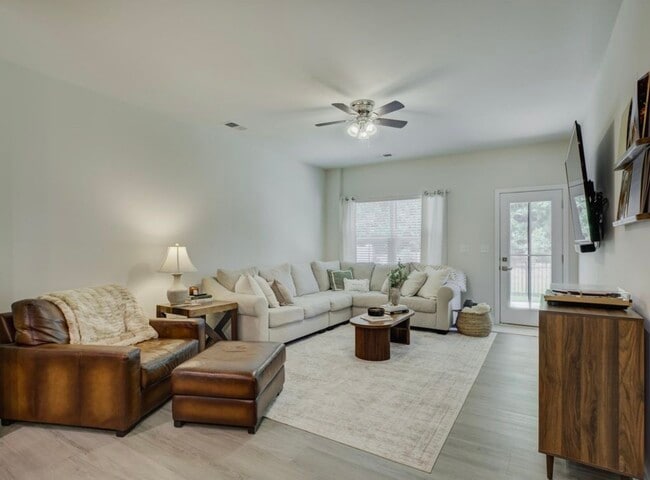
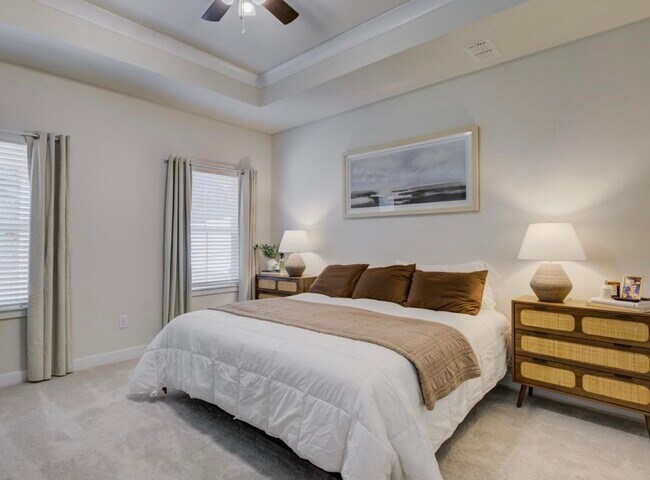
Welcome to exceptional comfort and style in the highly desirable Rivercross community! This immaculate two-story townhouse offers a thoughtfully designed layout, upscale finishes, and flexible living spaces perfect for today's lifestyle. The... beautifully appointed kitchen is the heart of the home, featuring granite countertops, a classic subway tile backsplash, a spacious island with additional seating and storage, gas range, and a generous walk-in pantry. Brushed nickel fixtures and sleek pendant lighting add a modern touch. The open-concept floor plan flows seamlessly from the kitchen to the dining area and into a separate living room with direct access to the covered back patio an ideal space for relaxing evenings or entertaining guests. The fully fenced backyard with black aluminum fencing provides privacy and a secure outdoor retreat. The main-level primary suite is a true sanctuary, highlighted by a tray ceiling, spacious walk-in closet, and a luxurious en-suite bath complete with a walk-in shower and built-in bench. A convenient half bath and dedicated laundry room complete the first floor. Upstairs, you'll find two additional bedrooms, a full bath, and an oversized walk-in storage room perfect for guests, family members, or a home office setup. Residents of Rivercross enjoy outstanding community amenities, including a modern clubhouse with business office suites, a full kitchen, state-of-the-art fitness center, and a resort-style outdoor pool. With shopping, dining, and everyday conveniences just minutes away, this home offers the perfect blend of comfort, convenience, and community living. Don't miss the opportunity to make this beautiful townhouse your next home!
Pets accepted conditionally with owner approval (dogs only, no cats), one time non-refundable pet fee ($350 per pet) and monthly pet rent ($25/month per pet). Ideally seeking credit scores of 650+, with a household income of at least 2.5x the monthly rent, and no recent evictions or criminal records. Tenant is pays for utilities but access to clubhouse, gym, and pool are included. All prospective residents over the age of 18 must go through the application process which is $65 per person.
Welcome to exceptional comfort and style in the highly desirable Rivercross community! This immaculate two-story townhouse offers a thoughtfully designed layout, upscale finishes, and flexible living spaces perfect for today's lifestyle. The beautifully appointed kitchen is the heart of the home, featuring granite countertops, a classic subway tile backsplash, a spacious island with additional seating and storage, gas range, and a generous walk-in pantry. Brushed nickel fixtures and sleek pendant lighting add a modern touch. The open-concept floor plan flows seamlessly from the kitchen to the dining area and into a separate living room with direct access to the covered back patio an ideal space for relaxing evenings or entertaining guests. The fully fenced backyard with black aluminum fencing provides privacy and a secure outdoor retreat. The main-level primary suite is a true sanctuary, highlighted by a tray ceiling, spacious walk-in closet, and a luxurious en-suite bath complete with a walk-in shower and built-in bench. A convenient half bath and dedicated laundry room complete the first floor. Upstairs, you'll find two additional bedrooms, a full bath, and an oversized walk-in storage room perfect for guests, family members, or a home office setup. Residents of Rivercross enjoy outstanding community amenities, including a modern clubhouse with business office suites, a full kitchen, state-of-the-art fitness center, and a resort-style outdoor pool. With shopping, dining, and everyday conveniences just minutes away, this home offers the perfect blend of comfort, convenience, and community living. Don't miss the opportunity to make this beautiful townhouse your next home!
Pets accepted conditionally with owner approval (dogs only, no cats), one time non-refundable pet fee ($350 per pet) and monthly pet rent ($25/month per pet). Ideally seeking credit scores of 650+, with a household income of at least 2.5x the monthly rent, and no recent evictions or criminal records. Tenant is pays for utilities but access to clubhouse, gym, and pool are included. All prospective residents over the age of 18 must go through the application process which is $65 per person.
6377 Ashton Park Dr is located in Denver, NC in the 28037 zip code.
Contact
Denver, NC 28037