Lease Today & Save when you move in by 10/31/26! -- Don’t wait — these incredible savings won’t last!
Pricing and Floor Plans
A2.1
$1,399 - $1,705
1 Bed, 1 Bath
, 709 - 827 Sq. Ft.
Show Floor Plan Details
92 Available Units
Unit
Price
Sq. Ft.
Available
1-3102
$1,399
709 Sq. Ft.
Now
1-4118
$1,435
712 Sq. Ft.
Now
1-4120
$1,435
712 Sq. Ft.
Now
A3.0
$1,675 - $2,115
1 Bed, 1 Bath
, 836 - 877 Sq. Ft.
Show Floor Plan Details
55 Available Units
Unit
Price
Sq. Ft.
Available
1-3113
$1,785
836 Sq. Ft.
Now
1-4113
$1,785
836 Sq. Ft.
Now
1-3111
$1,915
877 Sq. Ft.
Now
A2.0
$1,399 - $1,655
1 Bed, 1 Bath
, 712 - 745 Sq. Ft.
Show Floor Plan Details
26 Available Units
Unit
Price
Sq. Ft.
Available
1-3106
$1,399
745 Sq. Ft.
Now
1-4106
$1,455
745 Sq. Ft.
Now
1-4108
$1,455
712 Sq. Ft.
Now
A3.1
$1,750 - $2,030
1 Bed, 1 Bath
, 866 - 894 Sq. Ft.
Show Floor Plan Details
24 Available Units
Unit
Price
Sq. Ft.
Available
1-3130
$1,750
866 Sq. Ft.
10/31/26
1-2130
$1,760
866 Sq. Ft.
10/31/26
1-3136
$1,770
866 Sq. Ft.
10/31/26
A1.0
$1,275 - $1,599
1 Bed, 1 Bath
, 659 Sq. Ft.
Show Floor Plan Details
14 Available Units
Unit
Price
Sq. Ft.
Available
1-4103
$1,275
659 Sq. Ft.
Now
1-3103
$1,275
659 Sq. Ft.
Now
1-6103
$1,584
659 Sq. Ft.
Now
A4.0
$1,805 - $2,055
1 Bed, 1 Bath
, 994 Sq. Ft.
Show Floor Plan Details
4 Available Units
Unit
Price
Sq. Ft.
Available
1-1109
$2,055
994 Sq. Ft.
Now
1-2115
$2,055
994 Sq. Ft.
Now
1-2126
$1,805
994 Sq. Ft.
10/31/26
B3.0
$1,975 - $2,325
2 Beds, 2 Baths
, 1,122 - 1,130 Sq. Ft.
Show Floor Plan Details
33 Available Units
Unit
Price
Sq. Ft.
Available
1-3101
$2,125
1,130 Sq. Ft.
Now
1-3109
$2,125
1,130 Sq. Ft.
Now
1-3115
$2,125
1,122 Sq. Ft.
Now
B2.0
$1,870 - $2,110
2 Beds, 2 Baths
, 1,020 - 1,150 Sq. Ft.
Show Floor Plan Details
11 Available Units
Unit
Price
Sq. Ft.
Available
1-8114
$1,885
1,020 Sq. Ft.
Now
1-2107
$1,899
1,150 Sq. Ft.
Now
1-3107
$1,899
1,150 Sq. Ft.
Now
C2.0
$2,450 - $2,710
2 Beds, 2 Baths
, 1,310 Sq. Ft.
Show Floor Plan Details
8 Available Units
Unit
Price
Sq. Ft.
Available
1-3100
$2,450
1,310 Sq. Ft.
Now
1-4100
$2,500
1,310 Sq. Ft.
Now
1-2100
$2,510
1,310 Sq. Ft.
Now
B1.0
$2,180 - $2,230
2 Beds, 2 Baths
, 1,197 Sq. Ft.
Show Floor Plan Details
8 Available Units
Unit
Price
Sq. Ft.
Available
1-3128
$2,180
1,197 Sq. Ft.
10/31/26
1-4128
$2,180
1,197 Sq. Ft.
10/31/26
1-2128
$2,190
1,197 Sq. Ft.
10/31/26
B5.0
$2,199 - $2,505
2 Beds, 2 Baths
, 1,441 Sq. Ft.
Show Floor Plan Details
7 Available Units
Unit
Price
Sq. Ft.
Available
1-4117
$2,199
1,441 Sq. Ft.
Now
1-5117
$2,340
1,441 Sq. Ft.
Now
1-7117
$2,340
1,441 Sq. Ft.
Now
* Price shown is total price based on community-supplied monthly required fees. Excludes user-selected optional fees and variable or usage-based fees and required charges due at or prior to move-in or at move-out. View Fees and Policies for details. Price, availability, fees, and any applicable rent special are subject to change without notice. * Square footage definitions vary. Displayed square footage is approximate.
* Price shown is total price based on community-supplied monthly required fees. Excludes user-selected optional fees and variable or usage-based fees and required charges due at or prior to move-in or at move-out. View Fees and Policies for details. Price, availability, fees, and any applicable rent special are subject to change without notice. * Square footage definitions vary. Displayed square footage is approximate.
* Price shown is total price based on community-supplied monthly required fees. Excludes user-selected optional fees and variable or usage-based fees and required charges due at or prior to move-in or at move-out. View Fees and Policies for details. Price, availability, fees, and any applicable rent special are subject to change without notice. * Square footage definitions vary. Displayed square footage is approximate.
The fees below are based on community-supplied data and may exclude additional fees and utilities.
Pet policies are negotiable.
Dogs
Monthly Pet Fee
$25
One-Time Pet Fee
$350
60 lbs. Weight Limit
Cats
Monthly Pet Fee
$25
One-Time Pet Fee
$350
0 lbs. Weight Limit
Property Fee Disclaimer Based on community-supplied data and independent market research. Subject to change without notice. May exclude fees for mandatory or optional services and usage-based utilities.
Matterport 3D Tours
Property Highlights
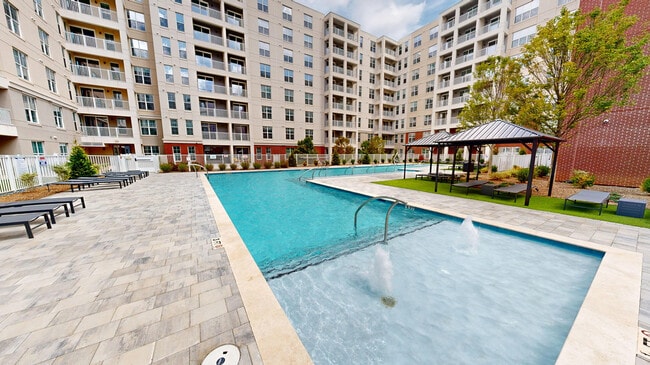
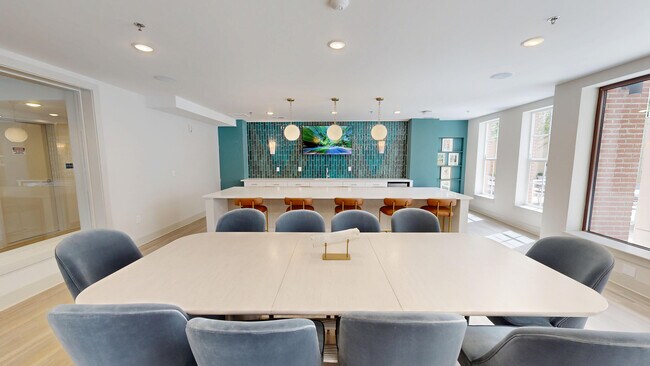
Welcome to Triton Uptown - where resort-style amenities and modern city living come together in the heart of Charlotte. Dive into a lifestyle of elevated comfort with exclusive perks like a resort-inspired pool, speakeasy lounge, golf simulator, and a stunning 9th floor clubroom with an outdoor sundeck. From the two-story grand entryway to the covered and secured parking garage, every detail is designed for sophistication and ease.
Golf Simulator
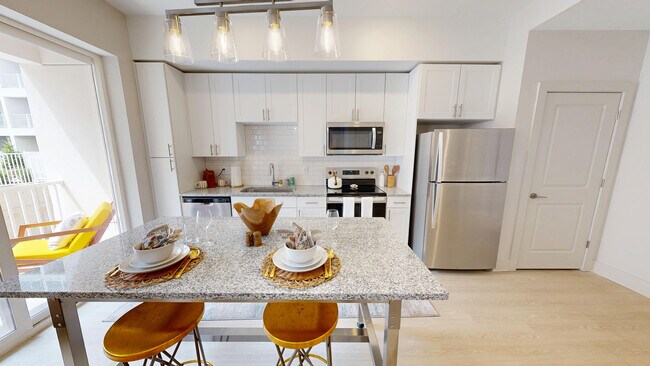
Kitchen Island
Kitchen Pantry*
Outdoor Firepit
Outdoor Kitchen Area with Grills
Pet Spa
Sprinkler Systems
Tile Kitchen Backsplash
Walk-in Showers
Apartment Features
Air Conditioning
Cable Ready
Ceiling Fans
Dishwasher
Disposal
Fireplace
Granite Countertops
Microwave
Refrigerator
Walk-In Closets
Washer/Dryer
Community Features
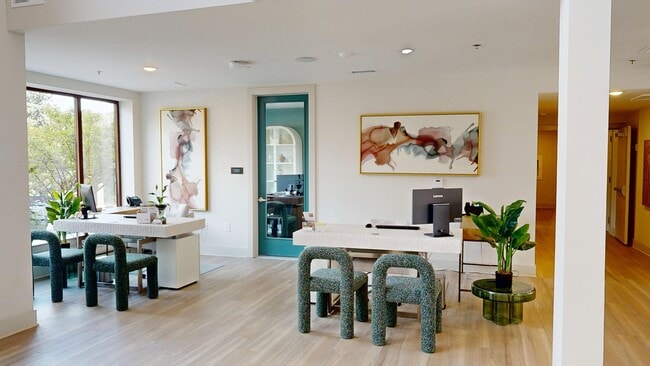
Business Center
Clubhouse
Elevator
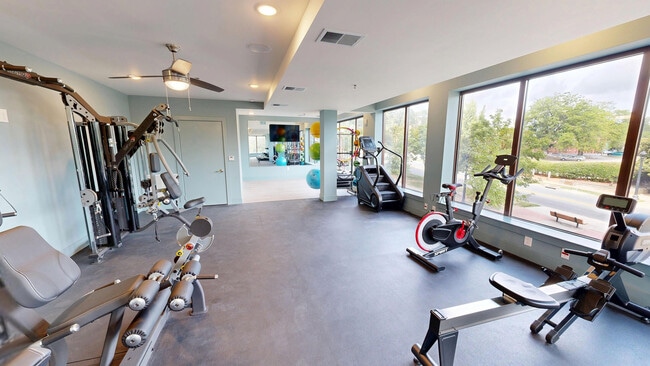
Fitness Center
Package Service
Pet Care
Pool
Spa
Area Scores
Walkability
Moderately walkable60 / 100
Transit
Good public transit70 / 100
Driveability
Exceptionally drivable100 / 100
Bikeability
Moderately bikeable60 / 100
Scores provided by
Soundscore ™
Busy62 / 100
Scores provided by
HowLoud
Transit
Subway
9Th Street
1 min Drive
Subway
7Th Street
1 min Drive
Subway
Davidson St Citylynx
2 min Drive
Subway
Parkwood Station
1 min Drive
Subway
Charlotte Transportation Center/Arena
3 min Drive
Commuter Rail
Charlotte Amtrak Station
3 min Drive
Airport
Charlotte/Douglas International
17 min Drive
Airport
Concord-Padgett Regional
25 min Drive
Moving to Lockwood, Charlotte, NC
Shopping Centers
Shoppers will appreciate Triton Uptown proximity to 626 N Graham St, 4th Ward Plaza, and Firstward Business Center. 626 N Graham St is 0.5 miles away, and 4th Ward Plaza is within a 12 minute walk.
Commuting
With a TransitScore of 70, Triton Uptown has good public transit, including 8 transit stops within 25.2 miles. Transit options include 9Th Street and 7Th Street.
Parks and Recreation
Recreational activities near Triton Uptown are plentiful. Discover 2 parks within 4.3 miles, including Discovery Place and Charlotte Nature Museum.
Airports
Living in Lockwood provides easy access to Charlotte/Douglas International, located just 16 minutes from Triton Uptown. Another nearby airport is Concord-Padgett Regional, located 14.8 miles away.
Property Details
Welcome to Triton Uptown - where resort-style amenities and modern city living come together in the heart of Charlotte. Dive into a lifestyle of elevated comfort with exclusive perks like a resort-inspired pool, speakeasy lounge, golf simulator, and... a stunning 9th floor clubroom with an outdoor sundeck. From the two-story grand entryway to the covered and secured parking garage, every detail is designed for sophistication and ease.
Welcome to Triton Uptown - where resort-style amenities and modern city living come together in the heart of Charlotte. Dive into a lifestyle of elevated comfort with exclusive perks like a resort-inspired pool, speakeasy lounge, golf simulator, and a stunning 9th floor clubroom with an outdoor sundeck. From the two-story grand entryway to the covered and secured parking garage, every detail is designed for sophistication and ease.
Triton Uptown is located in Charlotte, NC in the 28206 zip code.
Contact
Property Address: 900 N Tryon St, Charlotte, NC 28206
I’ve had a great experience living here! The property is very well maintained, the staff is always friendly and helpful, and the manager is genuinely welcoming and easy to work with. You can tell they really care about the residents and the community.
The amenities are also awesome, especially the pools, gyms, and common areas. Everything is clean, inviting, and well kept. Overall, a great place to live and definitely deserving of 5 stars!