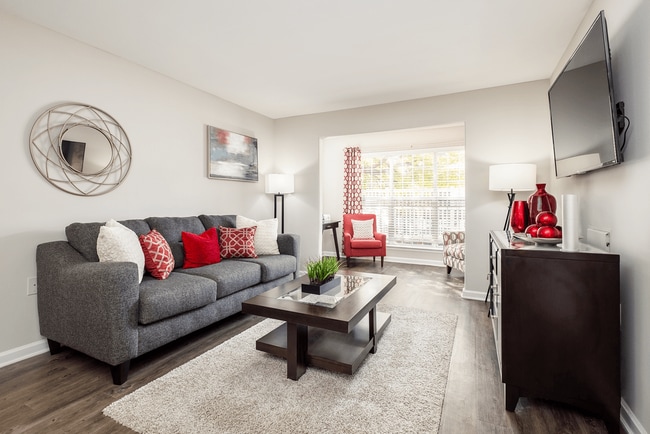

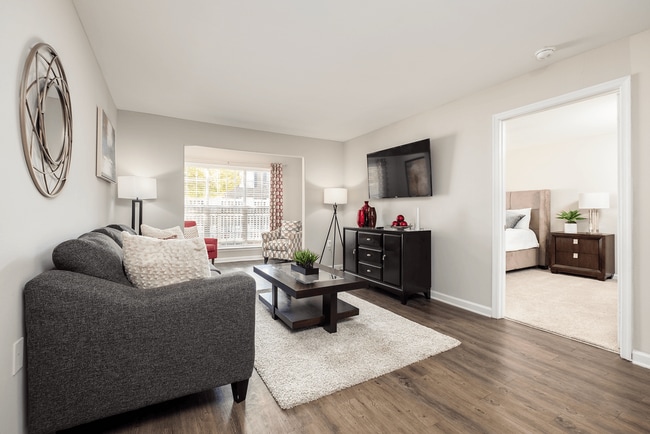
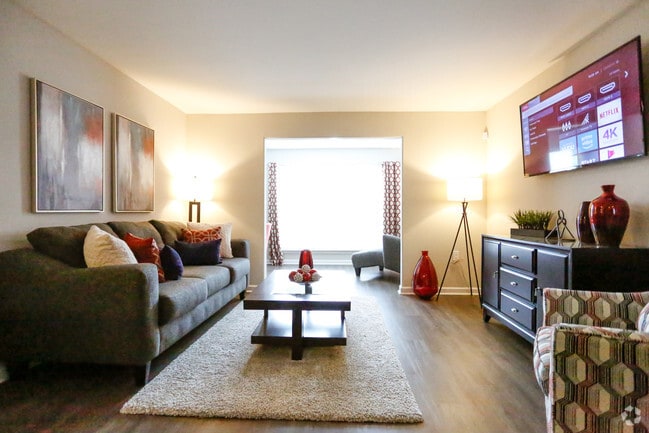
Apply, qualify, and move in by September 30, 2026 for ONE MONTH FREE on select apartment homes!
Pricing and Floor Plans
Cost Calculator: Estimate your monthly and one-time fees.
A3
$1,141 - $1,212
1 Bed, 1 Bath
, 850 Sq. Ft.
Show Floor Plan Details
5 Available Units
Unit
Total Price
Sq. Ft.
Available
110212H
$1,187
850 Sq. Ft.
Now
18152H
$1,161
850 Sq. Ft.
Now
17053H
$1,141
850 Sq. Ft.
Now
A2
$1,186 - $1,215
1 Bed, 1 Bath
, 790 Sq. Ft.
Show Floor Plan Details
3 Available Units
Unit
Total Price
Sq. Ft.
Available
17091H
$1,186
790 Sq. Ft.
Now
17092H
$1,215
790 Sq. Ft.
12/31/26
17092A
$1,215
790 Sq. Ft.
12/31/26
A1
$1,175
1 Bed, 1 Bath
, 700 Sq. Ft.
Show Floor Plan Details
2 Available Units
Unit
Total Price
Sq. Ft.
Available
19213A
$1,175
700 Sq. Ft.
Now
19113D
$1,175
700 Sq. Ft.
Now
A4
$1,204 - $1,205
1 Bed, 1 Bath
, 850 Sq. Ft.
Show Floor Plan Details
2 Available Units
Unit
Total Price
Sq. Ft.
Available
112281H
$1,205
850 Sq. Ft.
Now
112281A
$1,204
850 Sq. Ft.
Now
B1
$1,247 - $1,322
2 Beds, 2 Baths
, 974 Sq. Ft.
Show Floor Plan Details
5 Available Units
Unit
Total Price
Sq. Ft.
Available
112382B
$1,247
974 Sq. Ft.
Now
112152F
$1,247
974 Sq. Ft.
Now
112381C
$1,272
974 Sq. Ft.
Now
B4
$1,247 - $1,322
2 Beds, 2 Baths
, 1,085 Sq. Ft.
Show Floor Plan Details
5 Available Units
Unit
Total Price
Sq. Ft.
Available
18152G
$1,247
1,085 Sq. Ft.
Now
109052B
$1,247
1,085 Sq. Ft.
Now
110213G
$1,277
1,085 Sq. Ft.
Now
B6
$1,301 - $1,391
2 Beds, 2 Baths
, 1,152 Sq. Ft.
Show Floor Plan Details
5 Available Units
Unit
Total Price
Sq. Ft.
Available
18151F
$1,346
1,152 Sq. Ft.
Now
18153C
$1,301
1,152 Sq. Ft.
Now
109053C
$1,301
1,152 Sq. Ft.
Now
B7
$1,368 - $1,413
2 Beds, 2 Baths
, 1,188 Sq. Ft.
Show Floor Plan Details
5 Available Units
Unit
Total Price
Sq. Ft.
Available
17092E
$1,388
1,188 Sq. Ft.
Now
17101D
$1,413
1,188 Sq. Ft.
Now
17103D
$1,368
1,188 Sq. Ft.
Now
B3
$1,356 - $1,406
2 Beds, 2 Baths
, 1,071 Sq. Ft.
Show Floor Plan Details
3 Available Units
Unit
Total Price
Sq. Ft.
Available
19213C
$1,356
1,071 Sq. Ft.
Now
19213F
$1,406
1,071 Sq. Ft.
Now
19111C
$1,401
1,071 Sq. Ft.
11/7/26
B5
$1,321 - $1,346
2 Beds, 2 Baths
, 1,085 Sq. Ft.
Show Floor Plan Details
2 Available Units
Unit
Total Price
Sq. Ft.
Available
17103C
$1,321
1,085 Sq. Ft.
Now
17101C
$1,346
1,085 Sq. Ft.
Now
B2
$1,392 - $1,417
2 Beds, 2 Baths
, 1,004 Sq. Ft.
Show Floor Plan Details
2 Available Units
Unit
Total Price
Sq. Ft.
Available
19212B
$1,392
1,004 Sq. Ft.
Now
19211B
$1,417
1,004 Sq. Ft.
Now
C4
$1,691 - $1,836
3 Beds, 2 Baths
, 1,452 Sq. Ft.
Show Floor Plan Details
5 Available Units
Unit
Total Price
Sq. Ft.
Available
110113D
$1,691
1,452 Sq. Ft.
Now
109191B
$1,836
1,452 Sq. Ft.
Now
110111A
$1,736
1,452 Sq. Ft.
Now
C1
$1,741 - $1,861
3 Beds, 3 Baths
, 1,368 Sq. Ft.
Show Floor Plan Details
5 Available Units
Unit
Total Price
Sq. Ft.
Available
112153H
$1,741
1,368 Sq. Ft.
Now
112382H
$1,861
1,368 Sq. Ft.
Now
112382D
$1,861
1,368 Sq. Ft.
Now
C3
$1,711 - $1,791
3 Beds, 2 Baths
, 1,443 Sq. Ft.
Show Floor Plan Details
2 Available Units
Unit
Total Price
Sq. Ft.
Available
112283B
$1,791
1,443 Sq. Ft.
Now
112282G
$1,711
1,443 Sq. Ft.
Now
C2
$1,811
3 Beds, 2 Baths
, 1,383 Sq. Ft.
Show Floor Plan Details
1 Available Unit
Unit
Total Price
Sq. Ft.
Available
112382E
$1,811
1,383 Sq. Ft.
Now
* Price shown is total price based on community-supplied monthly required fees. Excludes user-selected optional fees and variable or usage-based fees and required charges due at or prior to move-in or at move-out. View Fees and Policies for details. Price, availability, fees, and any applicable rent special are subject to change without notice. * Square footage definitions vary. Displayed square footage is approximate.
* Price shown is total price based on community-supplied monthly required fees. Excludes user-selected optional fees and variable or usage-based fees and required charges due at or prior to move-in or at move-out. View Fees and Policies for details. Price, availability, fees, and any applicable rent special are subject to change without notice. * Square footage definitions vary. Displayed square footage is approximate.
* Price shown is total price based on community-supplied monthly required fees. Excludes user-selected optional fees and variable or usage-based fees and required charges due at or prior to move-in or at move-out. View Fees and Policies for details. Price, availability, fees, and any applicable rent special are subject to change without notice. * Square footage definitions vary. Displayed square footage is approximate.
* Price shown is total price based on community-supplied monthly required fees. Excludes user-selected optional fees and variable or usage-based fees and required charges due at or prior to move-in or at move-out. View Fees and Policies for details. Price, availability, fees, and any applicable rent special are subject to change without notice. * Square footage definitions vary. Displayed square footage is approximate.
The fees below are based on community-supplied data and may exclude additional fees and utilities.
Utilities & Essentials
Pest Control
$2 / mo
Utility Service Fee
$5 / mo
Package Lockers
$5 / mo
Utility - Water/Sewer
Usage-Based / mo
One-Time Basics
Due at Application
Application Fee Per Applicant
$50
Administrative Fee
$99
Due at Move-In
Deposit
$300
Dogs
Dog Fee
$500
Dog Rent
$20 / mo
Restrictions
None
Comments
Breed Restrictions may apply. Additional $250 Pet Fee for a second Pet. Pet Rent is per Pet
Cats
Cat Fee
$500
Cat Rent
$20 / mo
Restrictions
None
Comments
Additional $250 Pet Fee for a second Pet. Pet Rent is per Pet
Property Fee Disclaimer Based on community-supplied data and independent market research. Subject to change without notice. May exclude fees for mandatory or optional services and usage-based utilities.
Matterport 3D Tours
Property Highlights
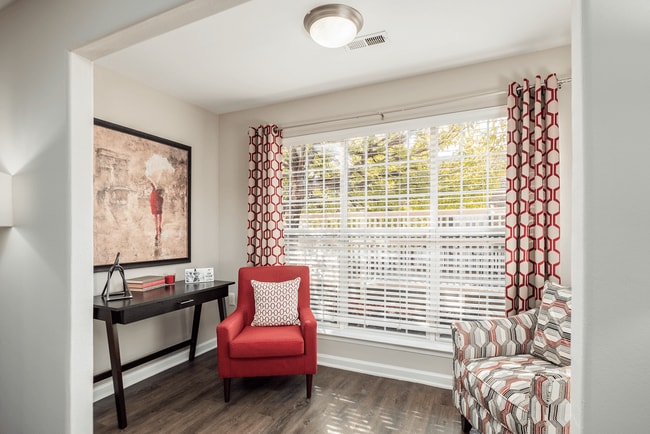
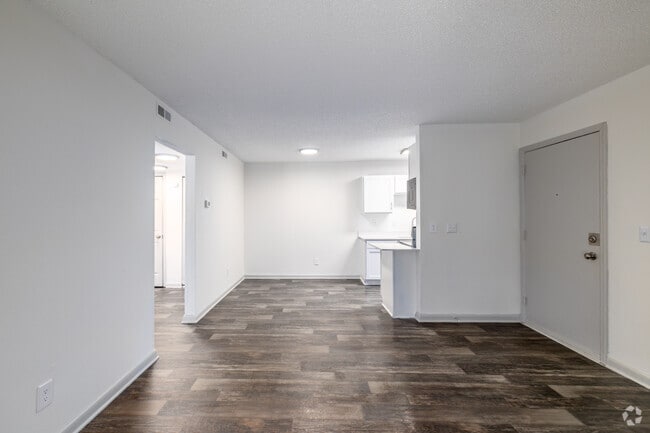
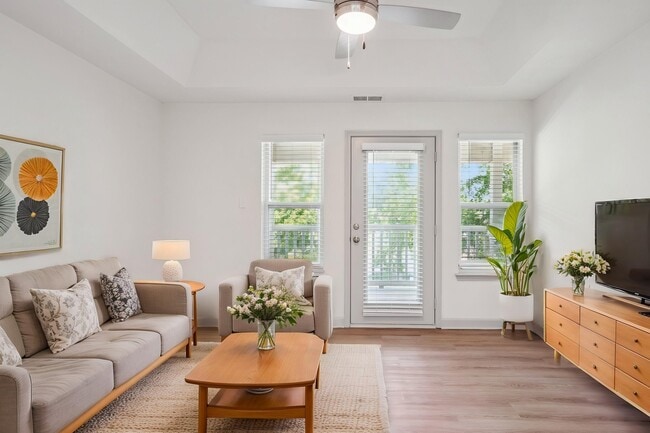
Tour today for our Best Special! Discover comfortable living designed for everyday convenience at The Marigold. Our community offers spacious 1, 2, & 3 bedroom homes, practical amenities, and a convenient University City location near UNC Charlotte, Highway 29, and I-485. Residents enjoy professionally managed living with responsive service and the amenities that make daily life easier—like in-unit washer/dryers and a resort-style pool. Smart living starts here. Walk-ins welcome!
Firepit
FLEXible Payment Options
High-Speed Internet Access
On-Site Dog Park
Package Lockers
Private Balcony
Refreshing Swimming Pool
Rental Payment Credit Reporting with RentPlus!
Stainless-Steel Appliances
Wood-Style Flooring
Apartment Features
Air Conditioning
Balcony
Carpet
Ceiling Fans
Dining Room
Dishwasher
Disposal
Granite Countertops
Heating
High Speed Internet Access
Kitchen
Microwave
Range
Security System
Stainless Steel Appliances
Sunroom
Tub/Shower
Vinyl Flooring
Walk-In Closets
Washer/Dryer
Washer/Dryer Hookup
Window Coverings
Community Features
Clubhouse
Dog Park
Fitness Center
Playground
Pool
Area Scores
Walkability
Somewhat walkable30 / 100
Transit
Minimal public transit10 / 100
Driveability
Exceptionally drivable100 / 100
Bikeability
Fairly bikeable40 / 100
Scores provided by
Soundscore ™
Active68 / 100
Scores provided by
HowLoud
Transit
Airport
Concord-Padgett Regional
10 min Drive
Airport
Charlotte/Douglas International
32 min Drive
Moving to Mallard Creek-Withrow Downs, Charlotte, NC
Shopping Centers
Shoppers will appreciate The Marigold proximity to 11230 N Tryon St and Pinnacle Point. 11230 N Tryon St is 1.6 miles away, and Pinnacle Point is within a 38 minute walk.
Parks and Recreation
Recreational activities near The Marigold are plentiful. Discover 1 park within 3 miles, including University of North Carolina at Charlotte Botanical Gardens.
Airports
Living in Mallard Creek-Withrow Downs provides easy access to Concord-Padgett Regional, located just 10 minutes from The Marigold. Another nearby airport is Charlotte/Douglas International, located 20.6 miles away.
Property Details
Tour today for our Best Special! Discover comfortable living designed for everyday convenience at The Marigold. Our community offers spacious 1, 2, & 3 bedroom homes, practical amenities, and a convenient University City location near UNC Charlotte,... Highway 29, and I-485. Residents enjoy professionally managed living with responsive service and the amenities that make daily life easier—like in-unit washer/dryers and a resort-style pool. Smart living starts here. Walk-ins welcome!
Tour today for our Best Special! Discover comfortable living designed for everyday convenience at The Marigold. Our community offers spacious 1, 2, & 3 bedroom homes, practical amenities, and a convenient University City location near UNC Charlotte, Highway 29, and I-485. Residents enjoy professionally managed living with responsive service and the amenities that make daily life easier—like in-unit washer/dryers and a resort-style pool. Smart living starts here. Walk-ins welcome!
The Marigold is located in Charlotte, NC in the 28262 zip code.
DONT MOVE HERE: this place is still trash. Not because of the complex itself. (though the gym is really bad). The staff's customer services is horrible. They refuse to be transparent with the Manager's number and email. Instead of taking accountability for inconveniences, they make you feel like you should just deal with whatever happens. IF they send an email, it's last minute with EVERYTHING. Especially if they know it's going to be an inconvenience. And somehow, they always send the... "bad" emails AFTER rent is due. Do not move here. It's cheaper than most places for a reason.
Review from Apartments.com
3 People Found This Helpful
Was this helpful?
Property Manager at The Marigold responded to this review
We're truly sorry to hear about the experiences you've had at our complex. As a team, we are dedicated to making each resident's life as comfortable and pleasant as possible, and we understand that clear communication plays a major part in this. We... assure you your feedback will be seriously evaluated in order to make necessary improvements and ensure such situations don't occur in the future. We value your patience and would appreciate any opportunity given to rectify these issues for a more satisfactory living experience.
2/12/26
VERY POORLY MANAGED
Nothing was managed. Vendors were not paid and garbage was allowed to pile up at the entrance to the point where it was blocking the road. DO NOT MOVE HERE
Review from Apartments.com
3 People Found This Helpful
Was this helpful?
Property Manager at The Marigold responded to this review
We're deeply sorry to hear about your recent experience. Proper vendor management and cleanliness of our premises is usually one of our highest priorities. We acknowledge your concern and assure you we will thoroughly investigate this matter and take... necessary steps to rectify it at the earliest.
2/11/26
Very poor management and worst maintenance team
We have been dealing with a bathroom tub leak for over a month. The first maintenance technician failed to fix the issue and actually created additional problems. The leak continued and recently became much worse — water is now running like a steady stream.
We submitted another request today. A new maintenance person came, looked at the issue, and admitted he had no idea what was causing the leak. He left without fixing anything.
When we called the leasing office to ask who is responsible for... the water bill caused by this ongoing leak — which exists only because maintenance has not fixed it — the staff member was extremely rude. She repeatedly said the property is “not responsible for water leaks,” even though this is clearly a maintenance failure. Her attitude was dismissive and unprofessional.
This is not acceptable for any apartment community. Tenants should not be paying for wasted water caused by unresolved maintenance issues, nor should they be spoken to rudely when asking legitimate questions. The lack of accountability and basic competence is alarming.
Review from Apartments.com
3 People Found This Helpful
Was this helpful?
Property Manager at The Marigold responded to this review
We sincerely apologize for the inconvenience you've been experiencing with your bathroom tub leak and the way your concerns have been handled by our team. It’s disappointing to hear that our maintenance service has not met your expectations, and we... certainly understand your frustrations. An unresolved problem like this is far from ideal and should be addressed as soon as possible.You are absolutely right. Residents should receive efficient, effective services from our maintenance team, while any questions or issues in this regard are to be addressed with the utmost respect by office staff. Your feedback is invaluable in helping us improve and ensure a situation like this doesn’t occur again in future. We aim to provide top quality service for all our residents, so please know that we take these matters very seriously.