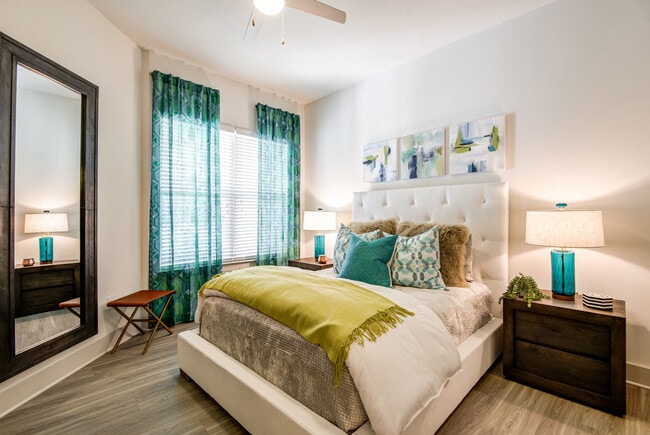


Two months FREE when you apply by October 15th and move in by November 30th*! *Select homes, restrictions apply, subject to change, limited time. Call and tour today!
Pricing and Floor Plans
Cost Calculator: Estimate your monthly and one-time fees.
SA Studio
$1,366 - $1,412
Studio, 1 Bath
, 630 Sq. Ft.
Show Floor Plan Details
3 Available Units
Unit
Price
Sq. Ft.
Available
122
$1,412
630 Sq. Ft.
Now
210
$1,366
630 Sq. Ft.
Now
312
$1,392
630 Sq. Ft.
9/30/26
SB Studio
Call for Rent
Studio, 1 Bath
, 613 Sq. Ft.
Show Floor Plan Details
Available Soon
1A 1 Bedroom 1 Bath
$1,378 - $1,408
1 Bed, 1 Bath
, 742 Sq. Ft.
Show Floor Plan Details
3 Available Units
Unit
Price
Sq. Ft.
Available
133
$1,408
742 Sq. Ft.
Now
152
$1,381
742 Sq. Ft.
10/25/26
136
$1,378
742 Sq. Ft.
11/26/26
1C2 1 Bedroom 1 Bath
$1,388 - $1,439
1 Bed, 1 Bath
, 783 Sq. Ft.
Show Floor Plan Details
3 Available Units
Unit
Price
Sq. Ft.
Available
260
$1,399
783 Sq. Ft.
Now
116
$1,388
783 Sq. Ft.
11/9/26
361
$1,439
783 Sq. Ft.
12/13/26
1E 1 Bedroom 1 Bath
$1,362 - $1,382
1 Bed, 1 Bath
, 716 Sq. Ft.
Show Floor Plan Details
2 Available Units
Unit
Price
Sq. Ft.
Available
141
$1,382
716 Sq. Ft.
Now
241
$1,362
716 Sq. Ft.
11/20/26
1C 1 Bedroom 1 Bath
$1,386
1 Bed, 1 Bath
, 760 Sq. Ft.
Show Floor Plan Details
1 Available Unit
Unit
Price
Sq. Ft.
Available
251
$1,386
760 Sq. Ft.
Now
1G 1 Bedroom 1 Bath
$1,441
1 Bed, 1 Bath
, 800 Sq. Ft.
Show Floor Plan Details
1 Available Unit
Unit
Price
Sq. Ft.
Available
144
$1,441
800 Sq. Ft.
Now
New
1B 1 Bedroom 1 Bath
Call for Rent
1 Bed, 1 Bath
, 775 Sq. Ft.
Show Floor Plan Details
Available Soon
1D 1 Bedroom 1 Bath
Call for Rent
1 Bed, 1 Bath
, 778 Sq. Ft.
Show Floor Plan Details
Available Soon
1F 1 Bedroom 1 Bath
Call for Rent
1 Bed, 1 Bath
, 883 Sq. Ft.
Show Floor Plan Details
Available Soon
1B2 1 Bedroom 1 Bath
Call for Rent
1 Bed, 1 Bath
, 811 Sq. Ft.
Show Floor Plan Details
Available Soon
2B 2 Bedroom 2 Bath
$1,874 - $1,895
2 Beds, 2 Baths
, 1,137 Sq. Ft.
Show Floor Plan Details
5 Available Units
Unit
Price
Sq. Ft.
Available
101
$1,890
1,137 Sq. Ft.
Now
367
$1,885
1,137 Sq. Ft.
Now
313
$1,895
1,137 Sq. Ft.
Now
2D 2 Bedroom 2 Bath
$1,926 - $1,973
2 Beds, 2 Baths
, 1,189 Sq. Ft.
Show Floor Plan Details
2 Available Units
Unit
Price
Sq. Ft.
Available
208
$1,926
1,189 Sq. Ft.
10/14/26
262
$1,973
1,189 Sq. Ft.
11/26/26
2A 2 Bedroom 2 Bath
$1,864
2 Beds, 2 Baths
, 1,097 Sq. Ft.
Show Floor Plan Details
1 Available Unit
Unit
Price
Sq. Ft.
Available
306
$1,864
1,097 Sq. Ft.
Now
2F 2 Bedroom 2 Bath
$2,009
2 Beds, 2 Baths
, 1,272 Sq. Ft.
Show Floor Plan Details
1 Available Unit
Unit
Price
Sq. Ft.
Available
350
$2,009
1,272 Sq. Ft.
Now
2G 2 Bedroom 2 Bath
$1,806
2 Beds, 2 Baths
, 1,093 Sq. Ft.
Show Floor Plan Details
1 Available Unit
Unit
Price
Sq. Ft.
Available
253
$1,806
1,093 Sq. Ft.
10/7/26
2A2 2 Bedroom 2 Bath
Call for Rent
2 Beds, 2 Baths
, 1,193 Sq. Ft.
Show Floor Plan Details
Available Soon
2E 2 Bedroom 2 Bath
Call for Rent
2 Beds, 2 Baths
, 1,278 Sq. Ft.
Show Floor Plan Details
Available Soon
2C 2 Bedroom 2 Bath with Den
Call for Rent
2 Beds, 2 Baths
, 1,392 Sq. Ft.
Show Floor Plan Details
Available Soon
3A 3 Bedroom 2 Bath
$2,792
3 Beds, 2 Baths
, 1,479 Sq. Ft.
Show Floor Plan Details
1 Available Unit
Unit
Price
Sq. Ft.
Available
323
$2,792
1,479 Sq. Ft.
Now
* Price shown is total price based on community-supplied monthly required fees. Excludes user-selected optional fees and variable or usage-based fees and required charges due at or prior to move-in or at move-out. View Fees and Policies for details. Price, availability, fees, and any applicable rent special are subject to change without notice. * Square footage definitions vary. Displayed square footage is approximate.
* Price shown is total price based on community-supplied monthly required fees. Excludes user-selected optional fees and variable or usage-based fees and required charges due at or prior to move-in or at move-out. View Fees and Policies for details. Price, availability, fees, and any applicable rent special are subject to change without notice. * Square footage definitions vary. Displayed square footage is approximate.
* Price shown is total price based on community-supplied monthly required fees. Excludes user-selected optional fees and variable or usage-based fees and required charges due at or prior to move-in or at move-out. View Fees and Policies for details. Price, availability, fees, and any applicable rent special are subject to change without notice. * Square footage definitions vary. Displayed square footage is approximate.
* Price shown is total price based on community-supplied monthly required fees. Excludes user-selected optional fees and variable or usage-based fees and required charges due at or prior to move-in or at move-out. View Fees and Policies for details. Price, availability, fees, and any applicable rent special are subject to change without notice. * Square footage definitions vary. Displayed square footage is approximate.
* Price shown is total price based on community-supplied monthly required fees. Excludes user-selected optional fees and variable or usage-based fees and required charges due at or prior to move-in or at move-out. View Fees and Policies for details. Price, availability, fees, and any applicable rent special are subject to change without notice. * Square footage definitions vary. Displayed square footage is approximate.
The fees below are based on community-supplied data and may exclude additional fees and utilities.
Utilities & Essentials
Valet Trash
$25 / mo
Recurring Service Fee
$3 / mo
Pest Control
$5 / mo
One-Time Basics
Due at Application
Administrative Fee
$250
Application Fee Per Applicant
$75
Due at Move-In
Deposit
$250
Surface Lot
Parking Fee
N/A
Garage Detached
Parking Fee
$200 / mo
Additional Parking Options
Other
Dogs
Dog Fee
$300
Dog Rent
$20 / mo
Restrictions
None
Comments
Rent is per pet. See the We Love Your Pets page on the community website for more details.
Cats
Cat Fee
$300
Cat Rent
$20 / mo
Restrictions
None
Comments
Rent is per pet. See the We Love Your Pets page on the community website for more details.
Small Storage
Storage Deposit
N/A
Storage Rent
$40 / mo
Large Storage
Storage Deposit
N/A
Storage Rent
$150 / mo
Property Fee Disclaimer Based on community-supplied data and independent market research. Subject to change without notice. May exclude fees for mandatory or optional services and usage-based utilities.
Matterport 3D Tours
Property Highlights
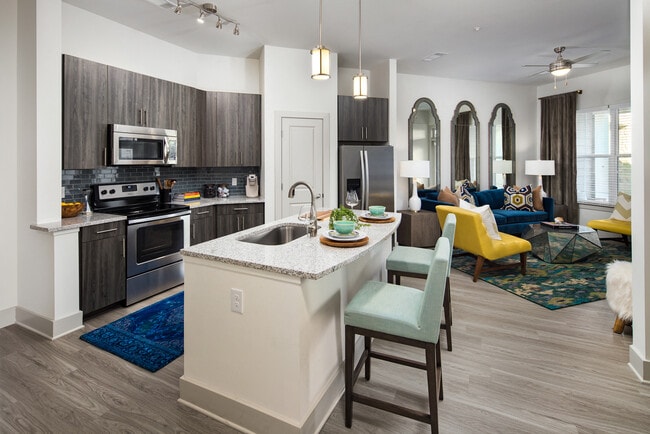

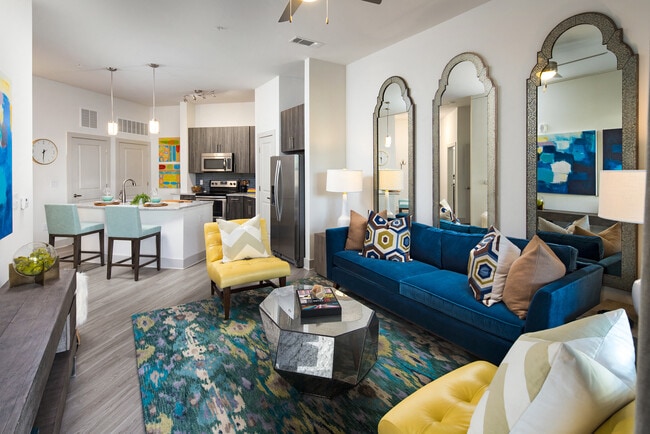
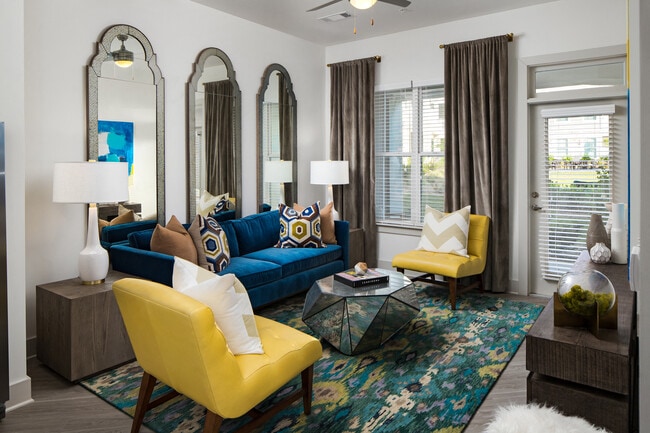
Set among the backdrop of the chic and upscale Ballantyne area sits a charming and elegant pet friendly community, The Flats at Ballantyne. Our community offers meticulously designed studio to 3 bedroom apartments in Ballantyne, NC that appeal to the senses and create everything the modern renter may need. The Flats at Ballantyne brings you truly enriched southern living, filled with a wonderful selection of recreational amenities, heightened by exemplary services and programming. Our unforgettable amenity package is just the beginning. It is the carefully curated details that we are most proud of, that defines our spaces.
All In One Key Fob
Bike Storage
Chrome Fixtures
Climate Controlled Storage Units Available*
Commons Room with Pool Table and Coffee Machine
Conference Room
Contemporary Ceramic Tiled Showers
Detached Garages Available*
Enhanced Interior Lighting
EV Charging Stations
Exclusive Balconies with Extensive Views *
Expansive Closets
Expansive Granite Countertops
Fitness Center with Cardio & Free Weights
Flex Rent Partner
Free Parking
French-Door Refrigerators*
Game Room with Wet Bar
Garden Tubs*
Individual Full-Size Whirlpool Washer and Dryer
Indoor Elevator Access
Landscaped Courtyard with Fire Pit & Grill
Large Kitchen Islands with Bar Seating
Large Pantries with Built-in Shelving
Loft Ceilings*
Modern Kitchen Backsplashes
Online Resident Portal
Oversized Showers*
Oversized Windows*
Package Concierge
Pet Grooming Studio
Pet Park
Premium Wood-Grain Textured Flooring*
Resort-Style Saltwater Pool
Secure Entry Access
Smart Lock Access
Smoke-Free Living
Spacious Pavilion with Grilling Stations
Stainless Steel Appliance Package
Apartment Features
Air Conditioning
Balcony
Dining Room
Eat-in Kitchen
Framed Mirrors
Granite Countertops
Large Bedrooms
Pantry
Smoke Free
Stainless Steel Appliances
Tub/Shower
Community Features
Bicycle Storage
Clubhouse
Fitness Center
Key Fob Entry
Online Services
Pet Play Area
Pool
Property Manager on Site
Trash Pickup - Door to Door
Area Scores
Walkability
Fairly walkable40 / 100
Driveability
Exceptionally drivable100 / 100
Bikeability
Moderately bikeable70 / 100
Scores provided by
Soundscore ™
Active71 / 100
Scores provided by
HowLoud
Transit
Airport
Charlotte/Douglas International
27 min Drive
Airport
Concord-Padgett Regional
45 min Drive
Moving to Ballantyne, Charlotte, NC
Shopping Centers
Shoppers will appreciate The Flats at Ballantyne Apartments proximity to Ballantyne Corners, Ballantyne Town Center, and Camfield Corners. Ballantyne Corners is 0.9 miles away, and Ballantyne Town Center is within a 26 minute walk.
Parks and Recreation
Recreational activities near The Flats at Ballantyne Apartments are plentiful. Discover 3 parks within 2.3 miles, including Ballantyne's Backyard, Stream Park, and Brixham Park.
Airports
Living in Ballantyne provides easy access to Charlotte/Douglas International, located just 27 minutes from The Flats at Ballantyne Apartments. Another nearby airport is Concord-Padgett Regional, located 35.4 miles away.
Property Details
Set among the backdrop of the chic and upscale Ballantyne area sits a charming and elegant pet friendly community, The Flats at Ballantyne. Our community offers meticulously designed studio to 3 bedroom apartments in Ballantyne, NC that appeal to... the senses and create everything the modern renter may need. The Flats at Ballantyne brings you truly enriched southern living, filled with a wonderful selection of recreational amenities, heightened by exemplary services and programming. Our unforgettable amenity package is just the beginning. It is the carefully curated details that we are most proud of, that defines our spaces.
Set among the backdrop of the chic and upscale Ballantyne area sits a charming and elegant pet friendly community, The Flats at Ballantyne. Our community offers meticulously designed studio to 3 bedroom apartments in Ballantyne, NC that appeal to the senses and create everything the modern renter may need. The Flats at Ballantyne brings you truly enriched southern living, filled with a wonderful selection of recreational amenities, heightened by exemplary services and programming. Our unforgettable amenity package is just the beginning. It is the carefully curated details that we are most proud of, that defines our spaces.
The Flats at Ballantyne Apartments is located in Charlotte, NC in the 28277 zip code.
Contact
Property Address: 9550 Community Commons Ln, Charlotte, NC 28277
Great amenities and staff is very friendly. Unfortunately that is where it ends. If you’re looking to move here... invest in some ear plugs before you move in. The walls / floors are PAPER THIN. You can hear EVERYTHING outside and above / below you.
My personal experience- every morning I am awaken by either the noises outside or the people above me. I feel like I’m sleeping outside - no insulation at all in the windows. It’s awful. I can hear the people above me flush their toilets, talking,... etc. And this is suppose to be “luxury” living?? I don’t think so. The worst part of the noise is that the people above me have a dog and the banging is CONSTANT. It has prevented me from falling asleep and woken me up at 1/2am almost daily!!!! It’s like a herd of elephants live above me. I have sent in a complaint ... nothing. Still dealing with this. In my opinion ... dogs should only be allowed on first floors. I can’t wait until my lease is up
Review from Apartments.com
21 People Found This Helpful
Was this helpful?
4/5/18
Everything you need!!!
I LOVE living here at Solis Ballantyne!! Relocated here from Tennessee and absolutely made the right choice in this community complex. The area has everything you need as a family or single looking to mingle. Clean, new, top notch maintenance and affordable!! Staff is professional and caring. They also provide monthly activities and support local charities..... I love my new home!!!
Review from Apartments.com
7 People Found This Helpful
Was this helpful?
3/22/18
LOVE LOVE LOVE!!
We lived at Solis Ballantyne for several months, and absolutely loved it!! Living there was like living in a 5 start resort hotel with secure entrances, gorgeous pool and outdoor living area, workout rooms and doggy spa! The location is perfect - beautiful, quiet and so convenient to everything!! I would have lived there forever but our daughter and my husband really wanted a house with a yard
Review from Apartments.com
3 People Found This Helpful
Was this helpful?
The Flats at Ballantyne Apartments Gallery
Nearby Properties You Might Like
Within 50 Miles of The Flats at Ballantyne Apartments