
University Hill
Studio - 3 Beds
$1,575 - $3,875


School
Commute Time (Distance)
Drive: 9 min (2.7 mi)
Drive: 24 min (12.3 mi)
Drive: 26 min (12.3 mi)
Drive: 28 min (13.2 mi)
Property Information
The fees below are based on community-supplied data and may exclude additional fees and utilities.
Property Fee Disclaimer Based on community-supplied data and independent market research. Subject to change without notice. May exclude fees for mandatory or optional services and usage-based utilities.
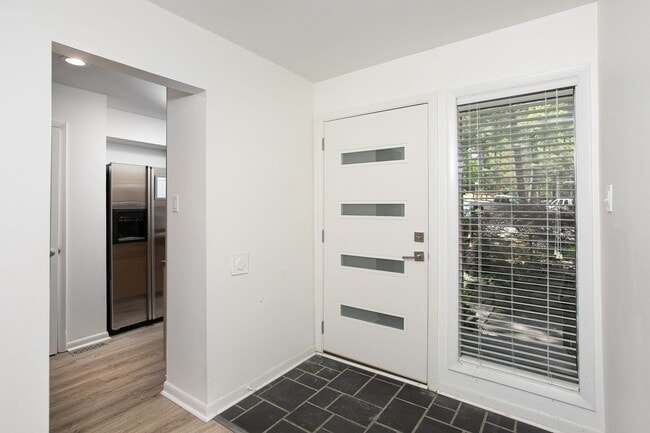
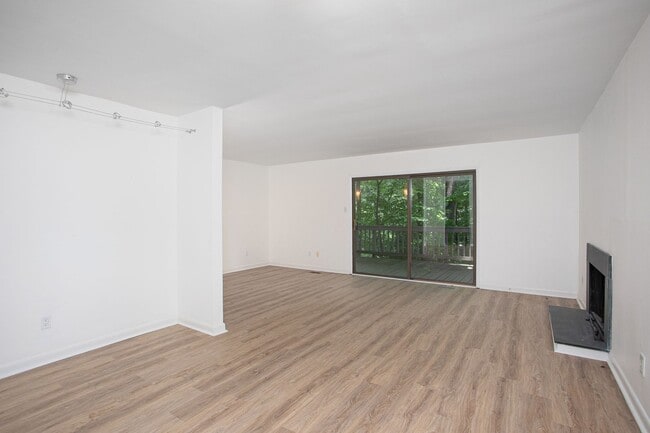
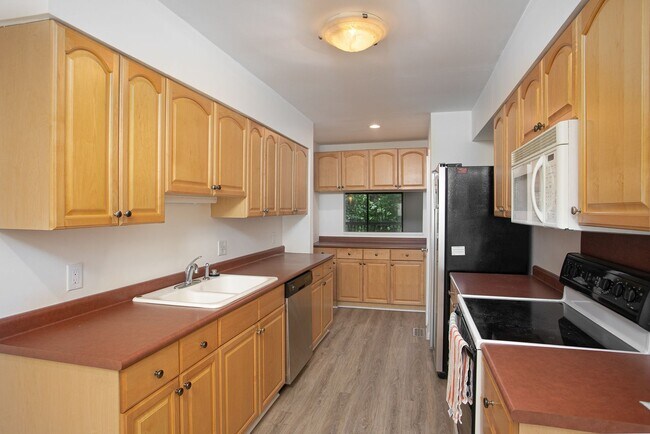
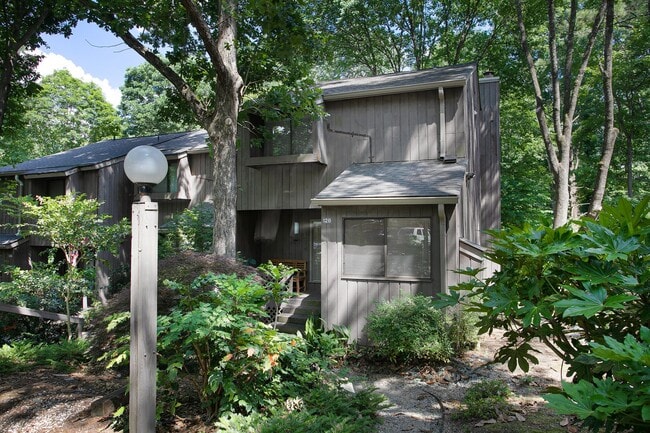
Offered by Acorn + Oak, www.acorn- 3BR End-Unit Townhome with Finished Basement | Near UNC & Downtown Chapel Hill | 3.5 Baths | 2 Parking Spaces Don't miss this spacious 3-level end-unit townhome in the desirable Village West community, conveniently located just minutes from UNC-Chapel Hill, downtown Chapel Hill, and Carrboro. The community is served by the Chapel Hill Transit N Route, making commuting to campus and downtown easy without a car. Property Features 3 bedrooms 3.5 bathrooms Finished walk-out basement with separate entrance Kitchenette in basement Private deck and patio 2 dedicated parking spaces Additional street parking Washer & dryer included Stainless steel refrigerator & dishwasher Large storage room plus exterior storage closet End-unit with added privacy The main level features a bright, open living room with sliding glass doors leading to a private back deck, a spacious kitchen with stainless steel appliances, a separate dining area, and a convenient half bath. Upstairs, you'll find a generous primary suite with double closets and an en-suite bathroom, along with two additional bedrooms, a second full bathroom, and a full-size washer and dryer conveniently located on the same floor. The finished walk-out basement offers exceptional flexibility with two bonus areas, kitchenette, full bathroom, and sliding doors to a private patio with a separate exterior entrance—ideal for a home office, recreation room, guest suite, or additional living space. Abundant storage includes a dedicated basement storage room and an outdoor storage closet perfect for bikes, sporting equipment, and seasonal items. Rental Requirements Pets negotiable with owner approval and additional deposit Minimum 650 credit score Gross monthly income of at least 3x the monthly rent Undergraduate students considered with qualified co-signer/guarantor Please note: Fireplace is decorative only and not available for tenant use. Paint colors shown in listing photos may differ from the current interior paint colors. Ready to See Your New Home? Scheduling a tour is easy! Just follow these three simple steps: 1. Request Info: Click "Contact Us" and check your inbox for our follow-up email. 2. Tell Us About You: Click the link in that email to fill out our questionnaire. (Already did this in the last 30 days? You’re all set—skip to Step 3!) 3. Book Your Tour: Click "Schedule a Showing" to pick your preferred date and time. We offer both In-Person and Virtual options! Important Note: To ensure this property is the right fit, we require the questionnaire to be completed prior to your visit. Please note that if the questionnaire is not finished, or if the criteria provided do not align with the property requirements, the showing will be cancelled and you will receive a notification via email. If you are viewing this listing somewhere other than the Acorn + Oak website, head on over to acorn- to schedule your showing. Have questions? We’re here to help! For specific details about this unit, please email us at heather@acorn- We'll get back to you as quickly as we can!
Walkability
Fairly walkable50 / 100
Transit
Limited public transit30 / 100
Driveability
Moderately drivable70 / 100
Bikeability
Moderately bikeable60 / 100

Soundscore ™
Active79 / 100

Shoppers will appreciate Price Improvement! 3 level end unit townhome in AWESOME location! proximity to West Side Plaza, Midtown Market, and Carr Mill Mall. West Side Plaza is 1.7 miles away, and Midtown Market is within a 22 minute walk.
With a TransitScore of 30, Price Improvement! 3 level end unit townhome in AWESOME location! has limited public transit, including 4 transit stops within 28.5 miles. Transit options include Durham Amtrak Station and Cary Station.
Recreational activities near Price Improvement! 3 level end unit townhome in AWESOME location! are plentiful. Discover 4 parks within 3.9 miles, including KidZu Children's Museum, Morehead Planetarium & Science Center, and Coker Arboretum.
Living in Estes provides easy access to Raleigh-Durham International, located just 33 minutes from Price Improvement! 3 level end unit townhome in AWESOME location!.
Offered by Acorn + Oak, www.acorn-
3BR End-Unit Townhome with Finished Basement | Near UNC & Downtown Chapel Hill | 3.5 Baths | 2 Parking Spaces
Don't miss this spacious 3-level end-unit townhome in the desirable Village West community,... conveniently located just minutes from UNC-Chapel Hill, downtown Chapel Hill, and Carrboro. The community is served by the Chapel Hill Transit N Route, making commuting to campus and downtown easy without a car.
Property Features
3 bedrooms
3.5 bathrooms
Finished walk-out basement with separate entrance
Kitchenette in basement
Private deck and patio
2 dedicated parking spaces
Additional street parking
Washer & dryer included
Stainless steel refrigerator & dishwasher
Large storage room plus exterior storage closet
End-unit with added privacy
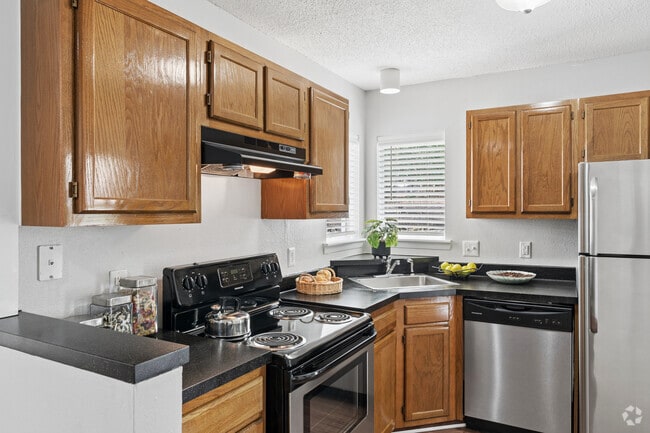
The main level features a bright, open living room with sliding glass doors leading to a private back deck, a spacious kitchen with stainless steel appliances, a separate dining area, and a convenient half bath.
Upstairs, you'll find a generous primary suite with double closets and an en-suite bathroom, along with two additional bedrooms, a second full bathroom, and a full-size washer and dryer conveniently located on the same floor.
The finished walk-out basement offers exceptional flexibility with two bonus areas, kitchenette, full bathroom, and sliding doors to a private patio with a separate exterior entrance—ideal for a home office, recreation room, guest suite, or additional living space.
Abundant storage includes a dedicated basement storage room and an outdoor storage closet perfect for bikes, sporting equipment, and seasonal items.
Rental Requirements
Pets negotiable with owner approval and additional deposit
Minimum 650 credit score
Gross monthly income of at least 3x the monthly rent
Undergraduate students considered with qualified co-signer/guarantor
Please note: Fireplace is decorative only and not available for tenant use.
Paint colors shown in listing photos may differ from the current interior paint colors.
Ready to See Your New Home?
Scheduling a tour is easy! Just follow these three simple steps:
1. Request Info: Click "Contact Us" and check your inbox for our follow-up email.
2. Tell Us About You: Click the link in that email to fill out our questionnaire. (Already
did this in the last 30 days? You’re all set—skip to Step 3!)
3. Book Your Tour: Click "Schedule a Showing" to pick your preferred date and
time. We offer both In-Person and Virtual options!
Important Note: To ensure this property is the right fit, we require the questionnaire to
be completed prior to your visit. Please note that if the questionnaire is not finished, or if
the criteria provided do not align with the property requirements, the showing will be
cancelled and you will receive a notification via email.
If you are viewing this listing somewhere other than the Acorn + Oak website, head on
over to acorn- to schedule your showing.
Have questions? We’re here to help! For specific details about this unit, please email us
at heather@acorn- We'll get back to you as quickly as we can!
Offered by Acorn + Oak, www.acorn-
3BR End-Unit Townhome with Finished Basement | Near UNC & Downtown Chapel Hill | 3.5 Baths | 2 Parking Spaces
Don't miss this spacious 3-level end-unit townhome in the desirable Village West community, conveniently located just minutes from UNC-Chapel Hill, downtown Chapel Hill, and Carrboro. The community is served by the Chapel Hill Transit N Route, making commuting to campus and downtown easy without a car.
Property Features
3 bedrooms
3.5 bathrooms
Finished walk-out basement with separate entrance
Kitchenette in basement
Private deck and patio
2 dedicated parking spaces
Additional street parking
Washer & dryer included
Stainless steel refrigerator & dishwasher
Large storage room plus exterior storage closet
End-unit with added privacy
The main level features a bright, open living room with sliding glass doors leading to a private back deck, a spacious kitchen with stainless steel appliances, a separate dining area, and a convenient half bath.
Upstairs, you'll find a generous primary suite with double closets and an en-suite bathroom, along with two additional bedrooms, a second full bathroom, and a full-size washer and dryer conveniently located on the same floor.
The finished walk-out basement offers exceptional flexibility with two bonus areas, kitchenette, full bathroom, and sliding doors to a private patio with a separate exterior entrance—ideal for a home office, recreation room, guest suite, or additional living space.
Abundant storage includes a dedicated basement storage room and an outdoor storage closet perfect for bikes, sporting equipment, and seasonal items.
Rental Requirements
Pets negotiable with owner approval and additional deposit
Minimum 650 credit score
Gross monthly income of at least 3x the monthly rent
Undergraduate students considered with qualified co-signer/guarantor
Please note: Fireplace is decorative only and not available for tenant use.
Paint colors shown in listing photos may differ from the current interior paint colors.
Ready to See Your New Home?
Scheduling a tour is easy! Just follow these three simple steps:
1. Request Info: Click "Contact Us" and check your inbox for our follow-up email.
2. Tell Us About You: Click the link in that email to fill out our questionnaire. (Already
did this in the last 30 days? You’re all set—skip to Step 3!)
3. Book Your Tour: Click "Schedule a Showing" to pick your preferred date and
time. We offer both In-Person and Virtual options!
Important Note: To ensure this property is the right fit, we require the questionnaire to
be completed prior to your visit. Please note that if the questionnaire is not finished, or if
the criteria provided do not align with the property requirements, the showing will be
cancelled and you will receive a notification via email.
If you are viewing this listing somewhere other than the Acorn + Oak website, head on
over to acorn- to schedule your showing.
Have questions? We’re here to help! For specific details about this unit, please email us
at heather@acorn- We'll get back to you as quickly as we can!
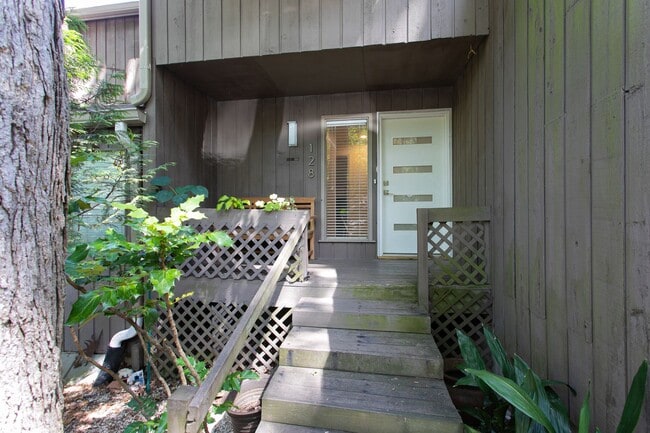
128 Ridge Trail is located in Chapel Hill, NC in the 27516 zip code.
Within 50 Miles of Price Improvement! 3 level end unit townhome in AWESOME location!