MAA Nixie
Studio - 3 Beds
$1,483 - $2,913


School
Commute Time (Distance)
Drive: 20 min (9.4 mi)
Drive: 22 min (10.4 mi)
Drive: 21 min (10.9 mi)
Drive: 24 min (11.5 mi)
Property Information
The fees below are based on community-supplied data and may exclude additional fees and utilities.
Property Fee Disclaimer Based on community-supplied data and independent market research. Subject to change without notice. May exclude fees for mandatory or optional services and usage-based utilities.
Walkability
Fairly walkable40 / 100
Driveability
Very drivable80 / 100
Bikeability
Fairly bikeable50 / 100

Soundscore ™
Calm81 / 100

Shoppers will appreciate 133 Cumberland Green Dr proximity to Bradford Shops, The Grove At Searstone, and Cornerstone Village. Bradford Shops is 1.4 miles away, and The Grove At Searstone is within a 21 minute walk.
Living in Preston provides easy access to Raleigh-Durham International, located just 18 minutes from 133 Cumberland Green Dr.
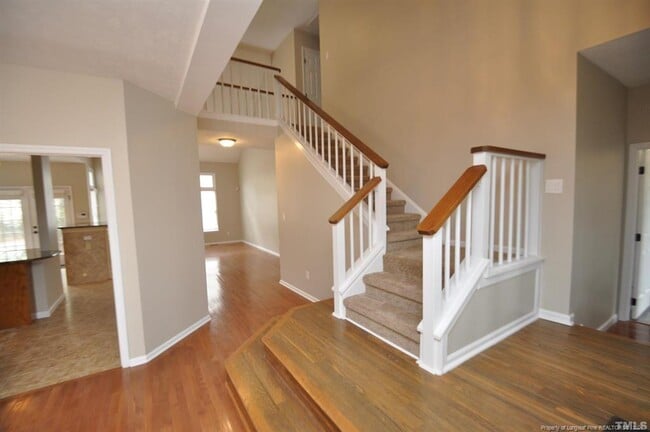
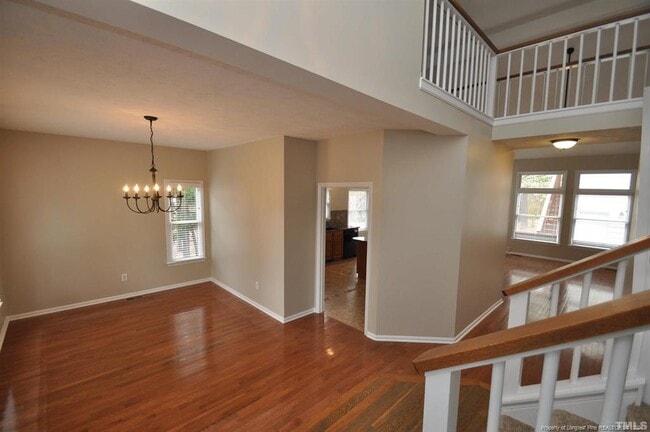
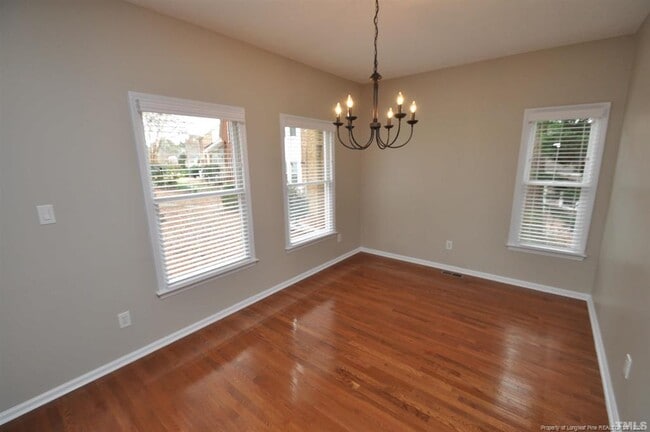
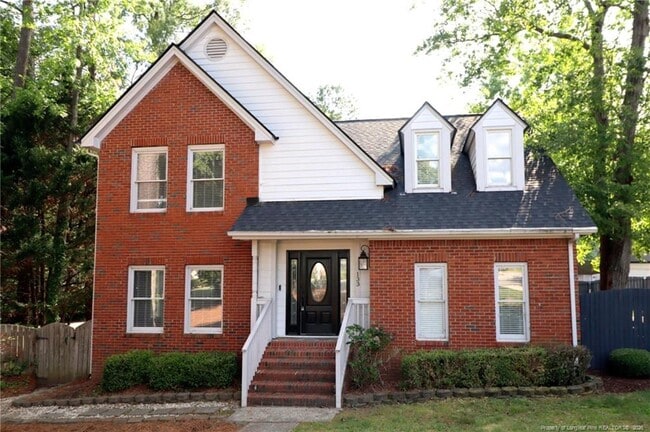
Take advantage of this rare opportunity to reside in Preston; one of Cary's most coveted neighborhoods. This home's delightful interior is just as appealing as its location! You'll also enjoy the use of a detached 2 car garage with alley access as... well as a separate studio area above the garage. The studio measures approximately 450 SF and provides that extra space that we all seem to be in need of these days. This area includes a full bathroom and would serve perfectly as a separate suite, a home office, home schooling area, etc. Upon entering the interior of the home, you're sure to be impressed by its intrinsic beauty and appeal; all of which are accentuated by copious amounts of natural light, gorgeous hardwood floors and high-end finishes throughout. A dramatic 2 story foyer and exposed staircase welcome you inside via the covered front porch. From there, an adjacent dining room is perfectly proportioned and located next to the heart of this home; its stunning kitchen! The kitchen features exotic granite counters, under-cabinet lighting, a double wall oven, gas cooktop, a built-in microwave, granite-topped island, a double door pantry, gorgeous custom tile flooring and ample cabinet space. A breakfast area with a lovely backyard view seamlessly integrates with the kitchen, whilst providing access to the family room as well as the private rear deck. The spacious family room features multiple picture windows, hardwood floors, a double-sided gas log fireplace and a vaulted ceiling. Downstairs you'll also find the powder room tucked away in a private area as well as a lovely laundry room with luxury plank flooring, cabinets and even a laundry pass through the primary bedroom closet! Before heading upstairs, be sure that you visit the stunning (and very desirable) first floor primary bedroom showcasing hardwood floors, French doors to the back deck, a built-in entertainment cabinet and a stunning en-suite bathroom complete with dual sinks on an marble-topped, extended vanity, tile floors, a jetted tub, walk-in shower, private water closet and an expansive closet. Upstairs you'll find a light-filled loft with hardwood floors as well as two very spacious bedrooms. The hall bathroom upstairs includes a vanity and fixtures as well as tile floors. When you step out the back door you're greeted by a very private, multi-tiered deck that leads into an uncommonly large and picturesque backyard boasting a paver patio, parking pad and stone pathways.
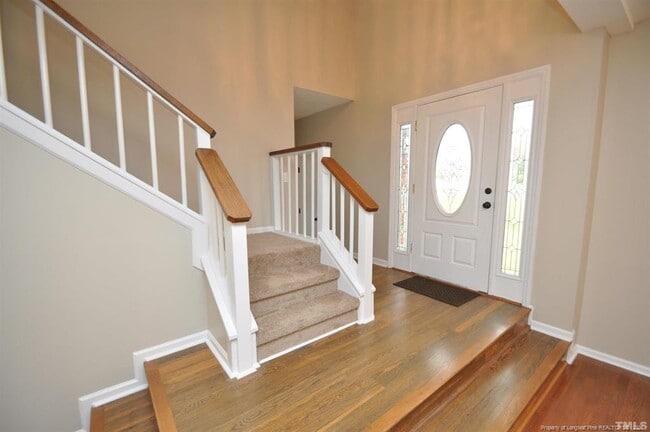
Take advantage of this rare opportunity to reside in Preston; one of Cary's most coveted neighborhoods. This home's delightful interior is just as appealing as its location! You'll also enjoy the use of a detached 2 car garage with alley access as well as a separate studio area above the garage. The studio measures approximately 450 SF and provides that extra space that we all seem to be in need of these days. This area includes a full bathroom and would serve perfectly as a separate suite, a home office, home schooling area, etc. Upon entering the interior of the home, you're sure to be impressed by its intrinsic beauty and appeal; all of which are accentuated by copious amounts of natural light, gorgeous hardwood floors and high-end finishes throughout. A dramatic 2 story foyer and exposed staircase welcome you inside via the covered front porch. From there, an adjacent dining room is perfectly proportioned and located next to the heart of this home; its stunning kitchen! The kitchen features exotic granite counters, under-cabinet lighting, a double wall oven, gas cooktop, a built-in microwave, granite-topped island, a double door pantry, gorgeous custom tile flooring and ample cabinet space. A breakfast area with a lovely backyard view seamlessly integrates with the kitchen, whilst providing access to the family room as well as the private rear deck. The spacious family room features multiple picture windows, hardwood floors, a double-sided gas log fireplace and a vaulted ceiling. Downstairs you'll also find the powder room tucked away in a private area as well as a lovely laundry room with luxury plank flooring, cabinets and even a laundry pass through the primary bedroom closet! Before heading upstairs, be sure that you visit the stunning (and very desirable) first floor primary bedroom showcasing hardwood floors, French doors to the back deck, a built-in entertainment cabinet and a stunning en-suite bathroom complete with dual sinks on an marble-topped, extended vanity, tile floors, a jetted tub, walk-in shower, private water closet and an expansive closet. Upstairs you'll find a light-filled loft with hardwood floors as well as two very spacious bedrooms. The hall bathroom upstairs includes a vanity and fixtures as well as tile floors. When you step out the back door you're greeted by a very private, multi-tiered deck that leads into an uncommonly large and picturesque backyard boasting a paver patio, parking pad and stone pathways.
133 Cumberland Green Dr is located in Cary, NC in the 27513 zip code.

Copyright 2026 Longleaf Pine REALTORS®. All rights reserved. Information is deemed reliable but not guaranteed.
Within 50 Miles of 133 Cumberland Green Dr