

575 Chatham Ct NW, Calabash, NC 28467
575 Chatham Ct NW, Calabash, NC 28467
Unit
- $2,900
Total Monthly Price 12 Month Lease
- 4 Beds
- 3 Baths
- 3126 sq. ft.
- Available Now
Map of 575 Chatham Ct NW
Details
Lease Term Options
- 12 Months
Property Information
- Built in 2024
- 1 unit
Fees and Policies
The fees below are based on community-supplied data and may exclude additional fees and utilities.
No Pets Allowed
Parking
- Garage--
Property Fee Disclaimer Based on community-supplied data and independent market research. Subject to change without notice. May exclude fees for mandatory or optional services and usage-based utilities.
Home Features
- Air Conditioning
- Attic
- Cable Ready
- Ceiling Fans
- Crown Molding
- Dining Room
- Double Vanities
- Heating
- High Ceilings
- High Speed Internet Access
- Ice Maker
- Kitchen
- Lawn
- Linen Closet
- Pantry
- Patio
- Porch
- Quartz Countertops
- Refrigerator
- Security System
- Smoke Free
- Sprinkler System
- Stainless Steel Appliances
- Storage Units
- Tub/Shower
- Walk-In Closets
- Washer/Dryer
- Washer/Dryer Hookup
- Wi-Fi
- Yard
Community Features
- Fitness Center
- Garages
- Gated
- Laundry Facilities
- Pickleball Court
- Pool
- Tennis Court
- Trash Pickup - Curbside
- Utilities Included
Area Scores
Walkability
Not walkable10 / 100
Driveability
Exceptionally drivable90 / 100
Bikeability
Somewhat bikeable30 / 100

Soundscore ™
Active79 / 100
Transit

Moving to Brunswick County, Calabash, NC
Airports
Living in Brunswick County provides easy access to Myrtle Beach International, located just 53 minutes from 575 Chatham Ct NW.
Property Details
Stunning Custom Home with Golf Course Views – Gated Community
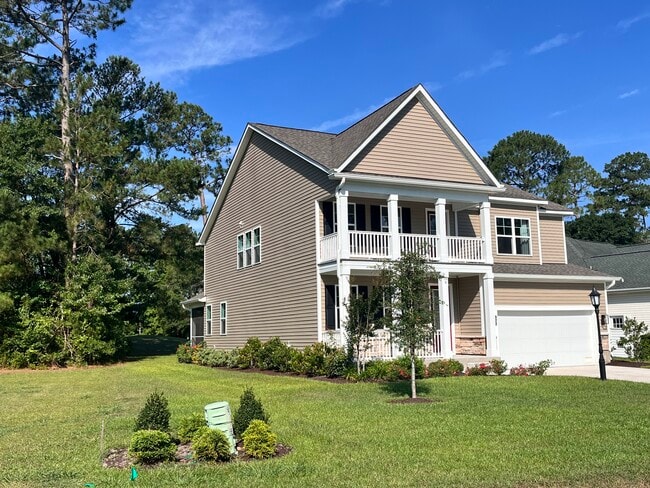
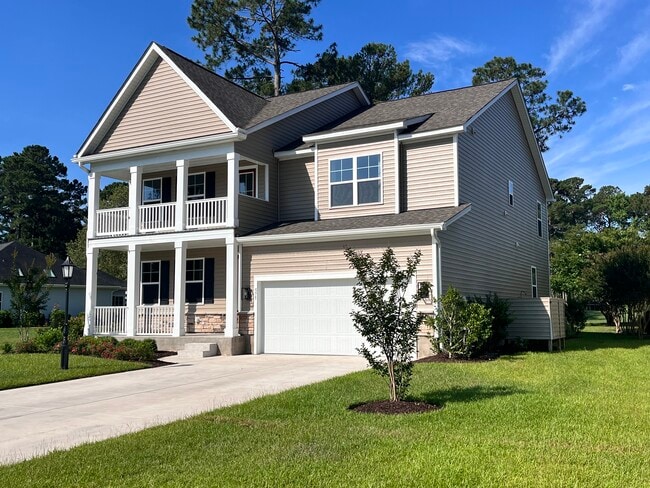
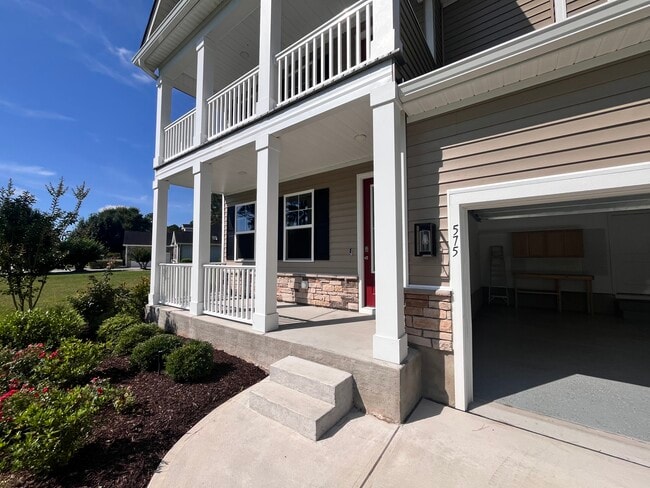
Welcome to luxury living in the highly sought-after, gated community of Brunswick Plantation. This magnificent, 2024-built Charleston-style home features beautiful first and second-story... front porches and sits on a premium lot overlooking the golf fairway and green. Offering 4 spacious bedrooms, 3 full bathrooms, and 24-hour community security, this property perfectly blends elegance, comfort, and peace of mind.
Premium Interior & Gourmet Kitchen
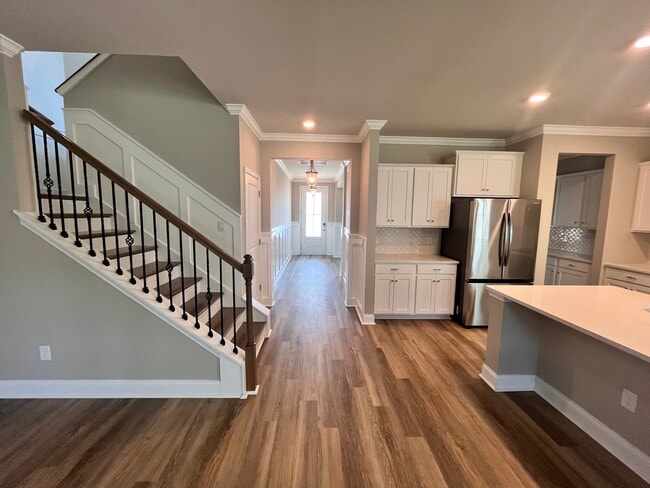
Chef’s Dream Kitchen: Features a massive oversized island, premium quartz countertops, stainless steel appliances, a large walk-in pantry, and a convenient Butler's pantry. A Samsung French-door refrigerator with a built-in ice maker is included.
Flexible Living Spaces: A spacious main-floor flex room greets you upon entry (currently styled as a formal dining room), while the upstairs features a highly versatile loft area perfect for a media room or play space.
Luxury Master Suite: A massive upstairs retreat complete with a private sitting room, a huge walk-in closet, and an ensuite bath featuring large separate vanities, a dedicated linen closet, and an upgraded spacious shower.
Thoughtful Layout: Includes a spacious bedroom and full bathroom on the first floor—ideal for guests or multi-generational living.
Abundant Storage: Incredible storage throughout, boasting 11 dedicated closets, an attic, and a 2-car garage equipped with a built-in workbench, and automatic garage door opener.
High-End Finishes: Upgraded with elegant crown molding, custom wainscoting, designer light fixtures, premium bathroom mirrors, and classic Plantation shutters in select rooms. Features high ceilings, durable LVP flooring, plush carpeting, and overhead fans in every room.
Outdoor Living & Resort Amenities
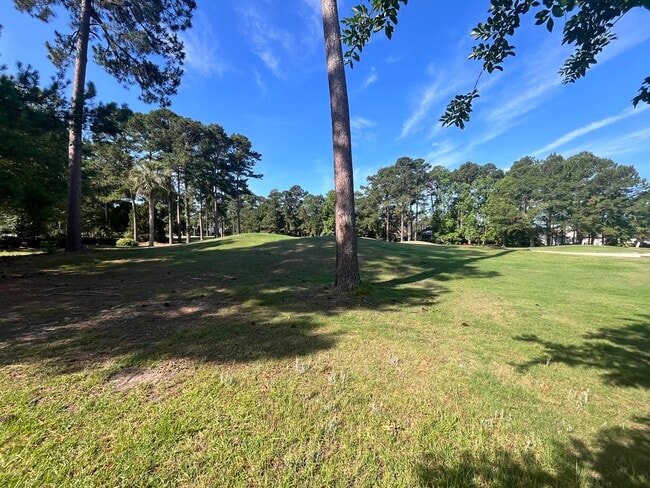
Golf Course Views: Relax on your private screened patio and porch while looking directly at the lush golf fairway and green.
Lush Grounds: Fully equipped with a newly installed rain gutter system and an automatic lawn sprinkler system.
Community Perks: Enjoy access to 3 separate golf courses, a premium amenity center with meeting/activity rooms, a fitness center, indoor and outdoor swimming pools, tennis courts, pickleball courts, and an on-site restaurant.
Lease Terms & Policies
Systems: High-efficiency, all-electric home with central air conditioning and a heat pump system. Samsung washer and dryer are included.
Policies: Absolutely NO smoking permitted on the premises. No pets allowed.
Included in Rent: Owner covers basic HOA fees, professional landscaping, landscape/yard irrigation water, trash pickup, and regular pest control.
Tenant Utilities: Tenant pays for electric, house water, Wi-Fi, and cable.
Stunning Custom Home with Golf Course Views – Gated Community
Welcome to luxury living in the highly sought-after, gated community of Brunswick Plantation. This magnificent, 2024-built Charleston-style home features beautiful first and second-story front porches and sits on a premium lot overlooking the golf fairway and green. Offering 4 spacious bedrooms, 3 full bathrooms, and 24-hour community security, this property perfectly blends elegance, comfort, and peace of mind.
Premium Interior & Gourmet Kitchen
Chef’s Dream Kitchen: Features a massive oversized island, premium quartz countertops, stainless steel appliances, a large walk-in pantry, and a convenient Butler's pantry. A Samsung French-door refrigerator with a built-in ice maker is included.
Flexible Living Spaces: A spacious main-floor flex room greets you upon entry (currently styled as a formal dining room), while the upstairs features a highly versatile loft area perfect for a media room or play space.
Luxury Master Suite: A massive upstairs retreat complete with a private sitting room, a huge walk-in closet, and an ensuite bath featuring large separate vanities, a dedicated linen closet, and an upgraded spacious shower.
Thoughtful Layout: Includes a spacious bedroom and full bathroom on the first floor—ideal for guests or multi-generational living.
Abundant Storage: Incredible storage throughout, boasting 11 dedicated closets, an attic, and a 2-car garage equipped with a built-in workbench, and automatic garage door opener.
High-End Finishes: Upgraded with elegant crown molding, custom wainscoting, designer light fixtures, premium bathroom mirrors, and classic Plantation shutters in select rooms. Features high ceilings, durable LVP flooring, plush carpeting, and overhead fans in every room.
Outdoor Living & Resort Amenities
Golf Course Views: Relax on your private screened patio and porch while looking directly at the lush golf fairway and green.
Lush Grounds: Fully equipped with a newly installed rain gutter system and an automatic lawn sprinkler system.
Community Perks: Enjoy access to 3 separate golf courses, a premium amenity center with meeting/activity rooms, a fitness center, indoor and outdoor swimming pools, tennis courts, pickleball courts, and an on-site restaurant.
Lease Terms & Policies
Systems: High-efficiency, all-electric home with central air conditioning and a heat pump system. Samsung washer and dryer are included.
Policies: Absolutely NO smoking permitted on the premises. No pets allowed.
Included in Rent: Owner covers basic HOA fees, professional landscaping, landscape/yard irrigation water, trash pickup, and regular pest control.
Tenant Utilities: Tenant pays for electric, house water, Wi-Fi, and cable.
575 Chatham Ct NW is located in Calabash, NC in the 28467 zip code.
Contact
Calabash, NC 28467