Cost Calculator: Estimate your monthly and one-time fees.
Redbud 2
$1,049
2 Beds, 2 Baths
, 784 Sq. Ft.
Show Floor Plan Details
1 Rental Available
Unit
Price
Sq. Ft.
Available
Private
$1,049
784 Sq. Ft.
Now
Chestnut 2
$949
3 Beds, 3 Baths
, 1,110 Sq. Ft.
Show Floor Plan Details
1 Rental Available
Unit
Price
Sq. Ft.
Available
Private
$949
1,110 Sq. Ft.
Now
Chestnut 1
$1,025
3 Beds, 3 Baths
, 1,080 Sq. Ft.
Show Floor Plan Details
1 Rental Available
Unit
Price
Sq. Ft.
Available
Private
$1,025
1,080 Sq. Ft.
Now
Chestnut 4
$1,150
3 Beds, 3 Baths
, 1,080 Sq. Ft.
Show Floor Plan Details
1 Rental Available
Unit
Price
Sq. Ft.
Available
Private
$1,150
1,080 Sq. Ft.
Now
Tupelo 1
$749
4 Beds, 4 Baths
, 1,419 Sq. Ft.
Show Floor Plan Details
1 Rental Available
Unit
Price
Sq. Ft.
Available
Private
$749
1,419 Sq. Ft.
Now
Tupelo 2
$749
4 Beds, 4 Baths
, 1,419 Sq. Ft.
Show Floor Plan Details
1 Rental Available
Unit
Price
Sq. Ft.
Available
Private
$749
1,419 Sq. Ft.
Now
Oak 2
$899
4 Beds, 4 Baths
, 1,415 Sq. Ft.
Show Floor Plan Details
1 Rental Available
Unit
Price
Sq. Ft.
Available
Private
$899
1,415 Sq. Ft.
Now
Oak 1
$919
4 Beds, 4 Baths
, 1,302 Sq. Ft.
Show Floor Plan Details
1 Rental Available
Unit
Price
Sq. Ft.
Available
Private
$919
1,302 Sq. Ft.
Now
Winterbery
$920
4 Beds, 4 Baths
, 1,370 Sq. Ft.
Show Floor Plan Details
1 Rental Available
Unit
Price
Sq. Ft.
Available
Private
$920
1,370 Sq. Ft.
Now
Poplar 4
$945
4 Beds, 4 Baths
, 1,540 Sq. Ft.
Show Floor Plan Details
1 Rental Available
Unit
Price
Sq. Ft.
Available
Private
$945
1,540 Sq. Ft.
Now
Laurel 1
$1,075
4 Beds, 4 Baths
, 1,433 Sq. Ft.
Show Floor Plan Details
1 Rental Available
Unit
Price
Sq. Ft.
Available
Private
$1,075
1,433 Sq. Ft.
Now
Laurel 2
$1,075
4 Beds, 4 Baths
, 1,433 Sq. Ft.
Show Floor Plan Details
1 Rental Available
Unit
Price
Sq. Ft.
Available
Private
$1,075
1,433 Sq. Ft.
Now
Poplar 2
$1,125
4 Beds, 4 Baths
, 1,458 Sq. Ft.
Show Floor Plan Details
1 Rental Available
Unit
Price
Sq. Ft.
Available
Private
$1,125
1,458 Sq. Ft.
Now
Yellowwood
$1,215
4 Beds, 4 Baths
, 1,749 Sq. Ft.
Show Floor Plan Details
1 Rental Available
Unit
Price
Sq. Ft.
Available
Private
$1,215
1,749 Sq. Ft.
Now
Poplar 3
$1,225
4 Beds, 4 Baths
, 1,458 Sq. Ft.
Show Floor Plan Details
1 Rental Available
Unit
Price
Sq. Ft.
Available
Private
$1,225
1,458 Sq. Ft.
Now
* Price shown is total price based on community-supplied monthly required fees. Excludes user-selected optional fees and variable or usage-based fees and required charges due at or prior to move-in or at move-out. View Fees and Policies for details. Price, availability, fees, and any applicable rent special are subject to change without notice. * Square footage definitions vary. Displayed square footage is approximate.
* Price shown is total price based on community-supplied monthly required fees. Excludes user-selected optional fees and variable or usage-based fees and required charges due at or prior to move-in or at move-out. View Fees and Policies for details. Price, availability, fees, and any applicable rent special are subject to change without notice. * Square footage definitions vary. Displayed square footage is approximate.
* Price shown is total price based on community-supplied monthly required fees. Excludes user-selected optional fees and variable or usage-based fees and required charges due at or prior to move-in or at move-out. View Fees and Policies for details. Price, availability, fees, and any applicable rent special are subject to change without notice. * Square footage definitions vary. Displayed square footage is approximate.
* Price shown is total price based on community-supplied monthly required fees. Excludes user-selected optional fees and variable or usage-based fees and required charges due at or prior to move-in or at move-out. View Fees and Policies for details. Price, availability, fees, and any applicable rent special are subject to change without notice. * Square footage definitions vary. Displayed square footage is approximate.
The fees below are based on community-supplied data and may exclude additional fees and utilities.
Utilities & Essentials
Damage Waiver Program Fee
$13.50 / mo
Utility - Billing Administrative Fee
$3.75 / mo
Credit Program Fee
$8.95 / mo
One-Time Basics
Due at Application
Administrative Fee
$200
Application Fee Per Applicant
$60
Due at Move-In
Security Deposit - Refundable
$100
Garage
Parking Fee
$135 / mo
Parking
Parking Fee
$135 / mo
Dogs
One-Time Pet Fee
$300 - $300
Monthly Pet Fee
$45 / mo
85 lbs. Weight Limit
Restrictions
Breed restrictions apply.
Comments
Dog
Cats
One-Time Pet Fee
$300 - $300
Monthly Pet Fee
$45 / mo
85 lbs. Weight Limit
Comments
Cat
Situational
NSF / Returned Payment Fee
$35 / occurrence
Transfer Fee / Relocation Fee
$500 / occurrence
Property Fee Disclaimer Based on community-supplied data and independent market research. Subject to change without notice. May exclude fees for mandatory or optional services and usage-based utilities.
Property Highlights
Climbing Rock
Complimentary Coffee Bar
Computer Lab
Groups 4 or more get $100
Hammocks
Outdoor Gas Firepit
Apartment Features
Air Conditioning
Balcony
Cable Ready
Carpet
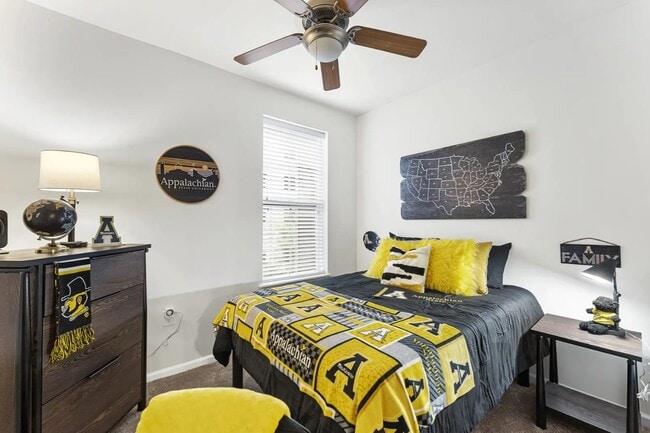
Ceiling Fans
Dishwasher
Disposal
Double Pane Windows
Freezer
Furnished
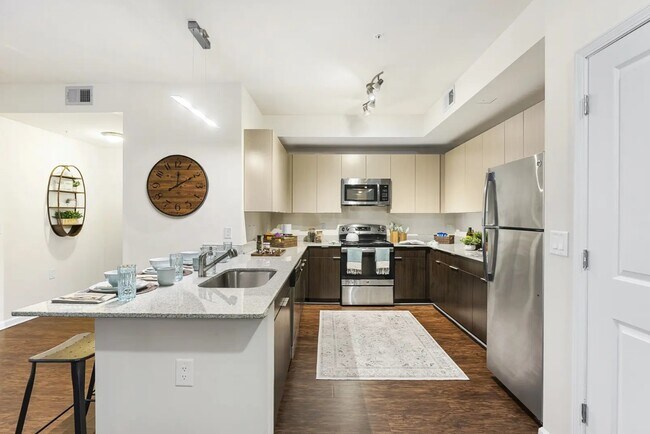
Granite Countertops
Handrails
Heating
High Ceilings
Ice Maker
Island Kitchen
Kitchen
Microwave
Oven
Pantry
Range
Refrigerator
Smoke Free
Sprinkler System
Stainless Steel Appliances
Surround Sound
Tile Floors
Trash Compactor
Tub/Shower
Vinyl Flooring
Walk-In Closets
Washer/Dryer
Wheelchair Accessible (Rooms)
Wi-Fi
Window Coverings
Community Features
24 Hour Access
Bicycle Storage
Breakfast/Coffee Concierge
Clubhouse
Community-Wide WiFi
Controlled Access
Courtyard
Disposal Chutes
Dog Park
Elevator
Fenced Lot
Fitness Center
Furnished Units Available
Gameroom
Garages
Gated
Grill
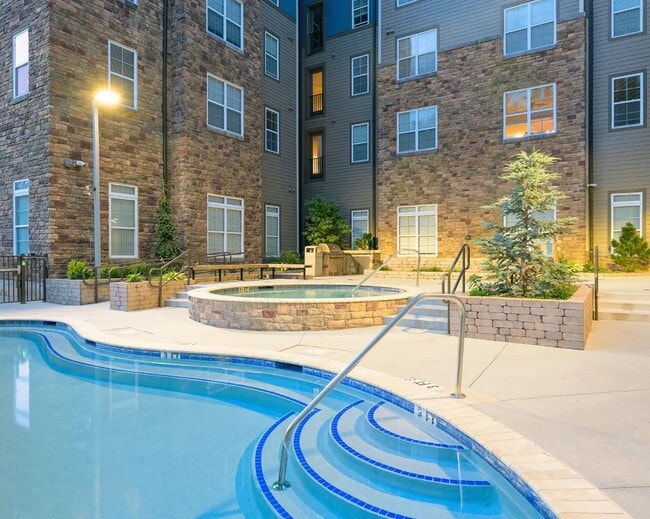
Hot Tub
Individual Leases Available
Individual Locking Bedrooms
Key Fob Entry
Lounge
Maintenance on site
On-Site Retail
Package Service
Pet Play Area
Picnic Area
Planned Social Activities
Pool

Private Bathroom
Property Manager on Site
Public Transportation
Renters Insurance Program
Roof Terrace
Roommate Matching
Shuttle To Campus
Study Lounge
Video Patrol
Walk To Campus
Wheelchair Accessible
Wi-Fi
Area Scores
Walkability
Fairly walkable50 / 100
Driveability
Exceptionally drivable100 / 100
Bikeability
Fairly bikeable40 / 100
Scores provided by
Soundscore ™
Active75 / 100
Scores provided by
HowLoud
Moving to Hickory/Morganton, Boone, NC
Shopping Centers
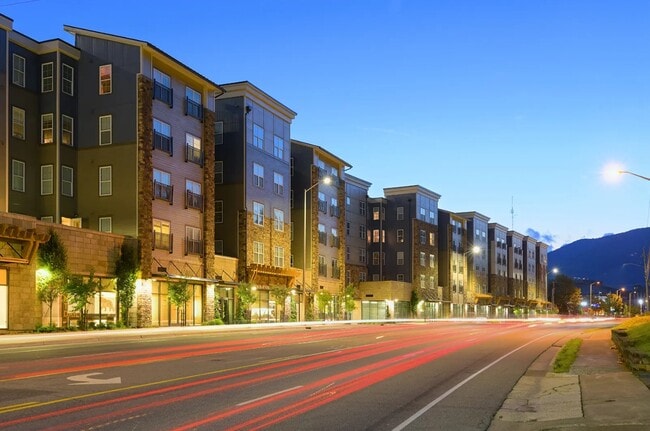
Shoppers will appreciate The Standard at Boone proximity to Boone Mall, Shops At Shadowlane, and Southgate Shopping Center. Boone Mall is 0.7 miles away, and Shops At Shadowlane is within a 17 minute walk.
Parks and Recreation
Recreational activities near The Standard at Boone are plentiful. Discover 3 parks within 1.2 miles, including Daniel Boone Native Gardens, Geology Teaching Museum, and The Children's Playhouse.
Property Details
The Standard at Boone is located in Boone, NC in the 28607 zip code.
Contact
Property Address: 850 Blowing Rock Rd, Boone, NC 28607
I had a very disappointing experience with this rental company. The advertised price was not what I ultimately paid due to hidden fees and surcharges that were not clearly disclosed upfront. What initially appeared to be a reasonable rental quickly became much more expensive once additional charges were added.
Customer service was equally frustrating. When I contacted the company to question these charges, I received little assistance and no satisfactory explanation. Representatives were... unresponsive, dismissive, and seemed uninterested in resolving customer concerns.
Another troubling issue was the company's review process. I attempted to leave an honest review of my experience on their website, but was unable to do so. As a result, the reviews displayed on their site do not appear to reflect the full range of customer experiences. This raises concerns about transparency and whether negative feedback is being given the same visibility as positive reviews.
Between the hidden costs, poor customer service, and concerns about review transparency, I would not recommend this rental company and will not be using them again.