MAA Nixie
Studio - 3 Beds
$1,483 - $2,913


School
Commute Time (Distance)
Drive: 18 min (12 mi)
Property Information
The fees below are based on community-supplied data and may exclude additional fees and utilities.
Property Fee Disclaimer Based on community-supplied data and independent market research. Subject to change without notice. May exclude fees for mandatory or optional services and usage-based utilities.
Walkability
Somewhat walkable20 / 100
Driveability
Exceptionally drivable100 / 100
Bikeability
Fairly bikeable50 / 100

Soundscore ™
Active80 / 100

Living in Outlying North Cary/Morrisville provides easy access to Raleigh-Durham International, located just 23 minutes from 730 Mirkwood Ave.
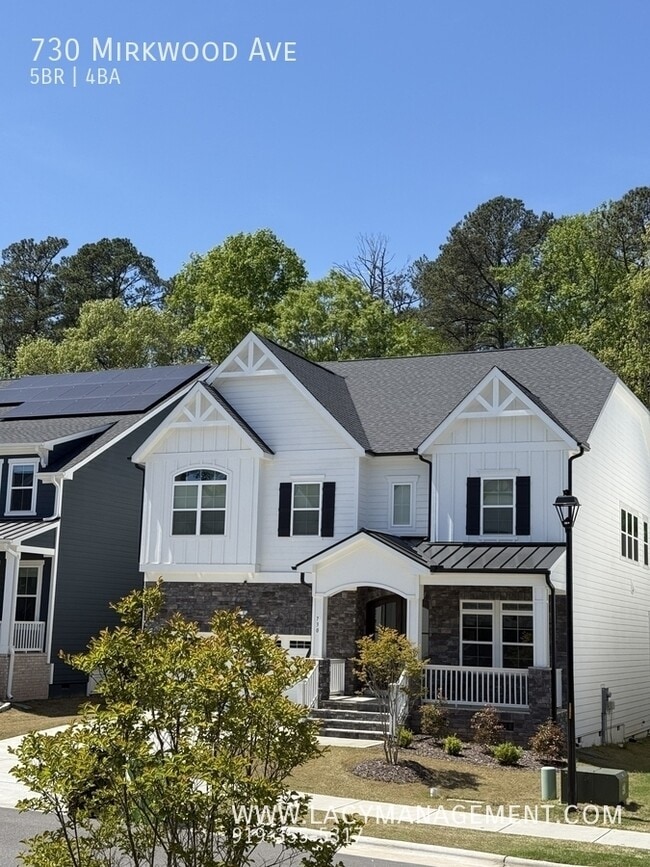
Welcome to 730 Mirkwood Ave, Apex, NC 27523
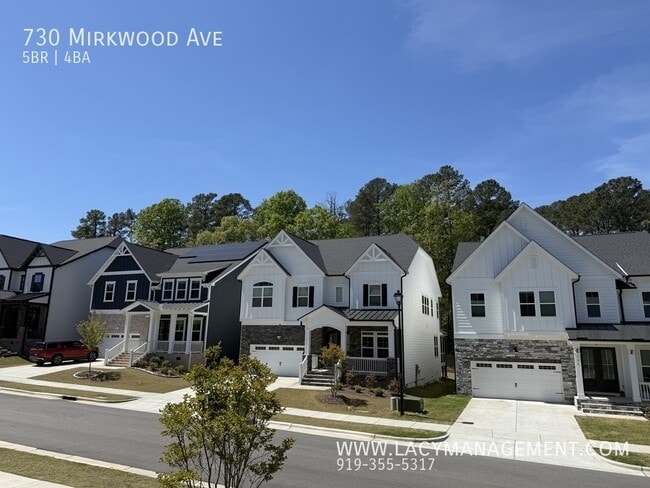
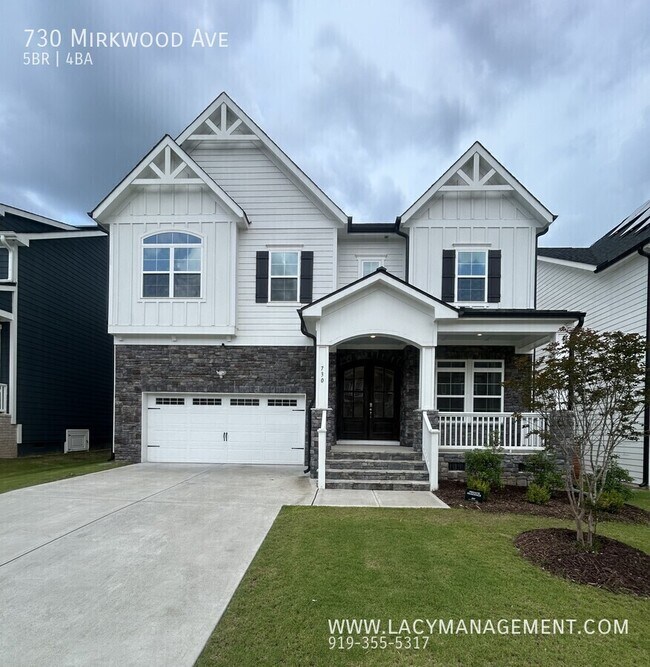
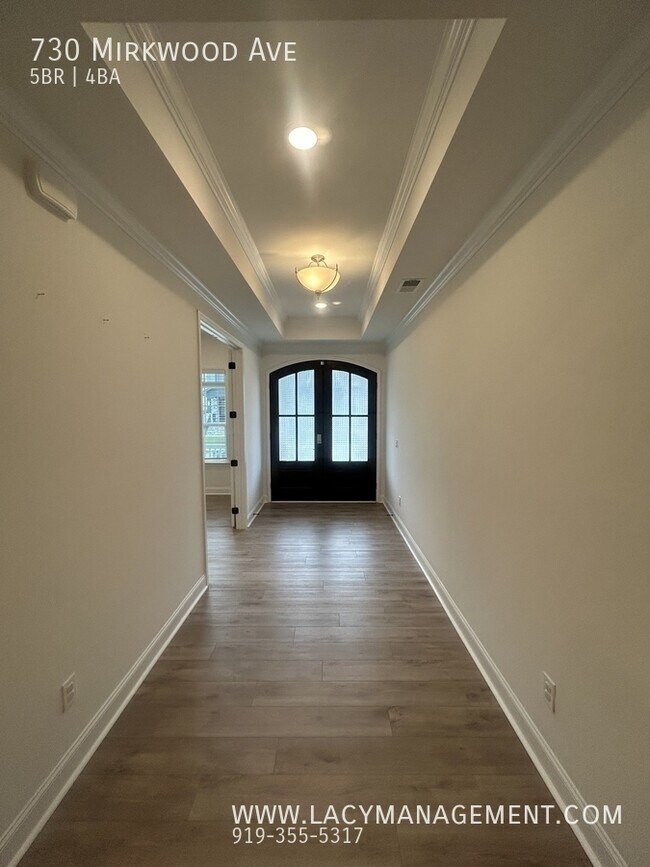
Experience luxury living in this stunning 2023-built home in the highly desirable Parks at Wimberly community. Situated on a premium private wooded lot with an approximately 0.20-acre yard, this... exceptional residence offers 5 bedrooms, 4 full bathrooms, and approximately 3,604 sq. ft. of beautifully designed living space. Highlights include 10-foot ceilings, a lavish double-door entrance, a welcoming front porch with scenic views, additional dining and bedroom windows for enhanced natural light and ventilation, a glass-panel rear door, a screened covered porch, an extended deck overlooking protected wooded views, and a two-car attached garage.
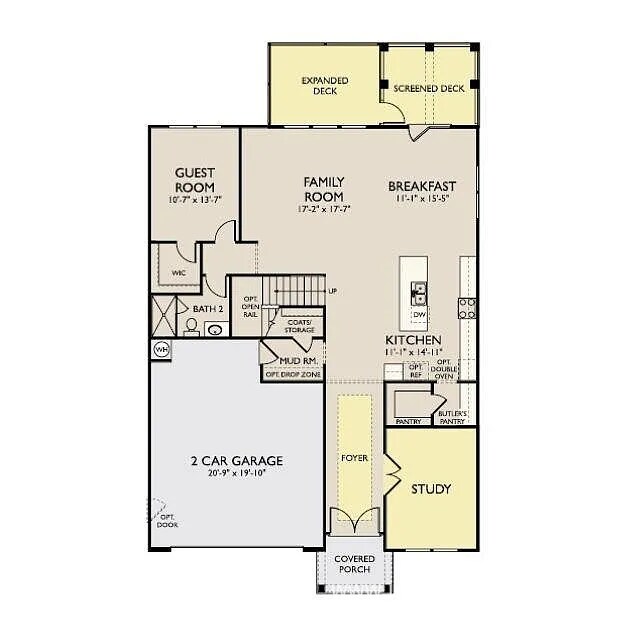
The thoughtfully designed open-concept floor plan features a spacious family room, dedicated home office/study, upstairs loft, luxury vinyl plank flooring, expansive living and dining areas, and abundant natural light throughout. The gourmet kitchen is appointed with white cabinetry, quartz countertops, a large center island, stainless steel appliances, a walk-in pantry, and a butler's pantry, making it ideal for everyday living and entertaining.
The spacious primary suite overlooks the private wooded backyard and features a spa-inspired bathroom with dual vanities, quartz countertops, a walk-in shower, and an oversized walk-in closet. A guest bedroom with a full bathroom is conveniently located on the main level, while three additional bedrooms, three additional full bathrooms, a versatile loft, and a spacious laundry room provide exceptional flexibility.
Enjoy peaceful outdoor living from the screened porch and extended deck, perfect for relaxing, entertaining, grilling, or enjoying the surrounding wooded views.
Conveniently located within the Wake County Public School System, the home is near Green Level High School (approximately 1.5 miles), Salem Middle School (approximately 3.7 miles), Salem Elementary School (approximately 3.6 miles), and The Math and Science Academy of Apex (TMSA Apex). Nearby higher education includes NC State University, UNC-Chapel Hill, Duke University, and Wake Technical Community College, all within approximately 30 minutes.
Outdoor recreation is just minutes away with the American Tobacco Trail (approximately 1 minute), Beaver Creek Greenway, Jordan Lake Recreation Area, and William B. Umstead State Park. Nearby parks include Kelly Road Park, Thomas Brooks Park, and Cary Tennis Park, offering walking trails, playgrounds, athletic fields, tennis courts, pickleball courts, picnic areas, and year-round recreational opportunities.
Shopping, dining, and everyday conveniences are easily accessible with Beaver Creek Commons, Sweetwater Town Center, Target (approximately 5 minutes), and Costco Apex (approximately 10 minutes) nearby. Fitness options include Onelife Fitness Apex, Life Time Apex (both approximately 5 minutes), Cambridge Fitness, and the YMCA (approximately 10 minutes). Healthcare is conveniently located with WakeMed Apex Healthplex (approximately 5 minutes), WakeMed Cary Hospital, and Rex Holly Springs Hospital. Commuters will appreciate quick access to Research Triangle Park (RTP), Raleigh, Cary, Morrisville, Durham, and RDU International Airport.
Offering luxury finishes, exceptional privacy, premium outdoor living, convenient access to shopping, recreation, healthcare, higher education, and the Triangle's major employment centers, 730 Mirkwood Ave presents an outstanding opportunity to enjoy the very best of Apex living.
Schedule an online showing at:
.
Submit your application online at:
Resident Benefits Kit: **Get over $150 in monthly benefits for just $39.95/month with our Resident Benefits Kit! Enjoy valuable services with the flexibility to customize or opt-out ***
Application Criteria:
a) Gross household income of at least 3 times the rent
b) A credit score of 650+ is preferred; we are happy to discuss your situation if your credit score is lower
c) No evictions in the last 5 years
d) A one-time pet fee of $300 per pet applies. An additional deposit may be required for multiple pets. No monthly pet fee; pet screening is required after application approval: $30 per pet.
e) One-time admin fee of $250 required to pay after signing the lease.
Welcome to 730 Mirkwood Ave, Apex, NC 27523
Experience luxury living in this stunning 2023-built home in the highly desirable Parks at Wimberly community. Situated on a premium private wooded lot with an approximately 0.20-acre yard, this exceptional residence offers 5 bedrooms, 4 full bathrooms, and approximately 3,604 sq. ft. of beautifully designed living space. Highlights include 10-foot ceilings, a lavish double-door entrance, a welcoming front porch with scenic views, additional dining and bedroom windows for enhanced natural light and ventilation, a glass-panel rear door, a screened covered porch, an extended deck overlooking protected wooded views, and a two-car attached garage.
The thoughtfully designed open-concept floor plan features a spacious family room, dedicated home office/study, upstairs loft, luxury vinyl plank flooring, expansive living and dining areas, and abundant natural light throughout. The gourmet kitchen is appointed with white cabinetry, quartz countertops, a large center island, stainless steel appliances, a walk-in pantry, and a butler's pantry, making it ideal for everyday living and entertaining.
The spacious primary suite overlooks the private wooded backyard and features a spa-inspired bathroom with dual vanities, quartz countertops, a walk-in shower, and an oversized walk-in closet. A guest bedroom with a full bathroom is conveniently located on the main level, while three additional bedrooms, three additional full bathrooms, a versatile loft, and a spacious laundry room provide exceptional flexibility.
Enjoy peaceful outdoor living from the screened porch and extended deck, perfect for relaxing, entertaining, grilling, or enjoying the surrounding wooded views.
Conveniently located within the Wake County Public School System, the home is near Green Level High School (approximately 1.5 miles), Salem Middle School (approximately 3.7 miles), Salem Elementary School (approximately 3.6 miles), and The Math and Science Academy of Apex (TMSA Apex). Nearby higher education includes NC State University, UNC-Chapel Hill, Duke University, and Wake Technical Community College, all within approximately 30 minutes.
Outdoor recreation is just minutes away with the American Tobacco Trail (approximately 1 minute), Beaver Creek Greenway, Jordan Lake Recreation Area, and William B. Umstead State Park. Nearby parks include Kelly Road Park, Thomas Brooks Park, and Cary Tennis Park, offering walking trails, playgrounds, athletic fields, tennis courts, pickleball courts, picnic areas, and year-round recreational opportunities.
Shopping, dining, and everyday conveniences are easily accessible with Beaver Creek Commons, Sweetwater Town Center, Target (approximately 5 minutes), and Costco Apex (approximately 10 minutes) nearby. Fitness options include Onelife Fitness Apex, Life Time Apex (both approximately 5 minutes), Cambridge Fitness, and the YMCA (approximately 10 minutes). Healthcare is conveniently located with WakeMed Apex Healthplex (approximately 5 minutes), WakeMed Cary Hospital, and Rex Holly Springs Hospital. Commuters will appreciate quick access to Research Triangle Park (RTP), Raleigh, Cary, Morrisville, Durham, and RDU International Airport.
Offering luxury finishes, exceptional privacy, premium outdoor living, convenient access to shopping, recreation, healthcare, higher education, and the Triangle's major employment centers, 730 Mirkwood Ave presents an outstanding opportunity to enjoy the very best of Apex living.
Schedule an online showing at:
.
Submit your application online at:
Resident Benefits Kit: **Get over $150 in monthly benefits for just $39.95/month with our Resident Benefits Kit! Enjoy valuable services with the flexibility to customize or opt-out ***
Application Criteria:
a) Gross household income of at least 3 times the rent
b) A credit score of 650+ is preferred; we are happy to discuss your situation if your credit score is lower
c) No evictions in the last 5 years
d) A one-time pet fee of $300 per pet applies. An additional deposit may be required for multiple pets. No monthly pet fee; pet screening is required after application approval: $30 per pet.
e) One-time admin fee of $250 required to pay after signing the lease.
730 Mirkwood Ave is located in Apex, NC in the 27523 zip code.
Within 50 Miles of 730 Mirkwood Ave