

513 Village Loop Dr, Apex, NC 27502
513 Village Loop Dr, Apex, NC 27502
Unit
- $1,895
Total Monthly Price 12 Month Lease
- 3 Beds
- 2.5 Baths
- 1477 sq. ft.
- Available Now
Map of 513 Village Loop Dr
Nearby Colleges and Universities
School
Commute Time (Distance)
Drive: 14 min (6.8 mi)
Drive: 22 min (13.9 mi)
Drive: 25 min (14.6 mi)
Details
Lease Term Options
- 12 Months
Property Information
- 1 unit
Fees and Policies
The fees below are based on community-supplied data and may exclude additional fees and utilities.
Cats Allowed
- Fee Not Specified
Dogs Allowed
- Fee Not Specified
Property Fee Disclaimer Based on community-supplied data and independent market research. Subject to change without notice. May exclude fees for mandatory or optional services and usage-based utilities.
Townhome Features
- Air Conditioning
- Breakfast Nook
- Cable Ready
- Carpet
- Ceiling Fans
- Crown Molding
- Deck
- Dining Room
- Disposal
- Double Pane Windows
- Family Room
- Framed Mirrors
- Hardwood Floors
- Heating
- High Ceilings
- Ice Maker
- Kitchen
- Microwave
- Oven
- Pantry
- Porch
- Quartz Countertops
- Range
- Refrigerator
- Smoke Free
- Stainless Steel Appliances
- Storage Units
- Tile Floors
- Tub/Shower
- Vaulted Ceiling
- Walk-In Closets
- Washer/Dryer
- Window Coverings
Community Features
- Pool
- Storage Space
- Walking/Biking Trails
Area Scores
Walkability
Fairly walkable40 / 100
Driveability
Exceptionally drivable90 / 100
Bikeability
Fairly bikeable40 / 100

Soundscore ™
Active77 / 100
Transit


Moving to Cary Crossroads/Apex, Apex, NC
Shopping Centers
Shoppers will appreciate 513 Village Loop Dr proximity to Olive Chapel Village, Peakway Market Square, and 900-916 W Williams St. Olive Chapel Village is 1.2 miles away, and Peakway Market Square is within a 24 minute walk.
Airports
Living in Cary Crossroads/Apex provides easy access to Raleigh-Durham International, located just 25 minutes from 513 Village Loop Dr.
Property Details
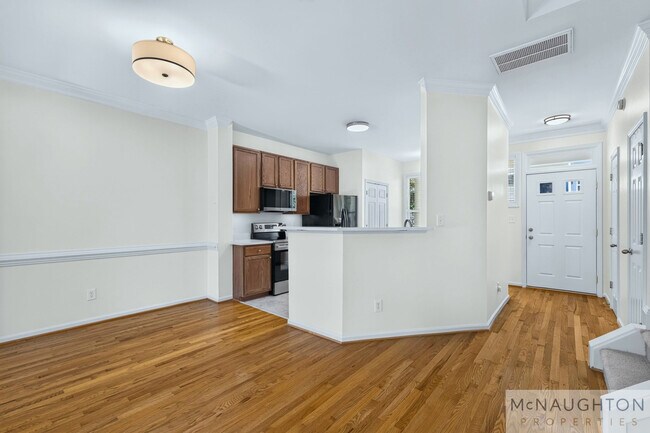
JUST RENOVATED: New quartz countertops, kitchen sink & pull-down faucet, stove & microwave, LVT flooring in kitchen & full baths, updated lighting, ceiling fans, bathroom mirrors, 2" wood blinds throughout and full interior repaint.
3BR/2.5BA... Townhome in Sought-After Scotts Mill, Apex Direct Greenway Access!
Step outside and enjoy immediate access to the Beaver Creek Greenway. This 1,477-square-foot townhome offers a rare combination of Greenway access, neighborhood parks, and highly regarded Wake County schools, with optional membership access to the Scotts Mill pool and recreation center available directly through the HOA for an additional fee. Conveniently located near Hwy 64, US-1, and I-540.
* Primary Suite Retreat: Vaulted ceilings, a generous walk-in closet, and an en-suite bath with dual-sink vanity and a separate tub/shower.
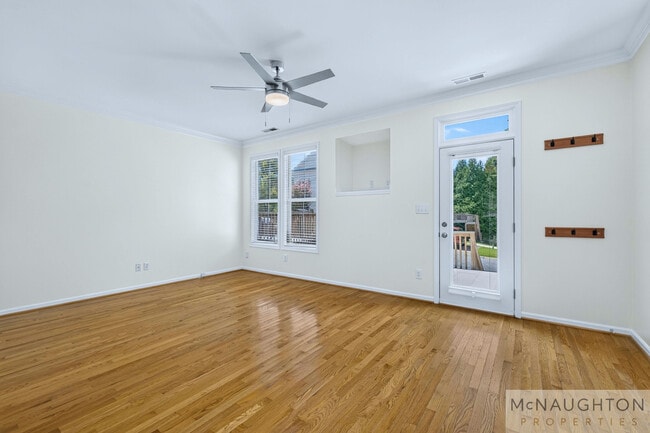
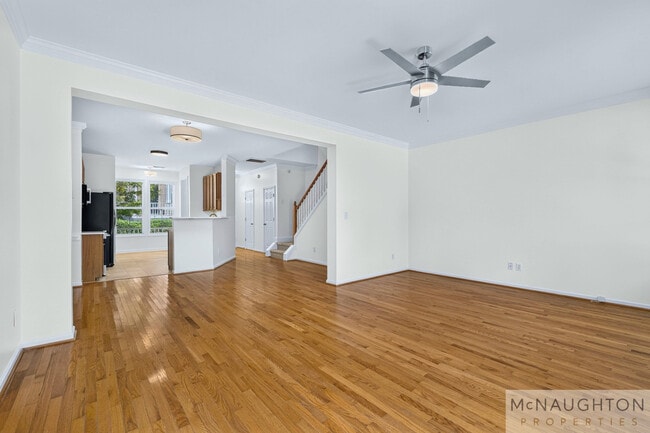
* Open, Light-Filled Living: Hardwood flooring through the first-floor living and dining areas, classic crown molding, and a separate dining space ideal for everyday living and entertaining.
* Everyday Convenience: Bright kitchen with new quartz countertops and updated appliances (new LVT flooring), plus an integrated laundry closet (stacked washer/dryer included).
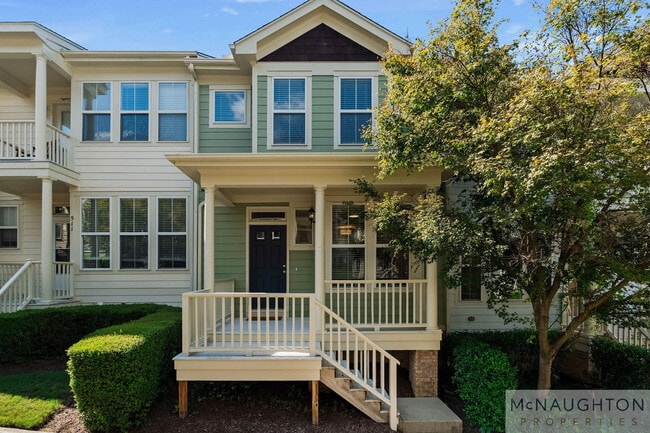
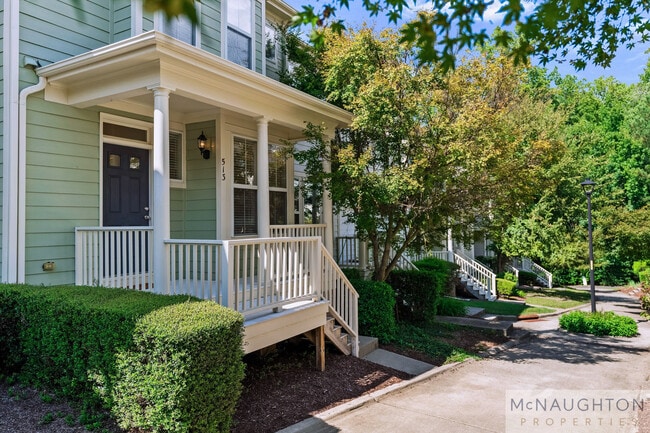
* Outdoor Living: Rocking-chair front porch and a large private back deck overlooking mature landscaping perfect for morning coffee or weekend BBQs.
Lease Terms
* Duration: One year lease
* Renters insurance required
* Smoking: Strictly no smoking allowed on the premises
* Pets: Cats and small dogs are welcome. There is a $300 non-refundable pet fee per animal.
Move In Costs
* First Month's Rent: $1,895
* Security Deposit: $1,895
JUST RENOVATED: New quartz countertops, kitchen sink & pull-down faucet, stove & microwave, LVT flooring in kitchen & full baths, updated lighting, ceiling fans, bathroom mirrors, 2" wood blinds throughout and full interior repaint.
3BR/2.5BA Townhome in Sought-After Scotts Mill, Apex Direct Greenway Access!
Step outside and enjoy immediate access to the Beaver Creek Greenway. This 1,477-square-foot townhome offers a rare combination of Greenway access, neighborhood parks, and highly regarded Wake County schools, with optional membership access to the Scotts Mill pool and recreation center available directly through the HOA for an additional fee. Conveniently located near Hwy 64, US-1, and I-540.
* Primary Suite Retreat: Vaulted ceilings, a generous walk-in closet, and an en-suite bath with dual-sink vanity and a separate tub/shower.
* Open, Light-Filled Living: Hardwood flooring through the first-floor living and dining areas, classic crown molding, and a separate dining space ideal for everyday living and entertaining.
* Everyday Convenience: Bright kitchen with new quartz countertops and updated appliances (new LVT flooring), plus an integrated laundry closet (stacked washer/dryer included).
* Outdoor Living: Rocking-chair front porch and a large private back deck overlooking mature landscaping perfect for morning coffee or weekend BBQs.
Lease Terms
* Duration: One year lease
* Renters insurance required
* Smoking: Strictly no smoking allowed on the premises
* Pets: Cats and small dogs are welcome. There is a $300 non-refundable pet fee per animal.
Move In Costs
* First Month's Rent: $1,895
* Security Deposit: $1,895
513 Village Loop Dr is located in Apex, NC in the 27502 zip code.
Contact
Apex, NC 27502
513 Village Loop Dr Gallery
Other Apartments near Apex
Cities
Colleges
- Student Housing near Wake Technical Community College-Western Wake Campus
- Student Housing near Meredith College
- Student Housing near North Carolina State University
- Student Housing near North Carolina State University-Centennial Campus
- Student Housing near Wake Technical Community College
- Student Housing near Wake Technical Community College-Public Safety Education Campus
- Student Housing near Shaw University
- Student Housing near William Peace University
- Student Housing near University of North Carolina at Chapel Hill