Now Offering Six Weeks Free Rent Plus a Special Promotion When You Lease at One11 Lofts. *Special Stipulations May Apply and Offer Valid for Limited Time Only. Contact Team for Details.*
Pricing and Floor Plans
S4 Den
$1,805
Studio, 1 Bath
, 731 Sq. Ft.
Show Floor Plan Details
2 Available Units
Unit
Price
Sq. Ft.
Available
2-209
$1,805
731 Sq. Ft.
Now
2-509
$1,805
731 Sq. Ft.
Now
S6 Den
$1,807
Studio, 1 Bath
, 733 Sq. Ft.
Show Floor Plan Details
2 Available Units
Unit
Price
Sq. Ft.
Available
2-307
$1,807
733 Sq. Ft.
Now
2-607
$1,807
733 Sq. Ft.
10/7/26
S3
$1,699
Studio, 1 Bath
, 625 Sq. Ft.
Show Floor Plan Details
1 Available Unit
Unit
Price
Sq. Ft.
Available
2-213
$1,699
625 Sq. Ft.
Now
S1
$1,621
Studio, 1 Bath
, 540 Sq. Ft.
Show Floor Plan Details
1 Available Unit
Unit
Price
Sq. Ft.
Available
2-613
$1,621
540 Sq. Ft.
10/14/26
S5 Den
Call for Rent
Studio, 1 Bath
, 732 Sq. Ft.
Show Floor Plan Details
Available Soon
S2 - Den
Call for Rent
Studio, 1 Bath
, 1,737 Sq. Ft.
Show Floor Plan Details
Available Soon
A1
$1,799
1 Bed, 1 Bath
, 659 Sq. Ft.
Show Floor Plan Details
2 Available Units
Unit
Price
Sq. Ft.
Available
2-401
$1,799
659 Sq. Ft.
Now
2-501
$1,799
659 Sq. Ft.
Now
A5
$1,905
1 Bed, 1 Bath
, 765 Sq. Ft.
Show Floor Plan Details
1 Available Unit
Unit
Price
Sq. Ft.
Available
1-214
$1,905
765 Sq. Ft.
Now
A5 Den
$1,905
1 Bed, 1 Bath
, 765 Sq. Ft.
Show Floor Plan Details
1 Available Unit
Unit
Price
Sq. Ft.
Available
1-212
$1,905
765 Sq. Ft.
Now
A12 Den
$1,962
1 Bed, 1 Bath
, 822 Sq. Ft.
Show Floor Plan Details
1 Available Unit
Unit
Price
Sq. Ft.
Available
1-507
$1,962
822 Sq. Ft.
Now
A17
$2,029
1 Bed, 1 Bath
, 889 Sq. Ft.
Show Floor Plan Details
1 Available Unit
Unit
Price
Sq. Ft.
Available
2-406
$2,029
889 Sq. Ft.
Now
A2
Call for Rent
1 Bed, 1 Bath
, 667 Sq. Ft.
Show Floor Plan Details
Available Soon
A13 Den
Call for Rent
1 Bed, 1 Bath
, 823 Sq. Ft.
Show Floor Plan Details
Available Soon
A19 Den
Call for Rent
1 Bed, 1 Bath
, 903 Sq. Ft.
Show Floor Plan Details
Available Soon
A21
Call for Rent
1 Bed, 1 Bath
, 917 Sq. Ft.
Show Floor Plan Details
Available Soon
A11 Den
Call for Rent
1 Bed, 1 Bath
, 818 Sq. Ft.
Show Floor Plan Details
Available Soon
A4 Den
Call for Rent
1 Bed, 1 Bath
, 757 Sq. Ft.
Show Floor Plan Details
Available Soon
A20 Den
Call for Rent
1 Bed, 1 Bath
, 906 Sq. Ft.
Show Floor Plan Details
Available Soon
A6 Den
Call for Rent
1 Bed, 1 Bath
, 767 Sq. Ft.
Show Floor Plan Details
Available Soon
A14 Den
Call for Rent
1 Bed, 1 Bath
, 826 Sq. Ft.
Show Floor Plan Details
Available Soon
A8 Office
Call for Rent
1 Bed, 1 Bath
, 803 Sq. Ft.
Show Floor Plan Details
Available Soon
A7
Call for Rent
1 Bed, 1 Bath
, 769 Sq. Ft.
Show Floor Plan Details
Available Soon
A10 Den
Call for Rent
1 Bed, 1 Bath
, 817 Sq. Ft.
Show Floor Plan Details
Available Soon
A3
Call for Rent
1 Bed, 1 Bath
, 669 Sq. Ft.
Show Floor Plan Details
Available Soon
A9 Den
Call for Rent
1 Bed, 1 Bath
, 814 Sq. Ft.
Show Floor Plan Details
Available Soon
A18 Den
Call for Rent
1 Bed, 1 Bath
, 899 Sq. Ft.
Show Floor Plan Details
Available Soon
A15 Den
Call for Rent
1 Bed, 1 Bath
, 827 Sq. Ft.
Show Floor Plan Details
Available Soon
A23 Den
Call for Rent
1 Bed, 1 Bath
, 1,030 Sq. Ft.
Show Floor Plan Details
Available Soon
A22 Den
Call for Rent
1 Bed, 1 Bath
, 936 Sq. Ft.
Show Floor Plan Details
Available Soon
A16
Call for Rent
1 Bed, 1 Bath
, 851 Sq. Ft.
Show Floor Plan Details
Available Soon
B12
$2,675
2 Beds, 2 Baths
, 1,133 Sq. Ft.
Show Floor Plan Details
1 Available Unit
Unit
Price
Sq. Ft.
Available
1-304
$2,675
1,133 Sq. Ft.
Now
B15
$2,698
2 Beds, 2 Baths
, 1,156 Sq. Ft.
Show Floor Plan Details
1 Available Unit
Unit
Price
Sq. Ft.
Available
1-411
$2,698
1,156 Sq. Ft.
Now
B19
$2,738
2 Beds, 2 Baths
, 1,196 Sq. Ft.
Show Floor Plan Details
1 Available Unit
Unit
Price
Sq. Ft.
Available
1-510
$2,738
1,196 Sq. Ft.
Now
B20 Den
$2,836
2 Beds, 2 Baths
, 1,294 Sq. Ft.
Show Floor Plan Details
1 Available Unit
Unit
Price
Sq. Ft.
Available
2-611
$2,836
1,294 Sq. Ft.
Now
B16
$2,797
2 Beds, 2 Baths
, 1,165 Sq. Ft.
Show Floor Plan Details
1 Available Unit
Unit
Price
Sq. Ft.
Available
1-211
$2,797
1,165 Sq. Ft.
10/7/26
B7
Call for Rent
2 Beds, 2 Baths
, 1,112 Sq. Ft.
Show Floor Plan Details
Available Soon
B13
Call for Rent
2 Beds, 2 Baths
, 1,134 Sq. Ft.
Show Floor Plan Details
Available Soon
B14
Call for Rent
2 Beds, 2 Baths
, 1,154 Sq. Ft.
Show Floor Plan Details
Available Soon
B18 Den or Office
Call for Rent
2 Beds, 2 Baths
, 1,189 Sq. Ft.
Show Floor Plan Details
Available Soon
B21 Den
Call for Rent
2 Beds, 2 Baths
, 1,351 Sq. Ft.
Show Floor Plan Details
Available Soon
B22 Den
Call for Rent
2 Beds, 2 Baths
, 1,355 Sq. Ft.
Show Floor Plan Details
Available Soon
B11
Call for Rent
2 Beds, 2 Baths
, 1,132 Sq. Ft.
Show Floor Plan Details
Available Soon
B3
Call for Rent
2 Beds, 2 Baths
, 1,015 Sq. Ft.
Show Floor Plan Details
Available Soon
B10
Call for Rent
2 Beds, 2 Baths
, 1,131 Sq. Ft.
Show Floor Plan Details
Available Soon
B2
Call for Rent
2 Beds, 2 Baths
, 1,012 Sq. Ft.
Show Floor Plan Details
Available Soon
B1
Call for Rent
2 Beds, 2 Baths
, 987 Sq. Ft.
Show Floor Plan Details
Available Soon
B4
Call for Rent
2 Beds, 2 Baths
, 1,068 Sq. Ft.
Show Floor Plan Details
Available Soon
B5
Call for Rent
2 Beds, 2 Baths
, 1,076 Sq. Ft.
Show Floor Plan Details
Available Soon
B6
Call for Rent
2 Beds, 2 Baths
, 1,111 Sq. Ft.
Show Floor Plan Details
Available Soon
B9
Call for Rent
2 Beds, 2 Baths
, 1,125 Sq. Ft.
Show Floor Plan Details
Available Soon
B8
Call for Rent
2 Beds, 2 Baths
, 1,119 Sq. Ft.
Show Floor Plan Details
Available Soon
B17 Den
Call for Rent
2 Beds, 2 Baths
, 1,188 Sq. Ft.
Show Floor Plan Details
Available Soon
C1
$4,350
3 Beds, 2 Baths
, 1,291 Sq. Ft.
Show Floor Plan Details
1 Available Unit
Unit
Price
Sq. Ft.
Available
2-612
$4,350
1,291 Sq. Ft.
Now
C4
$4,464
3 Beds, 2 Baths
, 1,405 Sq. Ft.
Show Floor Plan Details
1 Available Unit
Unit
Price
Sq. Ft.
Available
2-312
$4,464
1,405 Sq. Ft.
Now
C5 Office
Call for Rent
3 Beds, 2 Baths
, 1,613 Sq. Ft.
Show Floor Plan Details
Available Soon
C2
Call for Rent
3 Beds, 2 Baths
, 1,358 - 1,359 Sq. Ft.
Show Floor Plan Details
Available Soon
C3
Call for Rent
3 Beds, 2 Baths
, 1,359 Sq. Ft.
Show Floor Plan Details
Available Soon
* Price shown is total price based on community-supplied monthly required fees. Excludes user-selected optional fees and variable or usage-based fees and required charges due at or prior to move-in or at move-out. View Fees and Policies for details. Price, availability, fees, and any applicable rent special are subject to change without notice. * Square footage definitions vary. Displayed square footage is approximate.
* Price shown is total price based on community-supplied monthly required fees. Excludes user-selected optional fees and variable or usage-based fees and required charges due at or prior to move-in or at move-out. View Fees and Policies for details. Price, availability, fees, and any applicable rent special are subject to change without notice. * Square footage definitions vary. Displayed square footage is approximate.
* Price shown is total price based on community-supplied monthly required fees. Excludes user-selected optional fees and variable or usage-based fees and required charges due at or prior to move-in or at move-out. View Fees and Policies for details. Price, availability, fees, and any applicable rent special are subject to change without notice. * Square footage definitions vary. Displayed square footage is approximate.
* Price shown is total price based on community-supplied monthly required fees. Excludes user-selected optional fees and variable or usage-based fees and required charges due at or prior to move-in or at move-out. View Fees and Policies for details. Price, availability, fees, and any applicable rent special are subject to change without notice. * Square footage definitions vary. Displayed square footage is approximate.
* Price shown is total price based on community-supplied monthly required fees. Excludes user-selected optional fees and variable or usage-based fees and required charges due at or prior to move-in or at move-out. View Fees and Policies for details. Price, availability, fees, and any applicable rent special are subject to change without notice. * Square footage definitions vary. Displayed square footage is approximate.
The fees below are based on community-supplied data and may exclude additional fees and utilities.
Utilities & Essentials
Amenity Fees
$125 / mo
Renters Legal Liability
$16.59 / mo
Utility Billing Fee
$8 - $10 / mo
Electric / Gas - Third Party
Varies / mo
Water/Sewer
Varies / mo
One-Time Basics
Due at Application
Administration Fee
$250
Application Fee
$50
Processing Fee- Third Party
Varies one-time
Due at Move-In
Security Deposit
$1,000
Surface Lot
Parking Fee
Varies / mo
Comments
Max of 2. Optional Assigned Parking Surface lot $100/mo Standard and $125/mo Includes EV charging. Subject to Availability
Garage
Parking Fee
Varies / mo
Comments
Max of 2. Optional Assigned Parking in Conditioned Garage. 125/mo Compact, 150/mo Standard. Subject to Availability.
Additional Parking Options
Other
Pet policies are negotiable.
Dogs
Dog Fee
$400
Dog Rent
$25 / mo
Pet Fee
$75 / mo
0 lbs. Weight Limit, Pet Interview, Spayed/Neutered
Restrictions
No Aggressive Breeds
Comments
Dogs & Cats Welcome
Cats
Cat Fee
$400
Cat Rent
$25 / mo
Pet Fee
$75 / mo
0 lbs. Weight Limit, Pet Interview, Spayed/Neutered
Restrictions
No Aggressive Breeds
Comments
Dogs & Cats Welcome
Other Pets
Pet Fee
Varies one-time
Pet Rent
Varies / mo
Bike Storage
Storage Locker
Personalized Add-Ons
Pet Deposit
$200
Surface Lot Parking
$100 / mo
Garage Parking
$175 / mo
Situational
Utility Account Final Move Out Fee - Third Party
$15
Utility Account Set Up Fee - Third Party
$15
Conditional Security Deposit
Varies one-time
Rent Plus
$10 - $15 / mo
Forced Placed Insurance
$25 / mo
Property Fee Disclaimer Based on community-supplied data and independent market research. Subject to change without notice. May exclude fees for mandatory or optional services and usage-based utilities.
Matterport 3D Tours
Property Highlights
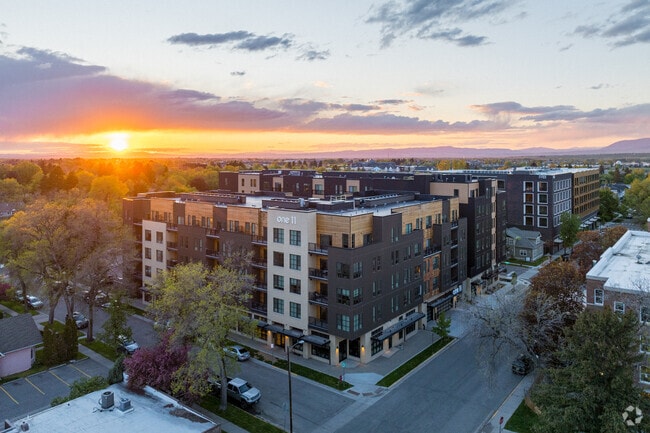
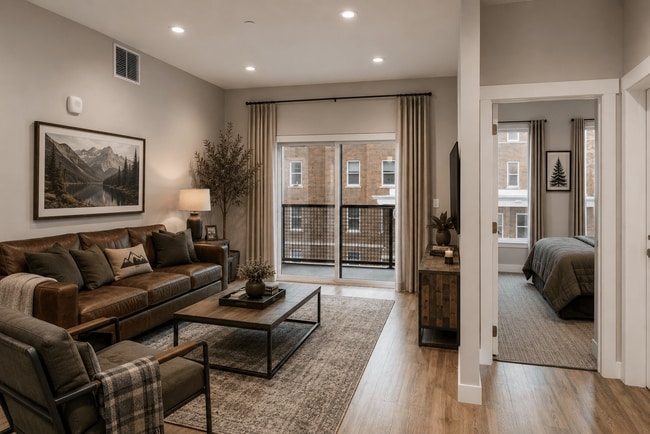
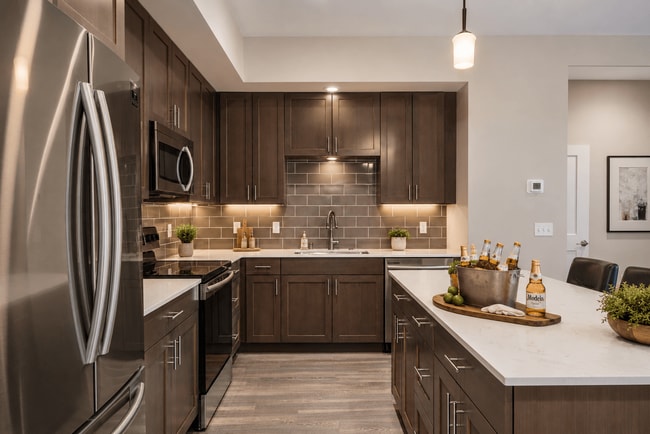
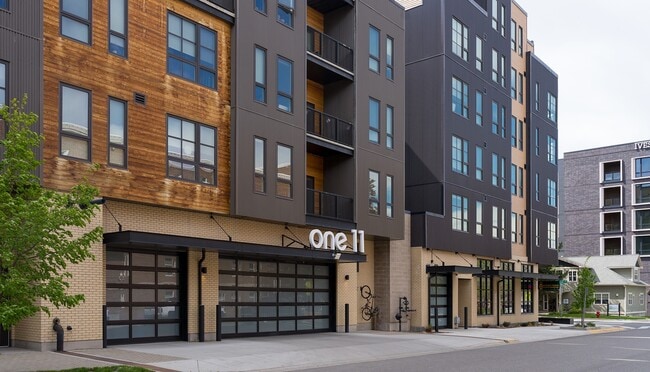
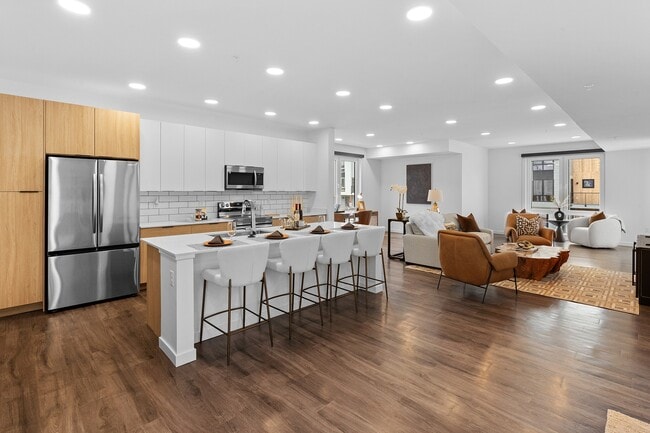
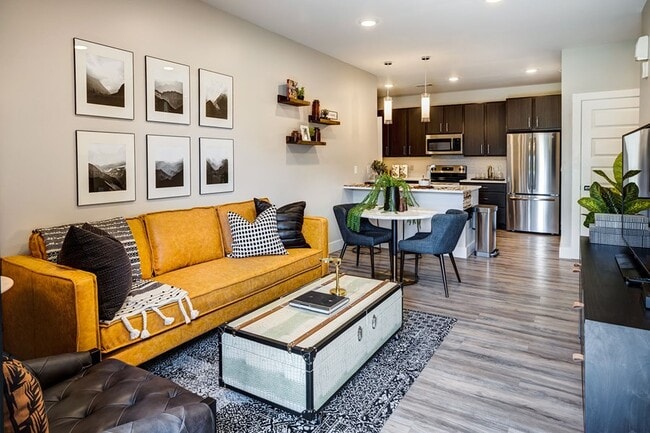
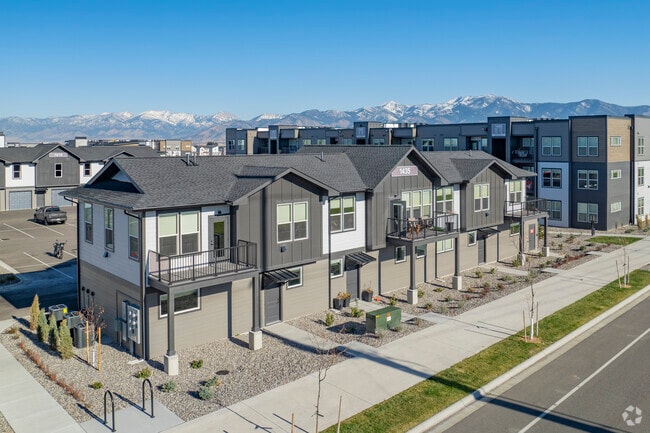
Experience elevated mountain living at One 11 Lofts, a modern apartment community in the heart of downtown Bozeman, Montana. Offering thoughtfully designed studio, one-, and two-bedroom loft-style apartments, One 11 Lofts combines contemporary architecture, upscale finishes, and unmatched convenience in one of Bozeman's most sought-after locations. Enjoy open-concept floor plans, stylish interiors, and premium community amenities, all just steps from Main Street's vibrant restaurants, boutique shopping, local breweries, and entertainment. With world-class skiing, hiking, fishing, and Yellowstone National Park within easy reach, One 11 Lofts places you at the center of everything that makes Bozeman an exceptional place to live. Discover a lifestyle where urban sophistication meets Montana adventure and find your perfect home at One 11 Lofts.
24-hour Fitness Studio
Access Controlled Building
Air Conditioner
All Inclusive Amenity Fee
Bike & Ski Storage
Climate Controlled Parking
Climate Controlled Parking Option
Community Conference Room
Community Grills
Community Lounge
Conference Room- Community
Courtyard- Community
Discounted Cable & Internet Package
Dry Cleaning Pick Up & Drop Off
Dry Cleaning Pickup & Dropoff Available
Dry Cleaning Program
Electric Vehicle Charging Stations
Energy Effecient Led Lighting
Energy Efficient Stainless Steel Appliances
EV Parking Spaces
First Level Cafe & Retail
Full Size, Front Loading Washer & Dryer
Generous Balconies W Great Views
High Speed WiFi Available
Large Walk-in Closets
Luxury Vinyl Plank Flooring
Lvt Floors Or Luxury Vinyl Tile Floors
Parcel Receiving Room
Pet Friendly
Quartz Countertops
Range/Oven/Hood
Reserve On-Site Parking Spaces
Residential Courtyard W Fire Pit & Grill
Secure Bicycle & Ski Storage Work Areas
Secure Parcel Receiving
Ski & Bike Storage/Workshop
Spacious Balconies
Washer/Dryer- In Unit
Zen Inspired Courtyard w/ Gas Grill & Fire Pit
Apartment Features
Air Conditioning
Balcony
Den
Dishwasher
Disposal
Freezer
Heating
High Speed Internet Access
Ice Maker
Island Kitchen
Kitchen
Large Bedrooms
Microwave
Office
Oven
Quartz Countertops
Range
Refrigerator
Stainless Steel Appliances
Tile Floors
Tub/Shower
Views
Walk-In Closets
Washer/Dryer
Wi-Fi
Window Coverings
Workshop
Community Features
24 Hour Access
Bicycle Storage
Business Center
Car Charging Station
Conference Rooms
Controlled Access
Courtyard
Dry Cleaning Service
Elevator
Fitness Center
Garages
Gated
Grill
Lounge
Maintenance on site
Multi Use Room
Online Services
Package Service
Private Bathroom
Property Manager on Site
Recycling
Storage Space
Area Scores
Walkability
Moderately walkable70 / 100
Transit
Limited public transit30 / 100
Driveability
Moderately drivable70 / 100
Bikeability
Moderately bikeable70 / 100
Scores provided by
Soundscore ™
Active77 / 100
Scores provided by
HowLoud
Transit
Airport
Bozeman Yellowstone International
15 min Drive
Moving to Bozeman/Yellowstone Country, Bozeman, MT
Shopping Centers
Shoppers will appreciate One 11 Lofts proximity to East Main Shopping Center, 1238 W Main St, and Bozeman Shopping Center. East Main Shopping Center is 0.7 miles away, and 1238 W Main St is within a 20 minute walk.
Parks and Recreation
Recreational activities near One 11 Lofts are plentiful. Discover 5 parks within 3.6 miles, including Children's Museum of Bozeman, Museum of the Rockies, and Gallatin County Regional Park.
Airports
Living in Bozeman/Yellowstone Country provides easy access to Bozeman Yellowstone International, located just 15 minutes from One 11 Lofts.
Property Details
Experience elevated mountain living at One 11 Lofts, a modern apartment community in the heart of downtown Bozeman, Montana. Offering thoughtfully designed studio, one-, and two-bedroom loft-style apartments, One 11 Lofts combines contemporary... architecture, upscale finishes, and unmatched convenience in one of Bozeman's most sought-after locations. Enjoy open-concept floor plans, stylish interiors, and premium community amenities, all just steps from Main Street's vibrant restaurants, boutique shopping, local breweries, and entertainment. With world-class skiing, hiking, fishing, and Yellowstone National Park within easy reach, One 11 Lofts places you at the center of everything that makes Bozeman an exceptional place to live. Discover a lifestyle where urban sophistication meets Montana adventure and find your perfect home at One 11 Lofts.
Experience elevated mountain living at One 11 Lofts, a modern apartment community in the heart of downtown Bozeman, Montana. Offering thoughtfully designed studio, one-, and two-bedroom loft-style apartments, One 11 Lofts combines contemporary architecture, upscale finishes, and unmatched convenience in one of Bozeman's most sought-after locations. Enjoy open-concept floor plans, stylish interiors, and premium community amenities, all just steps from Main Street's vibrant restaurants, boutique shopping, local breweries, and entertainment. With world-class skiing, hiking, fishing, and Yellowstone National Park within easy reach, One 11 Lofts places you at the center of everything that makes Bozeman an exceptional place to live. Discover a lifestyle where urban sophistication meets Montana adventure and find your perfect home at One 11 Lofts.
One 11 Lofts is located in Bozeman, MT in the 59715 zip code.
Contact
Property Address: 111 W Lamme St, Bozeman, MT 59715
If you value peace of mind and fair treatment, steer clear of this property. Management monitors residents like a hawk, quick to report even the smallest perceived violations. Breaking a lease is practically impossible without paying astronomical fees, leaving you trapped. To make matters worse, the property is far from quiet—dump trucks start their pickups at 5 AM, shattering any hope of restful mornings. Overall, this is one of the most stressful living experiences I’ve encountered. Proceed... with caution.
Review from Apartments.com
3 People Found This Helpful
Was this helpful?
Property Manager at One 11 Lofts responded to this review
Thank you for taking the time to share your feedback. We’re truly sorry to hear that your experience did not meet expectations. Our team works hard to maintain a comfortable, safe, and well-managed community, and that includes consistently enforcing... the building’s rules and regulations for all residents. These standards are in place to ensure fairness and to protect the quality of life for everyone in the building.
Regarding lease break fees, Montana Landlord-Tenant law regulates how these charges must be handled. Our leases follow this statute, which provides a one-month lease-break fee and continued responsibility until the unit is re-rented. If a resident chooses to have the unit listed below the current market rate for quicker re-renting, state contract requirements specify that the cost difference is still the resident’s responsibility. All of these terms are clearly outlined in the lease agreement.
As for early morning noise, downtown waste collection does occur on a schedule determined by the service provider, who must operate during low-traffic hours for safety. While we cannot change their routes or timing, we did work with them to create specialized dumpsters designed to help reduce noise during pickups.
We appreciate your feedback and are always open to discussing concerns directly to improve our residents’ experience.