

3323 N 27th Ave, Bozeman, MT 59718
3323 N 27th Ave, Bozeman, MT 59718
Unit CattailCondo7
- $1,765
Total Monthly Price 12 Month Lease
- 2 Beds
- 2.5 Baths
- 1000 sq. ft.
- Available Now
Map of 3323 N 27th Ave Unit CattailCondo7
Nearby Colleges and Universities
School
Commute Time (Distance)
Drive: 10 min (4.8 mi)
Details
Lease Term Options
- 12 Months
Property Information
- 1 unit
Fees and Policies
The fees below are based on community-supplied data and may exclude additional fees and utilities.
Cats Allowed
- Fee Not Specified
Parking
- Garage--
Property Fee Disclaimer Based on community-supplied data and independent market research. Subject to change without notice. May exclude fees for mandatory or optional services and usage-based utilities.
Condo Features
- Carpet
- Deck
- Dishwasher
- Fireplace
- High Ceilings
- Kitchen
- Lawn
- Refrigerator
- Smoke Free
- Tile Floors
- Tub/Shower
- Washer/Dryer
- Window Coverings
- Yard
Community Features
- Garages
- Utilities Included
Area Scores
Walkability
Fairly walkable40 / 100
Transit
Limited public transit30 / 100
Driveability
Exceptionally drivable100 / 100
Bikeability
Fairly bikeable40 / 100

Soundscore ™
Active76 / 100
Transit

Moving to Bozeman, MT
Shopping Centers
Shoppers will appreciate 3323 N 27th Ave Unit CattailCondo7 proximity to Gallatin Center, Bridger Peaks Town Center, and 19th Avenue & Oak St. Gallatin Center is 1 mile away, and Bridger Peaks Town Center is within a 36 minute walk.
Parks and Recreation
Recreational activities near 3323 N 27th Ave Unit CattailCondo7 are plentiful. Discover 5 parks within 2.1 miles, including Sundance Park, Four Points Park, and Vaquero Parkway Linear Park.
Airports
Living in Bozeman provides easy access to Bozeman Yellowstone International, located just 13 minutes from 3323 N 27th Ave Unit CattailCondo7.
Property Details
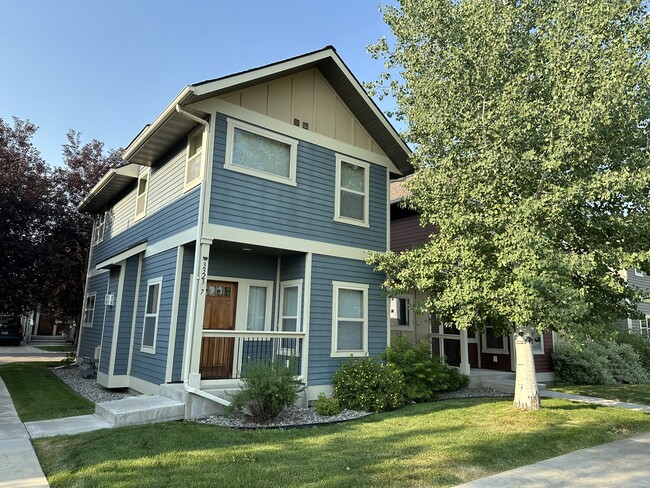
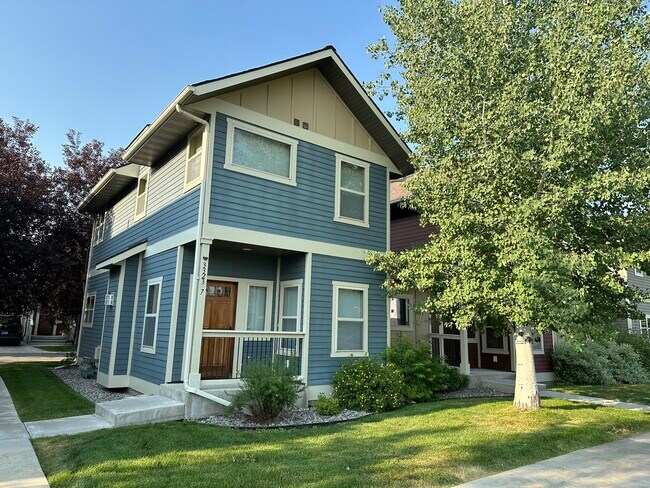
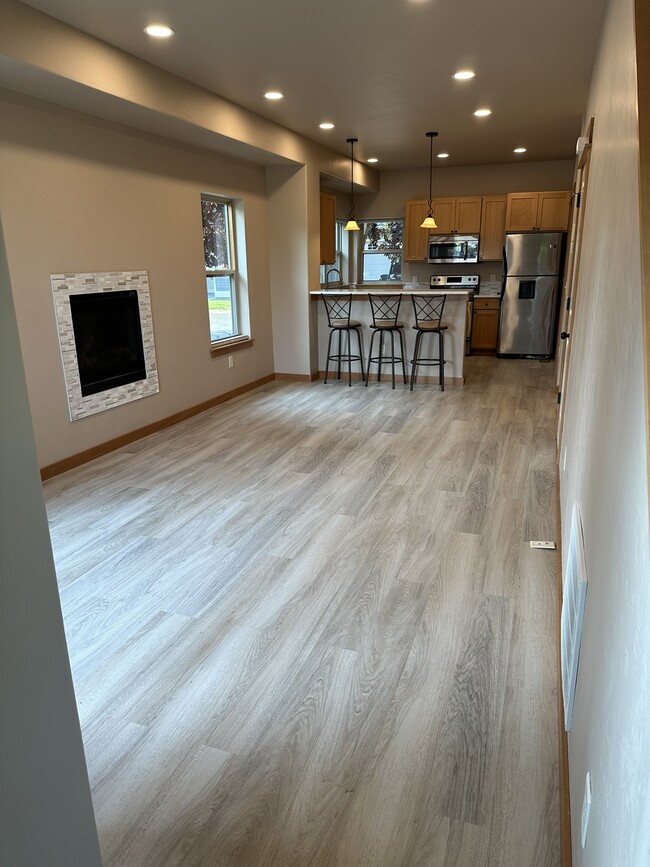
OVERALL: Beautiful, just-remodeled 2-story, 2 Bedroom condominium in a Village-like setting. Well-cared for, former "Parade of Homes" End Unit Condo just remodeled (all new interior carpets, tile, new wood trim, flooring, countertops, etc.) Large... well-lit, end-Unit with tall windows (3 sides of the Condo) for natural light. Quiet premises with no shared walls (garage is in between units). High ceilings with recessed LED lighting (with dimmers on main floor). Gas fireplace. Wide, open stairwell to the 2nd floor bedrooms.
LOCATION: Close to to shopping , health care facilities, coffee shops, restaurants, grocery store, parks with easy interstate access. Walkable to many of these amenities.'
SHOWING and APPLICATIONS: If you are interested in being considered as a Tenant for this condo, please call and leave a message stating what you're looking for and who will be renting the space. Indicate if you have pets. The apartment will be shown, applications will be submitted and a decision will be made by the property owners as soon as possible. References will be checked. Thank you for your interest. Please speak clearly when leaving your message and repeat your contact phone #.
OWNER-MANAGED: The owners of the property are experienced in rental property management. As owners (husband and wife team) we take great pride in the properties we rent. We appreciate our Tenants and treat them with respect and are responsive to Tenant needs. We are seeking Tenants that will treat the property with care, pay rent and utilities reliably and on time and will participate in open/positive/proactive communications with us regarding the property and the Tenant's needs.
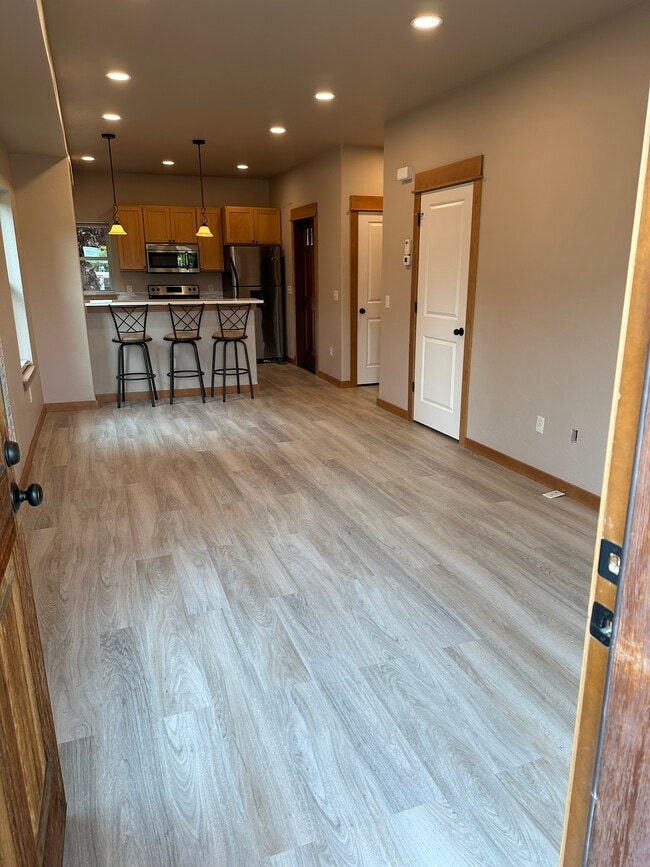
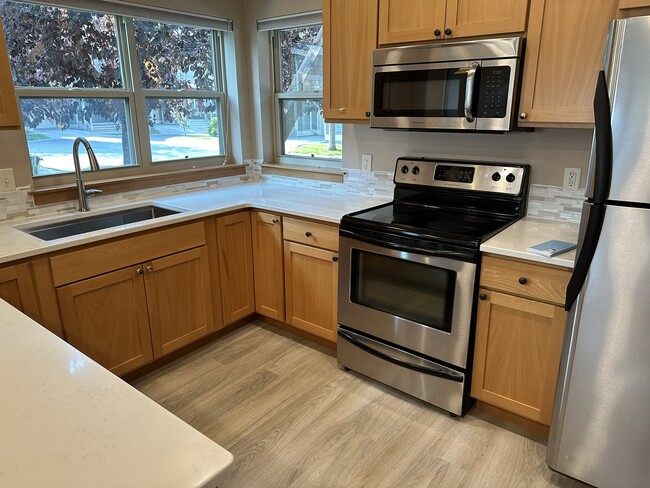
KITCHEN and DINING: Very nice wood cupboards with lots of storage. Stainless steel stove/refrigerator/dishwasher. Quartz counter tops (white) with a large stainless steel sink with drying rack, cutting board and other cooking accessories/inserts). A convenient breakfast bar/sitting area (with padded swivel stools) on opposite side of the kitchen counter top.
BEDROOMS (2): Two, good-sized bedrooms with large closet in the master bedroom and a smaller closet in 2nd bedroom. Large windows in both bedrooms (very sunny and light) with quality window coverings. Cream tone carpet with neutral light taupe wall colors
BATHROOMS (2.5): 1 downstairs bathroom (sink/toilet/cabinet); 1 full bath upstairs (Toilet, Tub/Shower, Sink/Cabinet) with tile floor; Another area with a vanity sink/cabinet just off the master bedroom which leads to the full bath between the bedrooms.
FLOORING: Beautiful, neutral flooring tone on 1st floor; stairs, upstairs hallway and bedrooms. Tile in bathroom and laundry area upstairs.
GARAGE/STORAGE: 1 car garage with room/shelving for storage. Dry, very clean crawl space for additional storage for less-frequently accessed items.
DECK/VIEWS: Small south-facing deck off master bedroom with view of the Bridger Mountains. Tree off deck creates privacy from other units.
WASHER/DRYER: A washer/dryer (stackable unit) is provided in the upstairs landing area of the home.
LEASE: 8-10 month lease. The lease may be renewed for another 12 months when the lease ends if mutually-agreed upon by both the Owner and the Tenant.
SHOWING and APPLICATIONS: If you are interested in being considered as a Tenant for this condo, please call and leave a message stating what you're looking for and who will be renting the space. Indicate if you have pets. The apartment will be shown, applications will be submitted and a decision will be made by the property owners as soon as possible. References will be checked. Thank you for your interest. Please speak clearly when leaving your message and repeat your contact information.
CONDO FEES and UTILITIES: Tenant pays a flat $315 fee for water (condo and outdoor lawn watering), yard maintenance/mowing, snow shoveling (sidewalks, streets and onstreet parking), external building maintenance. Tenant pays for Gas/Electric via Northwestern Energy (to be placed in Tenant's name) and any optional cable or wireless access subscriptions (satellite fixtures not allowed) associated with the property.
PET POLICY: Pets will be considered and the property owner will solely determine which (if any) pets my be appropriate for the property (breed, size, number, etc.). Potential tenants will inform the owners as part of the application of existing pets and understand that if they are chosen as a Tenant, that there will be pet rent of $50 per pet and a $300 pet deposit as part of the lease.
OVERALL: Beautiful, just-remodeled 2-story, 2 Bedroom condominium in a Village-like setting. Well-cared for, former "Parade of Homes" End Unit Condo just remodeled (all new interior carpets, tile, new wood trim, flooring, countertops, etc.) Large well-lit, end-Unit with tall windows (3 sides of the Condo) for natural light. Quiet premises with no shared walls (garage is in between units). High ceilings with recessed LED lighting (with dimmers on main floor). Gas fireplace. Wide, open stairwell to the 2nd floor bedrooms.
LOCATION: Close to to shopping , health care facilities, coffee shops, restaurants, grocery store, parks with easy interstate access. Walkable to many of these amenities.'
SHOWING and APPLICATIONS: If you are interested in being considered as a Tenant for this condo, please call and leave a message stating what you're looking for and who will be renting the space. Indicate if you have pets. The apartment will be shown, applications will be submitted and a decision will be made by the property owners as soon as possible. References will be checked. Thank you for your interest. Please speak clearly when leaving your message and repeat your contact phone #.
OWNER-MANAGED: The owners of the property are experienced in rental property management. As owners (husband and wife team) we take great pride in the properties we rent. We appreciate our Tenants and treat them with respect and are responsive to Tenant needs. We are seeking Tenants that will treat the property with care, pay rent and utilities reliably and on time and will participate in open/positive/proactive communications with us regarding the property and the Tenant's needs.
KITCHEN and DINING: Very nice wood cupboards with lots of storage. Stainless steel stove/refrigerator/dishwasher. Quartz counter tops (white) with a large stainless steel sink with drying rack, cutting board and other cooking accessories/inserts). A convenient breakfast bar/sitting area (with padded swivel stools) on opposite side of the kitchen counter top.
BEDROOMS (2): Two, good-sized bedrooms with large closet in the master bedroom and a smaller closet in 2nd bedroom. Large windows in both bedrooms (very sunny and light) with quality window coverings. Cream tone carpet with neutral light taupe wall colors
BATHROOMS (2.5): 1 downstairs bathroom (sink/toilet/cabinet); 1 full bath upstairs (Toilet, Tub/Shower, Sink/Cabinet) with tile floor; Another area with a vanity sink/cabinet just off the master bedroom which leads to the full bath between the bedrooms.
FLOORING: Beautiful, neutral flooring tone on 1st floor; stairs, upstairs hallway and bedrooms. Tile in bathroom and laundry area upstairs.
GARAGE/STORAGE: 1 car garage with room/shelving for storage. Dry, very clean crawl space for additional storage for less-frequently accessed items.
DECK/VIEWS: Small south-facing deck off master bedroom with view of the Bridger Mountains. Tree off deck creates privacy from other units.
WASHER/DRYER: A washer/dryer (stackable unit) is provided in the upstairs landing area of the home.
LEASE: 8-10 month lease. The lease may be renewed for another 12 months when the lease ends if mutually-agreed upon by both the Owner and the Tenant.
SHOWING and APPLICATIONS: If you are interested in being considered as a Tenant for this condo, please call and leave a message stating what you're looking for and who will be renting the space. Indicate if you have pets. The apartment will be shown, applications will be submitted and a decision will be made by the property owners as soon as possible. References will be checked. Thank you for your interest. Please speak clearly when leaving your message and repeat your contact information.
CONDO FEES and UTILITIES: Tenant pays a flat $315 fee for water (condo and outdoor lawn watering), yard maintenance/mowing, snow shoveling (sidewalks, streets and onstreet parking), external building maintenance. Tenant pays for Gas/Electric via Northwestern Energy (to be placed in Tenant's name) and any optional cable or wireless access subscriptions (satellite fixtures not allowed) associated with the property.
PET POLICY: Pets will be considered and the property owner will solely determine which (if any) pets my be appropriate for the property (breed, size, number, etc.). Potential tenants will inform the owners as part of the application of existing pets and understand that if they are chosen as a Tenant, that there will be pet rent of $50 per pet and a $300 pet deposit as part of the lease.
3323 N 27th Ave is located in Bozeman, MT in the 59718 zip code.
Contact
Bozeman, MT 59718